

Skip To Content

9721 234TH Street N

Port Byron, IL 61275
  • $565,000
  • STATUS: Active
  • MLS #: QC4261335
UPDATED: 147 min ago
$565,000
  • 3
    BEDS
  • 8.5
    ACRES
  • 2
    BATHS
  • 0
    1/2 BATHS
  • 2,053
    SQFT
  • $275
    $/SQFT
Neighborhood:
Type:
Single-Family Home
Built:
1974
County:
Area:

School Information

Elementary School:
Middle School:
School District:
100

Description

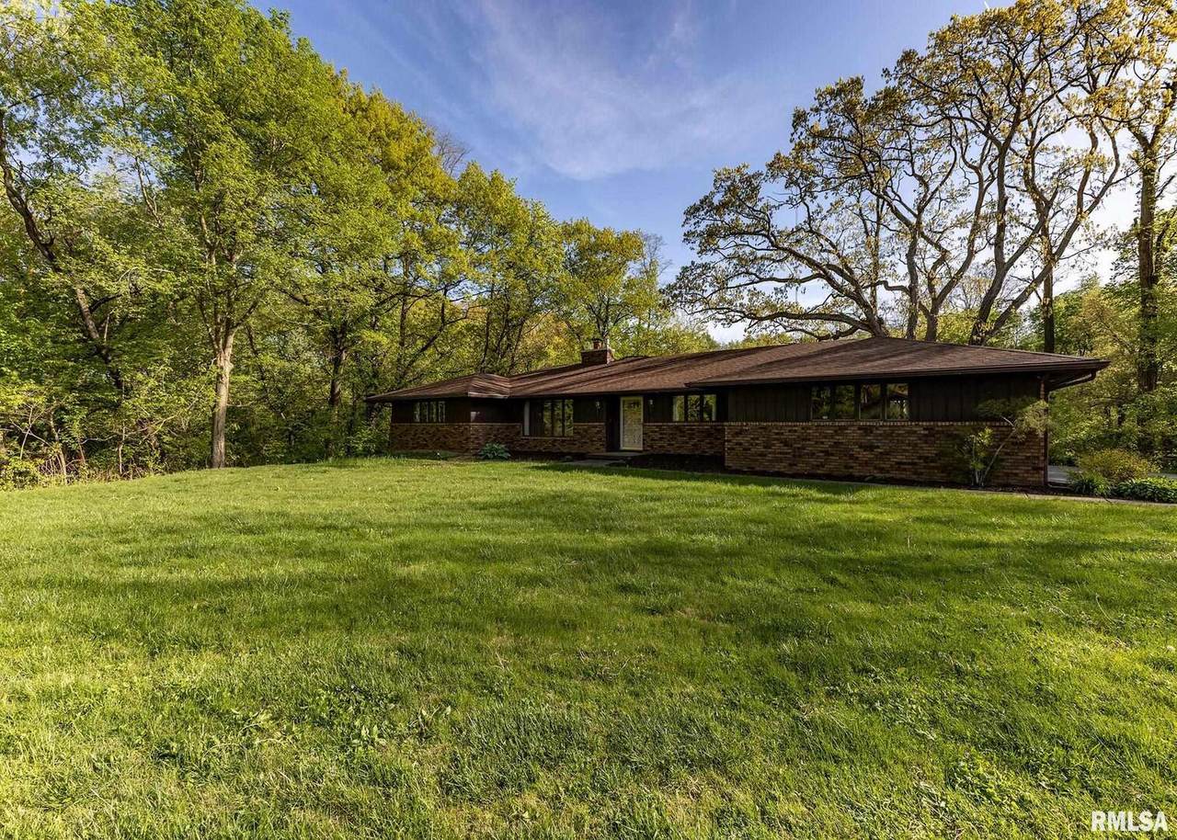
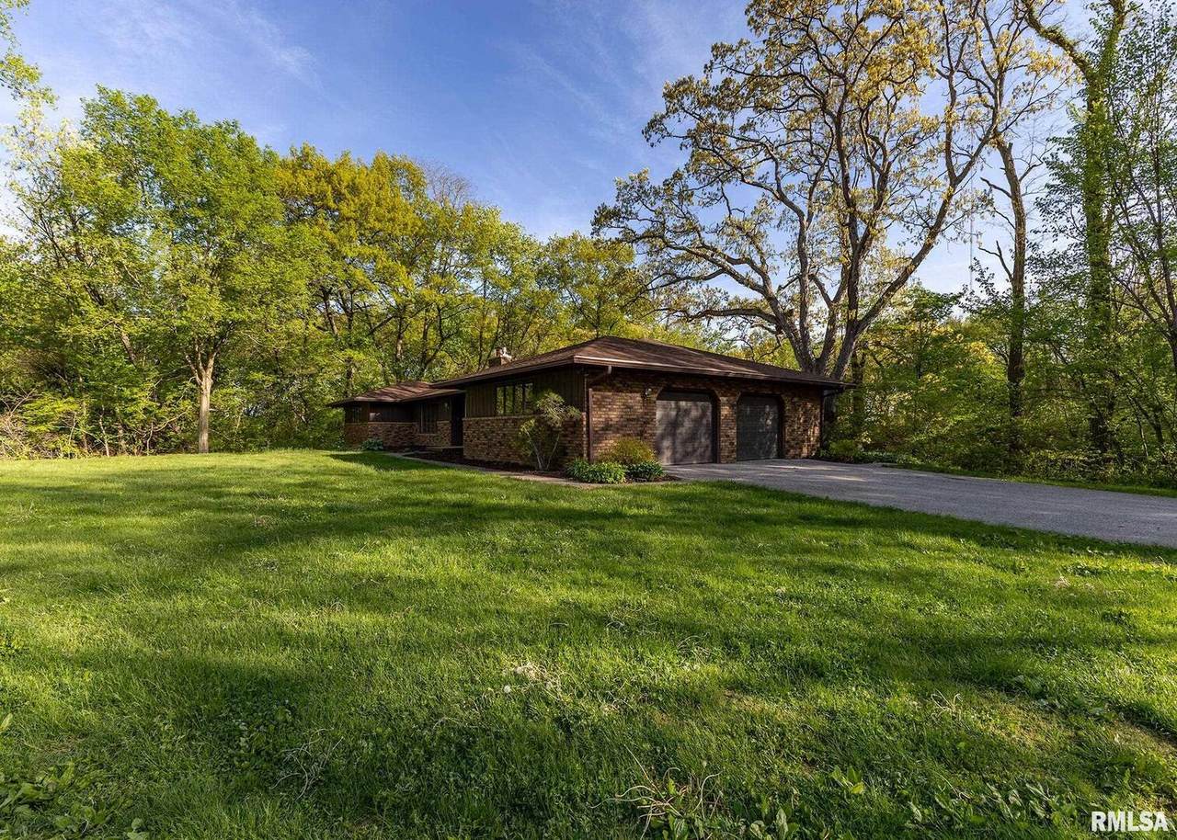
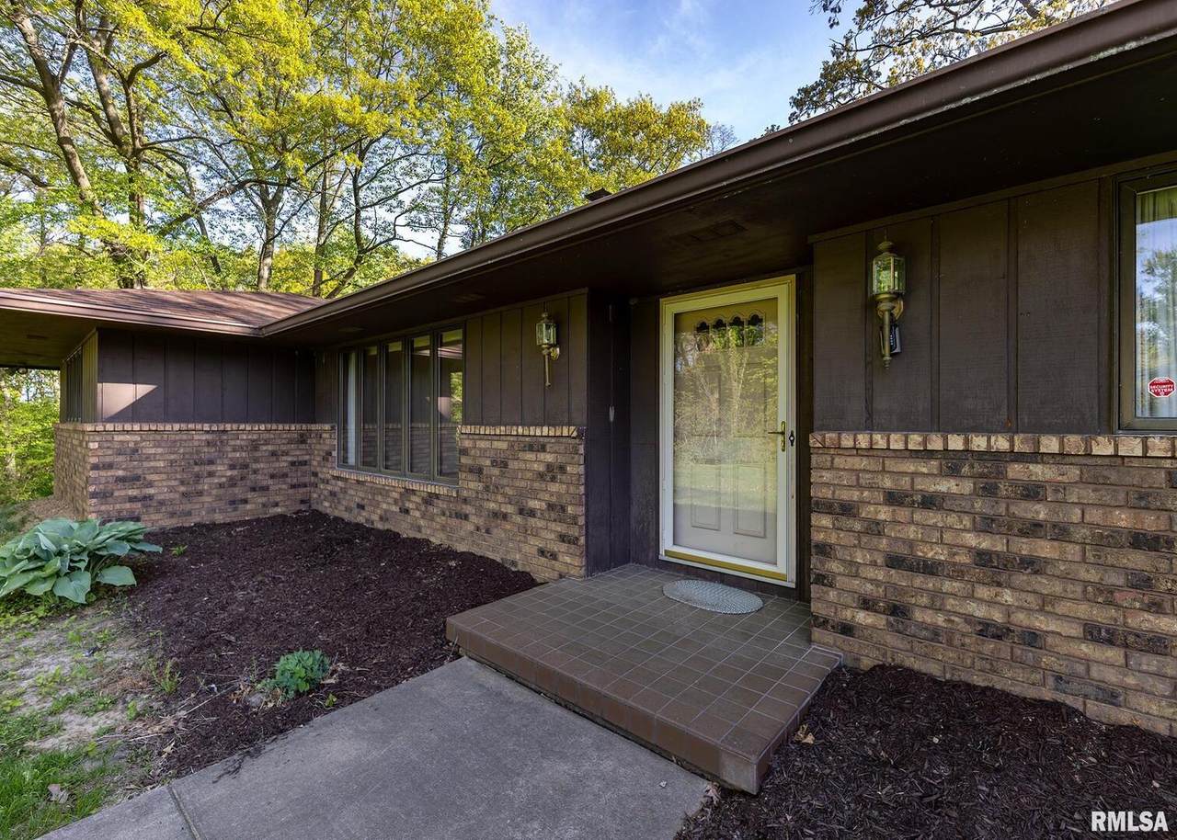
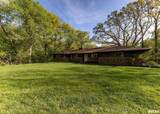
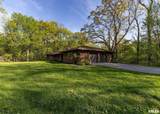
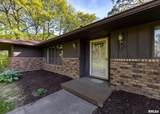
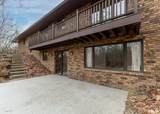
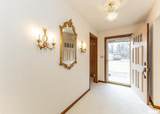
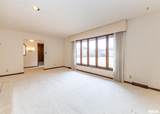
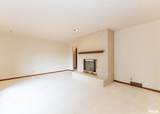
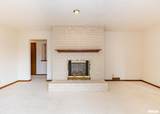
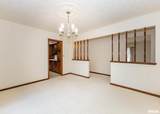
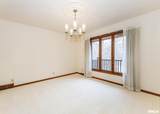
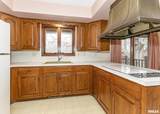
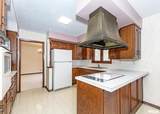
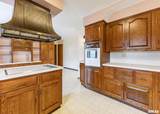
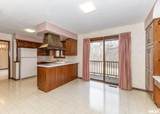
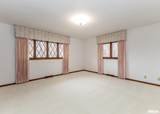
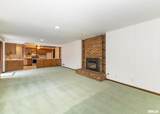
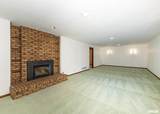
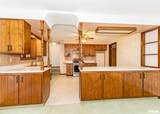
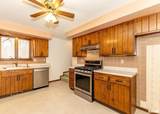
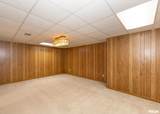
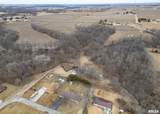
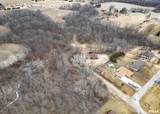
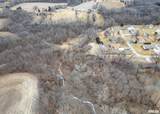
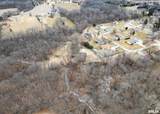
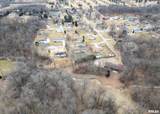
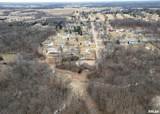
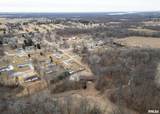
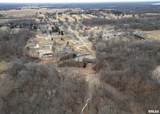
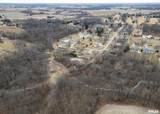
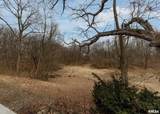
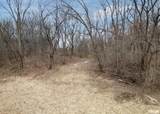
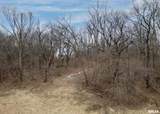
Nestled on 8.5 wooded acres, this stunning custom built brick ranch offers the perfect blend of comfort and tranquility. Spacious living areas and thoughtful design, this home features 2 cozy fireplaces that add warmth and charm to the living spaces. The unique layout includes a kitchen in the walk-out basement, ideal for easy access to outdoor entertaining. Enjoy the freedom and flexibility of agricultural zoning, allowing for agricultural animals, as well as the ability to build the outbuildings of your dreams. A perfect rural retreat with pond/lake capabilities and a short distance to the top rated public Byron Hills Golf Course, Riverdale schools, and Rock Island County Dorrance Park. New roof in 2022. New A/C in September '25.Will consider trades. Real Estate Broker is trust beneficiary and is a trustee.

Monthly Payment Calculator


© 2026 Midwest Real Estate Data LLC. All rights reserved. IDX information is provided exclusively for consumers' personal, non-commercial use and may not be used for any purpose other than to identify prospective properties consumers may be interested in purchasing. Information is deemed reliable but is not guaranteed accurate by MTP, MRED or Keller Williams Success Realty.

Based on information submitted to the MLS GRID as of 2026-10-14T01:00:33.437 UTC. All data is obtained from various sources and may not have been verified by broker or MLS GRID. Supplied Open House Information is subject to change without notice. All information should be independently reviewed and verified for accuracy. Properties may or may not be listed by the office/agent presenting the information.

Some properties which appear for sale on this website may subsequently have sold and may no longer be available. NOTICE: Many homes contain recording devices, and buyers should be aware they may be recorded during a showing.

Digital Millennium Copyright Act
www.lewkepartners.com/homes/171477140
Print Image

9721 234TH Street N Port Byron, IL 61275

  • Price: $565,000
  • Status: Active
  • On Site: Days
  • Updated: 147 min ago
  • MLS #: QC4261335
3
Beds
2
Baths
0
½ Baths
8.5
Acres
2,053
SQFT
$275
$/SQFT
1974
Built
Neighborhood:
Port Byron
County:
Rock Island
Area:
Port Byron
Elementary School:
Riverdale Elementary School
Middle School:
Riverdale Middle School
High School:
Rock Island High School
School District:
100
Property Description
Nestled on 8.5 wooded acres, this stunning custom built brick ranch offers the perfect blend of comfort and tranquility. Spacious living areas and thoughtful design, this home features 2 cozy fireplaces that add warmth and charm to the living spaces. The unique layout includes a kitchen in the walk-out basement, ideal for easy access to outdoor entertaining. Enjoy the freedom and flexibility of agricultural zoning, allowing for agricultural animals, as well as the ability to build the outbuildings of your dreams. A perfect rural retreat with pond/lake capabilities and a short distance to the top rated public Byron Hills Golf Course, Riverdale schools, and Rock Island County Dorrance Park. New roof in 2022. New A/C in September '25.Will consider trades. Real Estate Broker is trust beneficiary and is a trustee.
Exterior Features

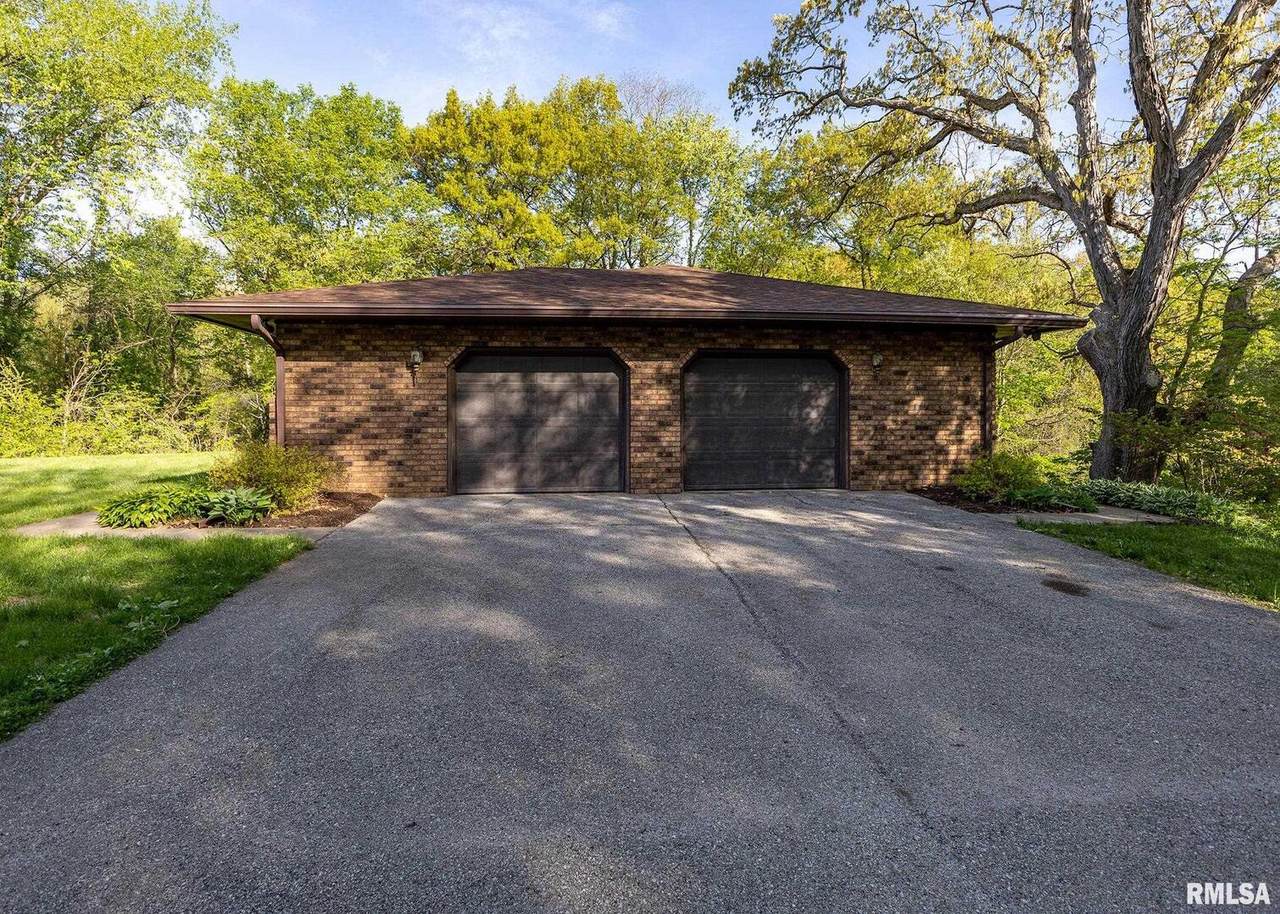
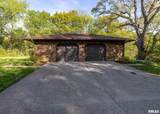
Architectural Style Ranch Foundation Details Block Lot Features Wooded Lot Size 8.0-9.99 Acres Parking Features Garage Door OpenerYesAttachedGarage Parking Total 2 Types 1 Story Waterfront YN No

Interior Features

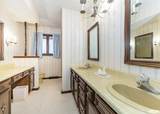
Appliances DishwasherDisposalRangeRefrigeratorWater Softener OwnedRange Hood Approximate Finished Sq Ft 2053 Attic Unfinished Basement Bathrooms YN Yes Basement Details FinishedEgress WindowFullWalk-Out Access Basement Sqft 2053 Bathroom Double Sink Bedrooms Below Grade 0 Bedrooms Total 3 Cooling Central Air Dining Room Separate Fireplace Features Gas LogWood Burning Fireplace Location Family RoomLiving Room Fireplaces Total 2 Heating Forced AirNatural Gas Laundry Features Gas Dryer HookupElectric Dryer Hookup Main Sq Ft 2053 Room Type Recreation RoomBonus RoomKitchenDeck Rooms Recreation Room (Basement) Bonus Room (Basement) Kitchen- 2nd (Basement) Kitchen- 2nd (Basement) Deck (Main) (N/A) (N/A) (N/A) (N/A) (N/A) Bedroom 2 (Main) Bedroom 3 (Main) Bedroom 4 (N/A) Dining Room (Main) Family Room (Basement) Kitchen (Main) Laundry (Basement) Living Room (Main) Master Bedroom (Main) Rooms Total 10 Total Sq Ft 2053 Unfinished Sqft 4106

Property Features

Age 51-60 Years Assessor Square Footage 1952 Association Fee Frequency Not Applicable Association Fee Includes None Built Before1978 YN Yes Corporate Limits Unincorporated Disability Access And Or Equipped No General Information School Bus Service Master Association Fee Frequency Not Required Mls Actual Status Active New Construction YN No Other Equipment Water Heater-Gas Ownership Fee Simple Sewer Septic Tank Special Listing Conditions None Tax Annual Amount 8780.68 Tax Year 2025 Township Coe Type Detached Single Utilities Cable Available Water Source Well

Listing courtesy of © 2026 Midwest Real Estate Data LLC as distributed by MLS GRID.
Listing provided courtesy of Wainwright Realty: 309-523-3338.


© 2026 Midwest Real Estate Data LLC. All rights reserved. IDX information is provided exclusively for consumers' personal, non-commercial use and may not be used for any purpose other than to identify prospective properties consumers may be interested in purchasing. Information is deemed reliable but is not guaranteed accurate by MTP, MRED or Keller Williams Success Realty.

Based on information submitted to the MLS GRID as of 2026-10-14T01:00:33.437 UTC. All data is obtained from various sources and may not have been verified by broker or MLS GRID. Supplied Open House Information is subject to change without notice. All information should be independently reviewed and verified for accuracy. Properties may or may not be listed by the office/agent presenting the information.

Some properties which appear for sale on this website may subsequently have sold and may no longer be available. NOTICE: Many homes contain recording devices, and buyers should be aware they may be recorded during a showing.

Digital Millennium Copyright Act
 
https://bt-photos.global.ssl.fastly.net/mred/1280_boomver_1_QC4261335-1.jpg https://bt-photos.global.ssl.fastly.net/mred/1280_boomver_1_QC4261335-1.jpg https://bt-photos.global.ssl.fastly.net/mred/1280_boomver_1_QC4261335-1.jpg
Logo
Keller Williams Success Realty
43 E Crystal Lake Ave
Crystal Lake IL, 60014