


Description
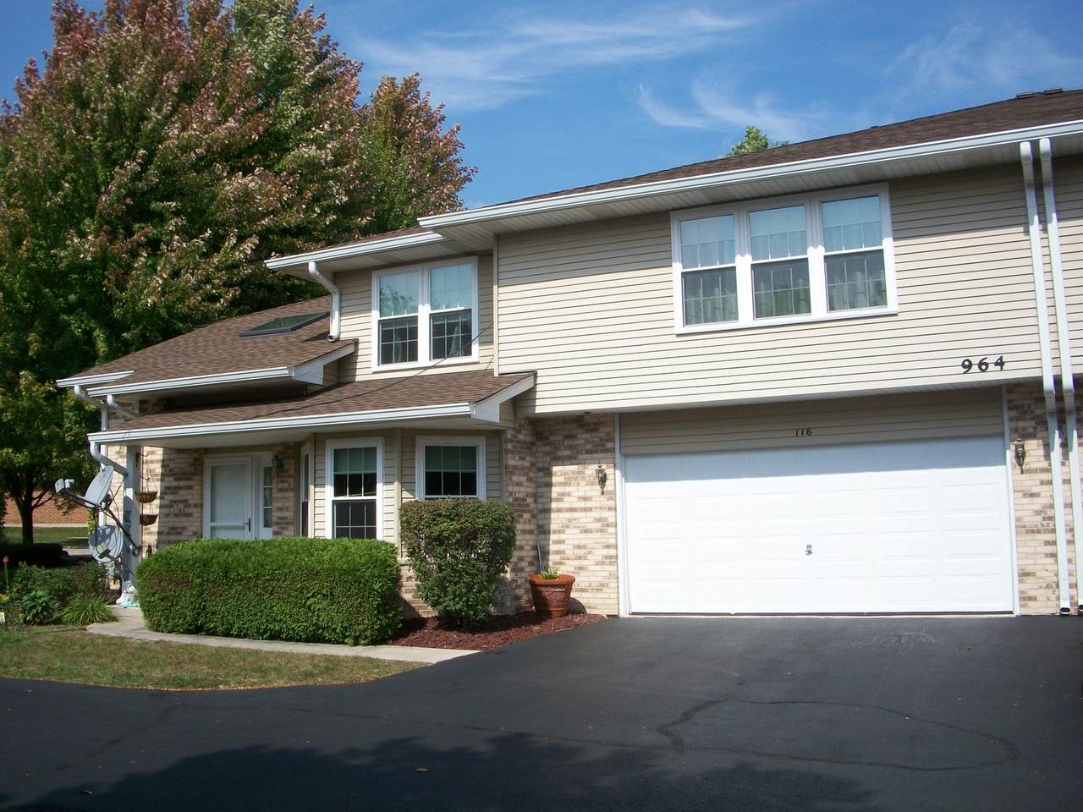
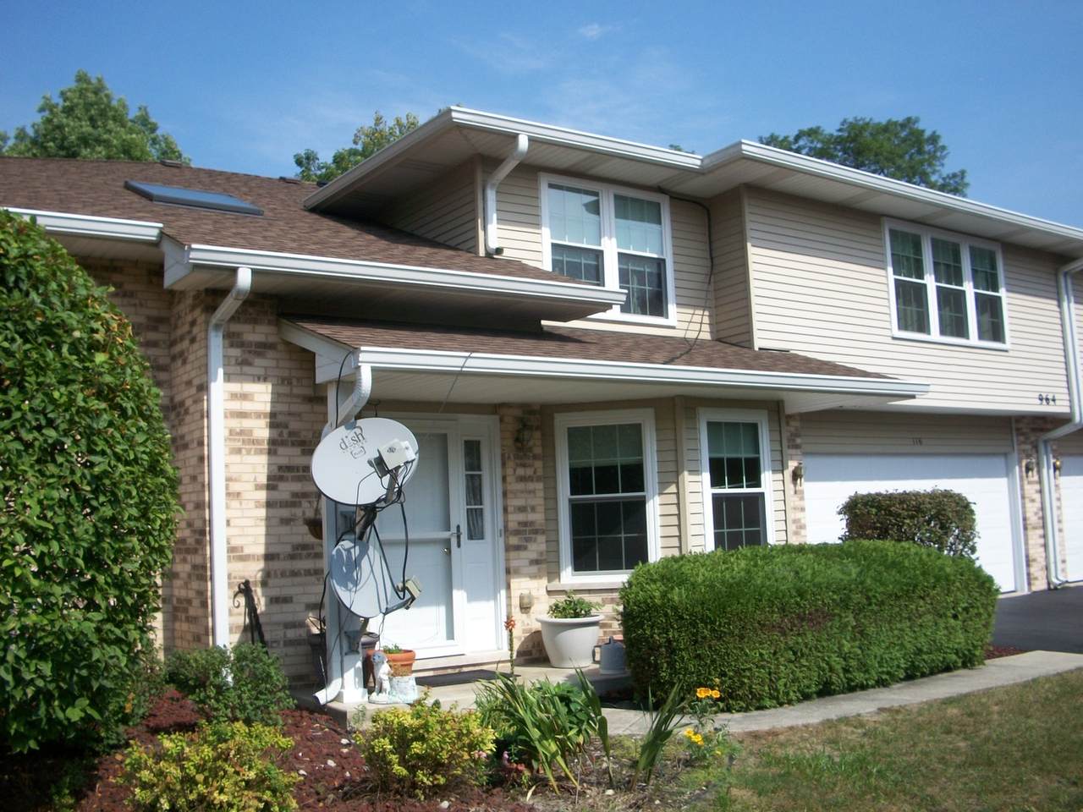
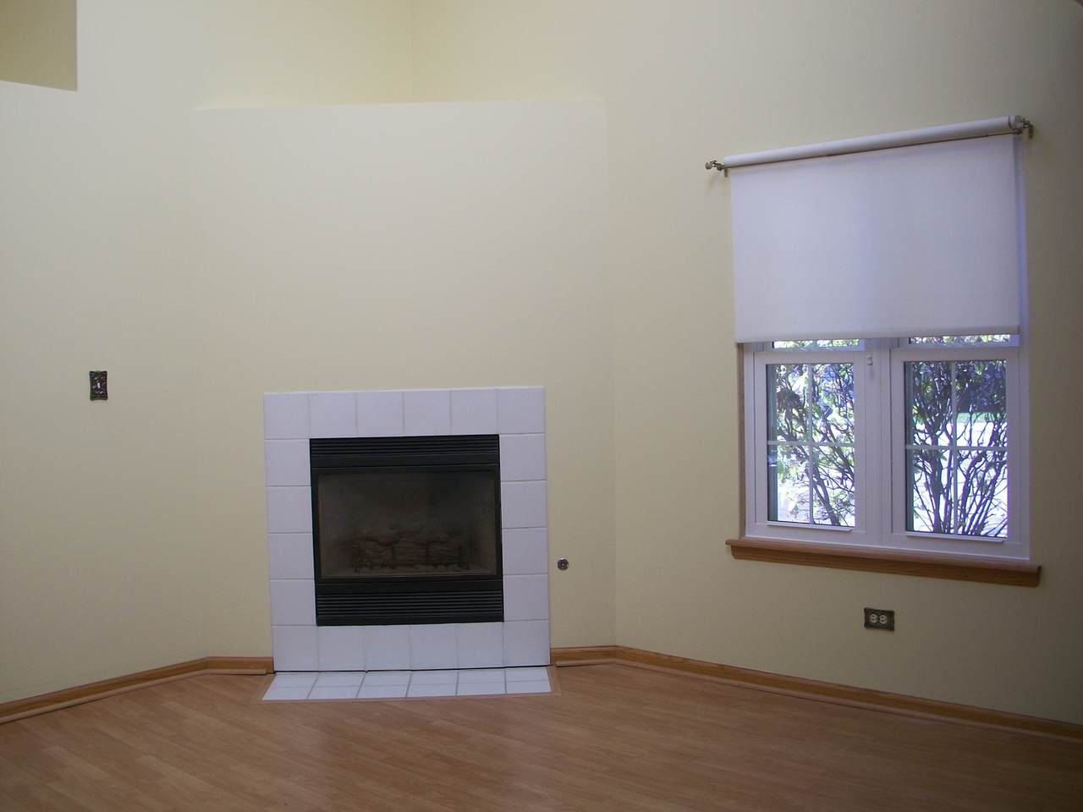
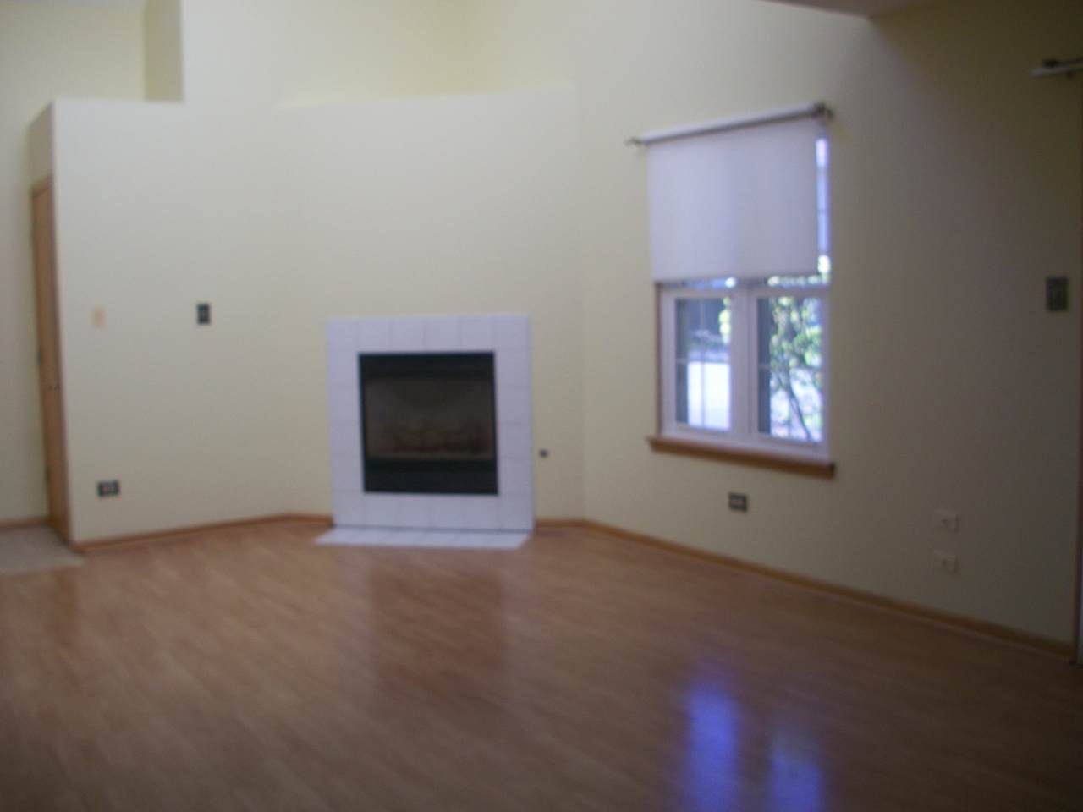
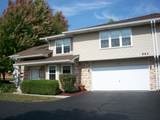
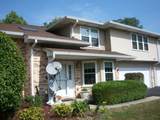
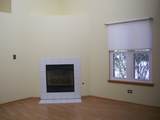
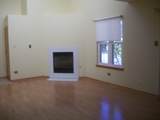
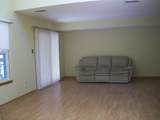
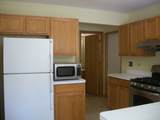
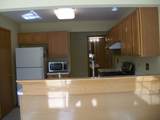
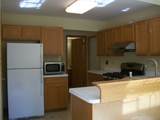
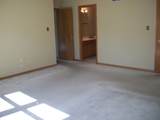
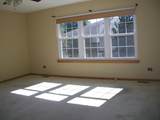
RARE OPPORTUNITY TO OWN IN WOODLAND PARK ESTATES BECAUSE HARDLY ANYTHING IS EVER FOR SALE IN THIS QUIET COMMUNITY! SERENE WOODED SETTING IN WOODLAND PARK ESTATES ON THE NORTH SIDE OF NAPERVILLE FEATURES A WONDERFUL SOUTHERN SUN-FILLED END UNIT THOWNHOME W/1763 SQ FT OF LIVING SPACE. SO MUCH IS NEW NOW! NEW CARPETING! NEW BATHROOMS! NEW BATHROOM MIRRORS WITH BUILT-IN STEAM AND CONDENSATION PREVENTION OR COMMONLY KNOWN AS THE ANTI-FOG MIRRORS! NEW FAUCETS! NEW GRANITE COUNTER TOPS AND NEW CERAMIC BACKSPLASH! NEW PAINT THROUGHOUT! NEW OVEN/RANGE! NEW REFRIGERATOR! ALL STAINLESS STEEL KITCHEN! NEW LIGHT FIXTURES! THERE'S EVEN A NEW NEST PROGRAMABLE THERMOSTAT FOR THE NEW OWNER TO INSTALL AFTER MOVE-IN! EVERYTHING FEELS FRESH AND NEW! GREAT NORTHSIDE LOCATION! 3 GENEROUS SIZED BEDROOMS, 9X8 MBR WALK-IN CLOSET, 2.1 BTHS, VOLUME CEILINGS, SKYLIGHT, 2.5 CAR GARAGE & GREAT NAPERVILLE SCHOOL DISTRICT 203! HOME BOASTS RELATIVELY NEWER: WINDOWS/SLIDING GLASS DOOR, BRAND NEW OVEN/RANGE AND REFRIGERATOR AND NEWER DISHWASHER! ROOF, SKYLIGHT. HARDWOOD FLOORING IN LR AND CERAMIC TILE IN KIT/BATHS. YOU WILL ALSO APPRECIATE THE ROOMY 2ND FLOOR LAUNDRY AND OVERSIZED 2 CAR GARAGE FOR ALL THE EXTRA STORAGE YOU ALWAYS SEEM TO NEED! EASY ACCESS TO TRAIN, I-88/I-355 AND DOWNTOWN NAPERVILLE WITH ALL NAPERVILLE HAS TO OFFER! AS OF NOTE TO THE NEW BUYER, THE EXTERIOR MAINTENANCE INCLUDED IN THE HOA INCLUDES: WATER, GARBAGE DISPOSAL, COMPLETE MAINTENANCE OF THE OUTSIDE (SNOW REMOVAL, LANDSCAPING, GUTTERS, WINDOWS, OUTDOOR CLEANING, GARAGE DOOR PAINTING, ROOF, CONCRETE PATHWAYS, CONCRETE PATIO, DRIVEWAY & PERIODIC REPLACEMENT OF OUTDOOR LIGHTS). THIS IS MORE THAN YOUR AVERAGE HOA! THE LAYOUT, SIZE OF ROOMS, CLOSETS, GARAGE SIZE, AND THE SPACIOUS 2ND FLOOR LAUNDRY AND NORTH-SIDE LOCATION MAKE THIS HOME A MUST-SEE ON YOUR LIST OF PRIORITIES! THE NEIGHBORHOOD IS CHARMING! ONCE YOU ENTER YOU WILL BE SAYING: "THIS IS THE ONE"!!! DID I TELL YOU SO MUCH IS NEW?!!! NOTHING TO DO BUT MOVE IN!
-
3BEDS
-
N/AACRES
-
2BATHS
-
11/2 BATHS
-
1,763SQFT
-
$250$/SQFT
School Information
Description
RARE OPPORTUNITY TO OWN IN WOODLAND PARK ESTATES BECAUSE HARDLY ANYTHING IS EVER FOR SALE IN THIS QUIET COMMUNITY! SERENE WOODED SETTING IN WOODLAND PARK ESTATES ON THE NORTH SIDE OF NAPERVILLE FEATURES A WONDERFUL SOUTHERN SUN-FILLED END UNIT THOWNHOME W/1763 SQ FT OF LIVING SPACE. SO MUCH IS NEW NOW! NEW CARPETING! NEW BATHROOMS! NEW BATHROOM MIRRORS WITH BUILT-IN STEAM AND CONDENSATION PREVENTION OR COMMONLY KNOWN AS THE ANTI-FOG MIRRORS! NEW FAUCETS! NEW GRANITE COUNTER TOPS AND NEW CERAMIC BACKSPLASH! NEW PAINT THROUGHOUT! NEW OVEN/RANGE! NEW REFRIGERATOR! ALL STAINLESS STEEL KITCHEN! NEW LIGHT FIXTURES! THERE'S EVEN A NEW NEST PROGRAMABLE THERMOSTAT FOR THE NEW OWNER TO INSTALL AFTER MOVE-IN! EVERYTHING FEELS FRESH AND NEW! GREAT NORTHSIDE LOCATION! 3 GENEROUS SIZED BEDROOMS, 9X8 MBR WALK-IN CLOSET, 2.1 BTHS, VOLUME CEILINGS, SKYLIGHT, 2.5 CAR GARAGE & GREAT NAPERVILLE SCHOOL DISTRICT 203! HOME BOASTS RELATIVELY NEWER: WINDOWS/SLIDING GLASS DOOR, BRAND NEW OVEN/RANGE AND REFRIGERATOR AND NEWER DISHWASHER! ROOF, SKYLIGHT. HARDWOOD FLOORING IN LR AND CERAMIC TILE IN KIT/BATHS. YOU WILL ALSO APPRECIATE THE ROOMY 2ND FLOOR LAUNDRY AND OVERSIZED 2 CAR GARAGE FOR ALL THE EXTRA STORAGE YOU ALWAYS SEEM TO NEED! EASY ACCESS TO TRAIN, I-88/I-355 AND DOWNTOWN NAPERVILLE WITH ALL NAPERVILLE HAS TO OFFER! AS OF NOTE TO THE NEW BUYER, THE EXTERIOR MAINTENANCE INCLUDED IN THE HOA INCLUDES: WATER, GARBAGE DISPOSAL, COMPLETE MAINTENANCE OF THE OUTSIDE (SNOW REMOVAL, LANDSCAPING, GUTTERS, WINDOWS, OUTDOOR CLEANING, GARAGE DOOR PAINTING, ROOF, CONCRETE PATHWAYS, CONCRETE PATIO, DRIVEWAY & PERIODIC REPLACEMENT OF OUTDOOR LIGHTS). THIS IS MORE THAN YOUR AVERAGE HOA! THE LAYOUT, SIZE OF ROOMS, CLOSETS, GARAGE SIZE, AND THE SPACIOUS 2ND FLOOR LAUNDRY AND NORTH-SIDE LOCATION MAKE THIS HOME A MUST-SEE ON YOUR LIST OF PRIORITIES! THE NEIGHBORHOOD IS CHARMING! ONCE YOU ENTER YOU WILL BE SAYING: "THIS IS THE ONE"!!! DID I TELL YOU SO MUCH IS NEW?!!! NOTHING TO DO BUT MOVE IN!

© 2026 Midwest Real Estate Data LLC. All rights reserved. IDX information is provided exclusively for consumers' personal, non-commercial use and may not be used for any purpose other than to identify prospective properties consumers may be interested in purchasing. Information is deemed reliable but is not guaranteed accurate by MTP, MRED or Keller Williams Success Realty.
Based on information submitted to the MLS GRID as of 2026-11-15T03:22:36.323 UTC. All data is obtained from various sources and may not have been verified by broker or MLS GRID. Supplied Open House Information is subject to change without notice. All information should be independently reviewed and verified for accuracy. Properties may or may not be listed by the office/agent presenting the information.
Some properties which appear for sale on this website may subsequently have sold and may no longer be available. NOTICE: Many homes contain recording devices, and buyers should be aware they may be recorded during a showing.
Digital Millennium Copyright Act
 Listing courtesy of © 2026 Midwest Real Estate Data LLC as distributed by MLS GRID.