


Description
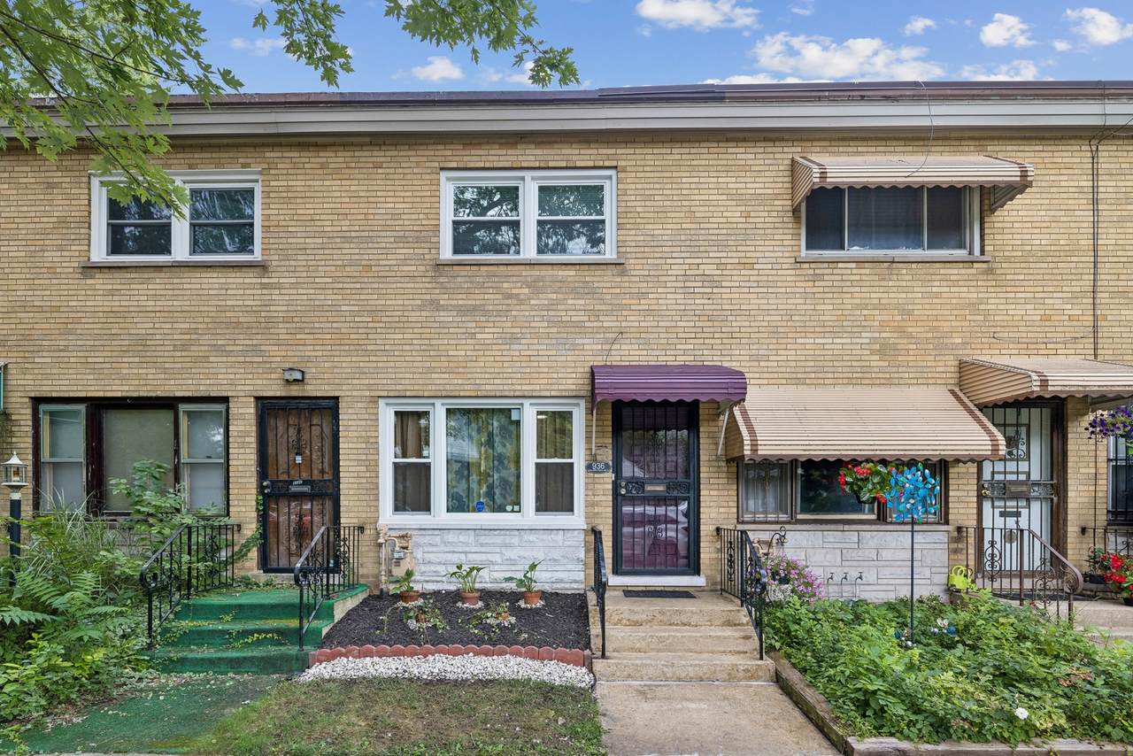
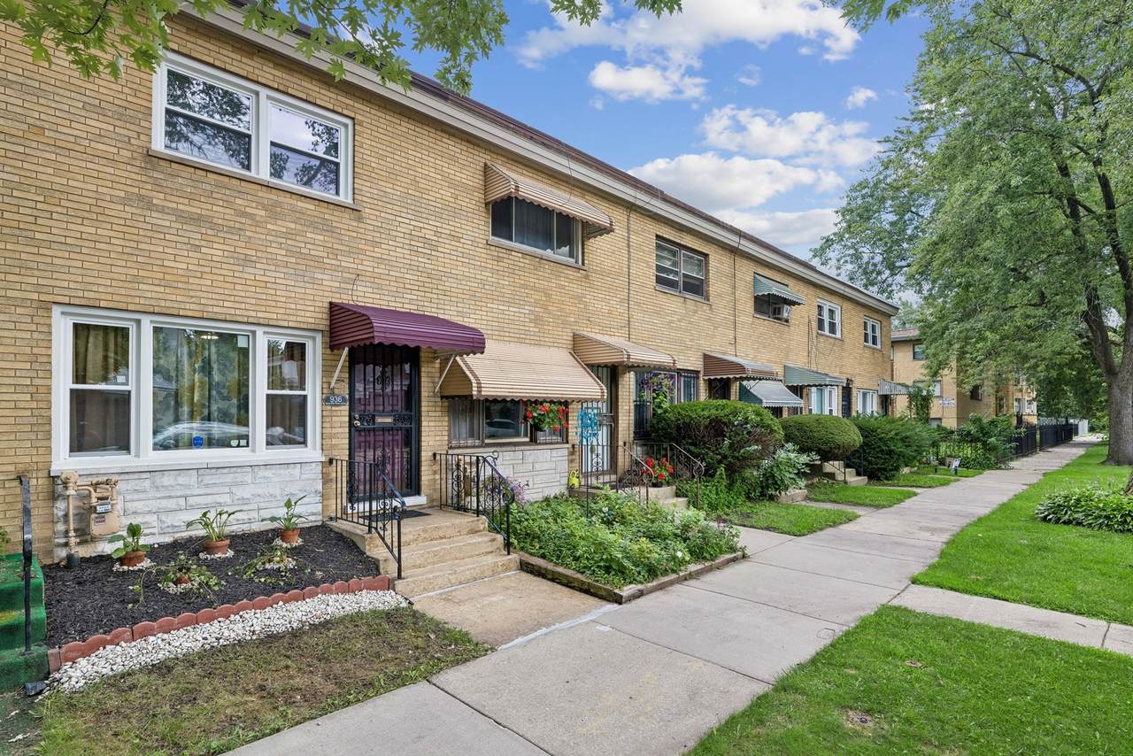
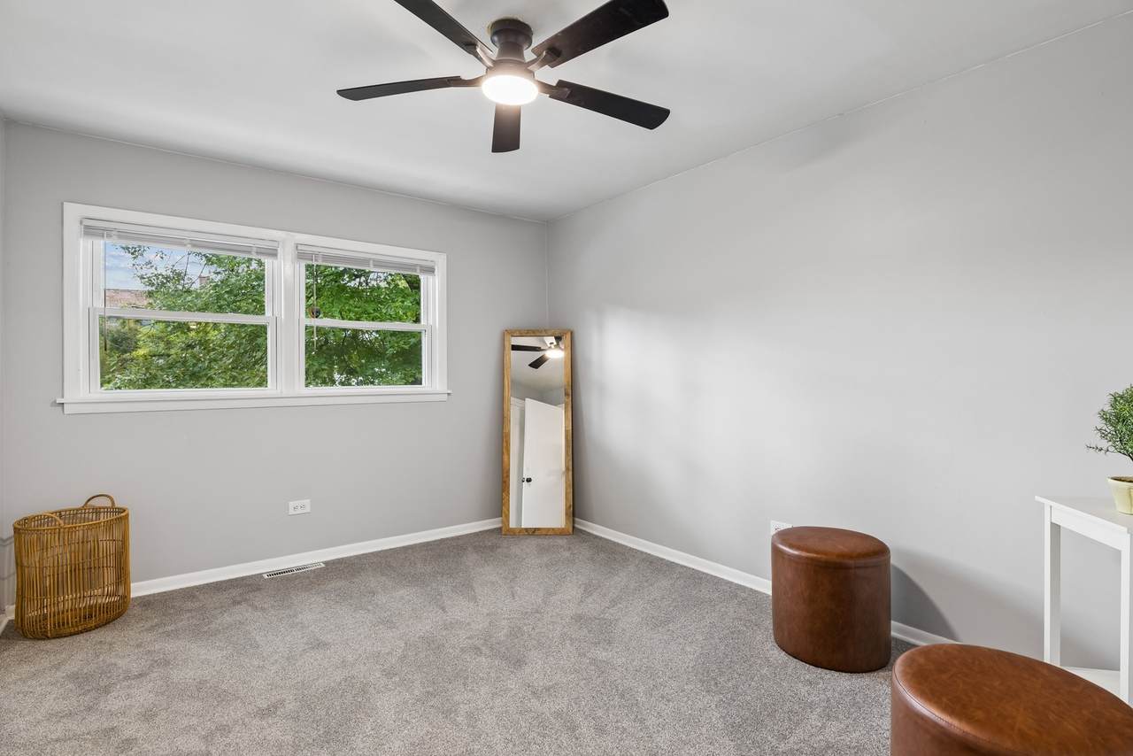
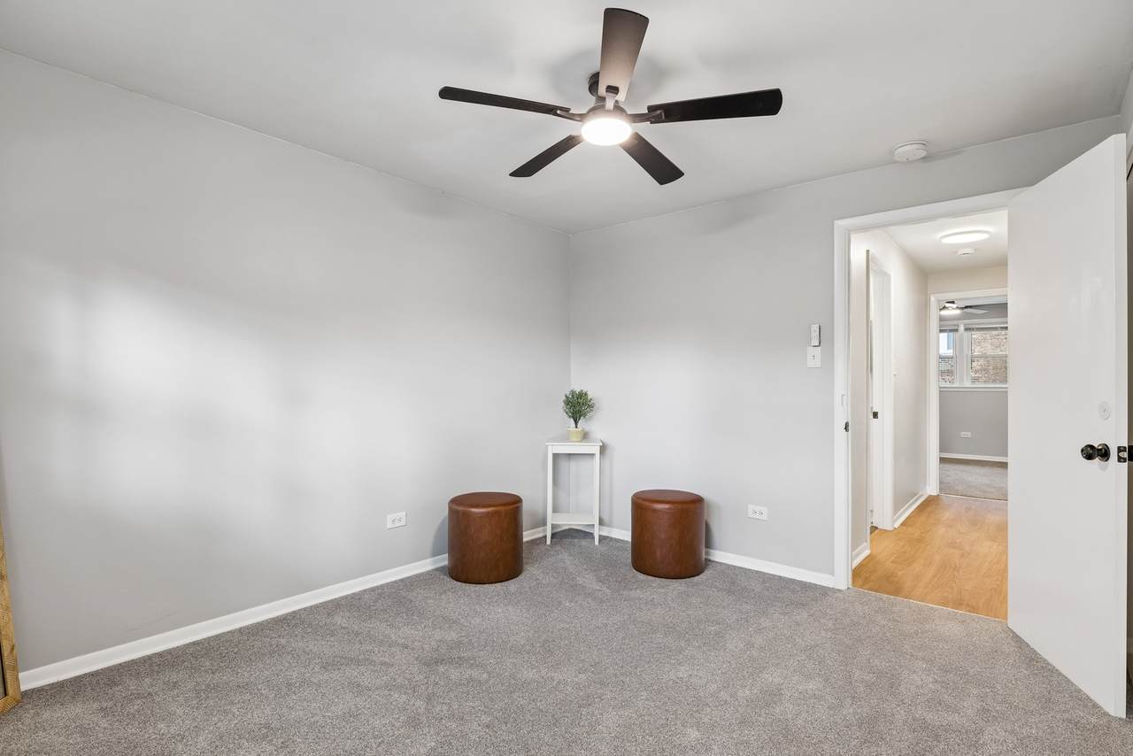
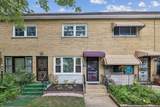
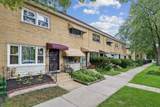
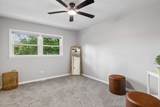
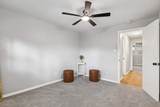
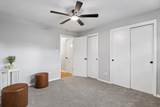
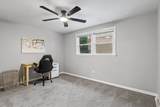
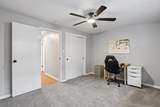
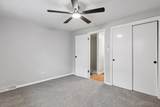
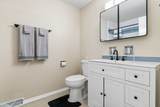
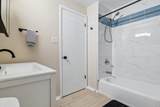
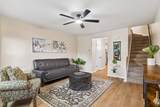
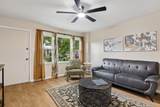
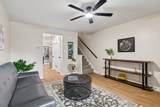
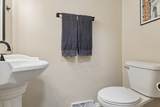
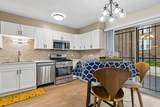
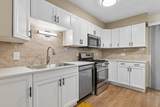
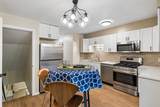
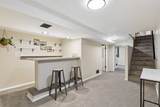
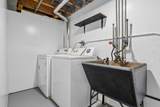
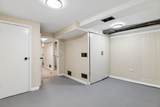
THE LOOK OF A 2-BEDROOM WITH THE FEEL OF A 3-BEDROOM - BEAUTIFULLY RENOVATED & MOVE-IN READY! Welcome to 936 E. 84th Pl., Unit A, where extensive improvements, flexible living space and fresh modern finishes come together in one impressive, move-in-ready home. This beautifully refreshed home features 2 bedrooms, 2 remodeled bathrooms PLUS a versatile bonus room, giving you the extra space today's lifestyle demands. Use the bonus room as a home office, den, dressing room, hobby space, guest retreat or whatever works best for you. It's truly the look of a 2-bedroom with the feel of a 3-bedroom! Step inside and you'll immediately notice the transformation-all-new flooring and carpeting, new windows, new lighting fixtures and fresh paint throughout create a bright, clean and contemporary atmosphere. The completely remodeled kitchen features brand-new cabinetry, new countertops and all-new appliances. Even the washer and dryer are included, making your move-in go even smoother. Both bathrooms have been remodeled, continuing the home's fresh, updated feel. Downstairs, the basement expands your living and entertaining possibilities with a classic bar, creating a natural gathering spot for game nights, celebrations or simply relaxing with family and friends. The lower level also provides additional functionality and space to make your own. And the improvements go far beyond cosmetics. Major upgrades include a NEW ROOF, NEW CENTRAL AIR CONDITIONING, NEW ELECTRICAL PANEL and ALL-NEW WINDOWS-big-ticket improvements already completed for the next owner. New fencing has also been installed. With 2 bedrooms + bonus room, 2 remodeled bathrooms, additional basement living and entertainment space, and an impressive list of improvements, there's very little left to do except unpack and make it yours.
-
2BEDS
-
N/AACRES
-
1BATHS
-
11/2 BATHS
-
986SQFT
-
$190$/SQFT
Description
THE LOOK OF A 2-BEDROOM WITH THE FEEL OF A 3-BEDROOM - BEAUTIFULLY RENOVATED & MOVE-IN READY! Welcome to 936 E. 84th Pl., Unit A, where extensive improvements, flexible living space and fresh modern finishes come together in one impressive, move-in-ready home. This beautifully refreshed home features 2 bedrooms, 2 remodeled bathrooms PLUS a versatile bonus room, giving you the extra space today's lifestyle demands. Use the bonus room as a home office, den, dressing room, hobby space, guest retreat or whatever works best for you. It's truly the look of a 2-bedroom with the feel of a 3-bedroom! Step inside and you'll immediately notice the transformation-all-new flooring and carpeting, new windows, new lighting fixtures and fresh paint throughout create a bright, clean and contemporary atmosphere. The completely remodeled kitchen features brand-new cabinetry, new countertops and all-new appliances. Even the washer and dryer are included, making your move-in go even smoother. Both bathrooms have been remodeled, continuing the home's fresh, updated feel. Downstairs, the basement expands your living and entertaining possibilities with a classic bar, creating a natural gathering spot for game nights, celebrations or simply relaxing with family and friends. The lower level also provides additional functionality and space to make your own. And the improvements go far beyond cosmetics. Major upgrades include a NEW ROOF, NEW CENTRAL AIR CONDITIONING, NEW ELECTRICAL PANEL and ALL-NEW WINDOWS-big-ticket improvements already completed for the next owner. New fencing has also been installed. With 2 bedrooms + bonus room, 2 remodeled bathrooms, additional basement living and entertainment space, and an impressive list of improvements, there's very little left to do except unpack and make it yours.

© 2026 Midwest Real Estate Data LLC. All rights reserved. IDX information is provided exclusively for consumers' personal, non-commercial use and may not be used for any purpose other than to identify prospective properties consumers may be interested in purchasing. Information is deemed reliable but is not guaranteed accurate by MTP, MRED or Keller Williams Success Realty.
Based on information submitted to the MLS GRID as of 2026-10-10T03:06:06.083 UTC. All data is obtained from various sources and may not have been verified by broker or MLS GRID. Supplied Open House Information is subject to change without notice. All information should be independently reviewed and verified for accuracy. Properties may or may not be listed by the office/agent presenting the information.
Some properties which appear for sale on this website may subsequently have sold and may no longer be available. NOTICE: Many homes contain recording devices, and buyers should be aware they may be recorded during a showing.
Digital Millennium Copyright Act
 Listing courtesy of © 2026 Midwest Real Estate Data LLC as distributed by MLS GRID.