
Skip To Content

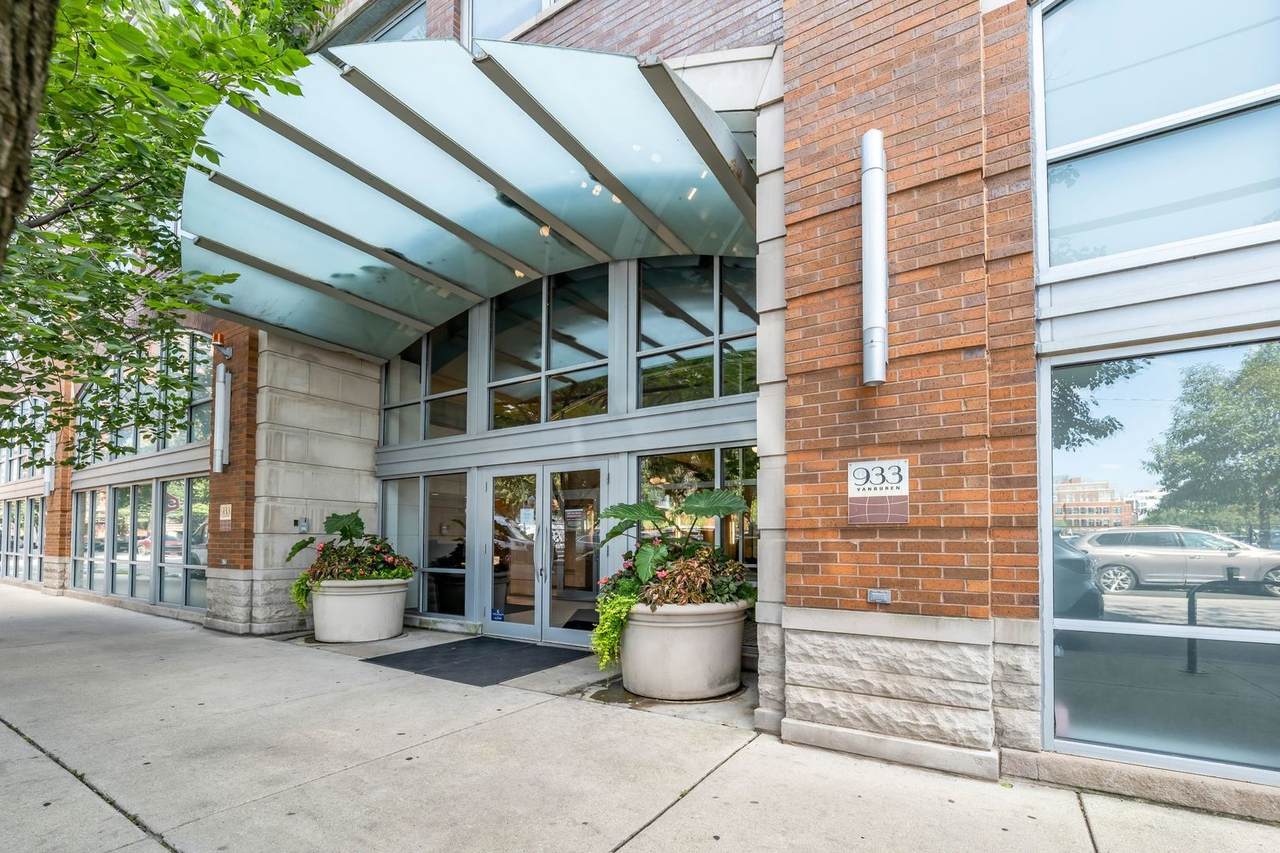
933 W Van Buren Street , #326

Chicago, IL 60607
  • $435,000
  • STATUS: Active
  • MLS #: 12704339
UPDATED: 85 min ago
$435,000
  • 1
    BEDS
  • N/A
    ACRES
  • 1
    BATHS
  • 0
    1/2 BATHS
Neighborhood:
Type:
Condo
Built:
2001
County:

School Information

Elementary School:
Middle School:
School District:
299

Description

Beautifully updated West Loop condo featuring a 700-square-foot private terrace that's almost impossible to find in the city. Complete with a custom pergola, this incredible outdoor space is perfect for entertaining, dining, or simply enjoying a quiet morning coffee. Inside, the open-concept layout is designed for effortless living and entertaining. Hardwood floors run throughout, complemented by granite countertops, stainless steel appliances, in-unit laundry, and a refreshed bathroom. Residents enjoy full-service amenities including 24-hour door staff, a recently-remodeled gym and business center, a rooftop deck with skyline views, additional storage, and attached garage parking. Situated in the heart of the West Loop, you're just moments from Fulton Market, Restaurant Row, Little Italy, the Blue Line, UIC, Target, boutique shopping, and some of Chicago's best restaurants and nightlife. With an outdoor space this rare and an unbeatable West Loop location, this home offers the best of city living.

Monthly Payment Calculator


© 2026 Midwest Real Estate Data LLC. All rights reserved. IDX information is provided exclusively for consumers' personal, non-commercial use and may not be used for any purpose other than to identify prospective properties consumers may be interested in purchasing. Information is deemed reliable but is not guaranteed accurate by MTP, MRED or Keller Williams Success Realty.

Based on information submitted to the MLS GRID as of 2026-11-07T17:05:49.133 UTC. All data is obtained from various sources and may not have been verified by broker or MLS GRID. Supplied Open House Information is subject to change without notice. All information should be independently reviewed and verified for accuracy. Properties may or may not be listed by the office/agent presenting the information.

Some properties which appear for sale on this website may subsequently have sold and may no longer be available. NOTICE: Many homes contain recording devices, and buyers should be aware they may be recorded during a showing.

Digital Millennium Copyright Act
www.lewkepartners.com/homes/178810811
Print Image

933 W Van Buren Street , #326 Chicago, IL 60607

  • Price: $435,000
  • Status: Active
  • On Site: Days
  • Updated: 85 min ago
  • MLS #: 12704339
1
Beds
1
Baths
0
½ Baths
N/A
Acres
2001
Built
Neighborhood:
Chi - Near West Side
County:
Cook
Area:
Chi - Near West Side
Elementary School:
Skinner Elementary School
Middle School:
Skinner Elementary School
High School:
Wells Community Academy Senior H
School District:
299
Property Description
Beautifully updated West Loop condo featuring a 700-square-foot private terrace that's almost impossible to find in the city. Complete with a custom pergola, this incredible outdoor space is perfect for entertaining, dining, or simply enjoying a quiet morning coffee. Inside, the open-concept layout is designed for effortless living and entertaining. Hardwood floors run throughout, complemented by granite countertops, stainless steel appliances, in-unit laundry, and a refreshed bathroom. Residents enjoy full-service amenities including 24-hour door staff, a recently-remodeled gym and business center, a rooftop deck with skyline views, additional storage, and attached garage parking. Situated in the heart of the West Loop, you're just moments from Fulton Market, Restaurant Row, Little Italy, the Blue Line, UIC, Target, boutique shopping, and some of Chicago's best restaurants and nightlife. With an outdoor space this rare and an unbeatable West Loop location, this home offers the best of city living.
Exterior Features

Exterior Features Roof DeckOutdoor Grill Foundation Details Concrete Perimeter Is Parking Included In Price Yes Parking Features ConcreteGarage Door OpenerHeated GarageYesGarage OwnedAttachedGarage Parking Total 1 Roof Rubber Stories Total 9 Waterfront YN No

Interior Features

Appliances RangeMicrowaveDishwasherWasherDryerDisposal Approximate Finished Sq Ft 0 Basement Bathrooms YN No Basement Details None Bedrooms Below Grade 0 Bedrooms Total 1 Cooling Central Air Dining Room Combined w/ LivRm Fireplace Location Living Room Fireplaces Total 1 Flooring Hardwood Heating GasForced Air Interior Features StorageHigh CeilingsGranite CountersHealth Facilities Laundry Features Washer HookupIn UnitLaundry Closet Room Type Terrace Rooms Terrace Dining Room Kitchen Living Room Master Bedroom Rooms Total 4 Total Sq Ft 0 Unfinished Sqft 0

Property Features

Age 21-25 Years Association Amenities Bike Room/Bike TrailsDoor PersonElevator in ResidenceExercise RoomStorageOn Site Manager/EngineerSundeckSecurity Door Lock(s)Valet/CleanerBusiness CenterClubhouse Association Fee 458 Association Fee Frequency Monthly Association Fee Includes WaterInsuranceSecurityDoormanTV/CableExercise FacilitiesExterior MaintenanceScavengerInternet Built Before1978 YN No Can Owner Rent Unit YN Yes Corporate Limits Chicago Currently Leased No Disability Access And Or Equipped No Electric Circuit Breakers200+ Amp Service General Information None Master Association Fee Frequency Not Required Master Association Fee YN No Max Pet Weight 999 Mls Actual Status Active New Construction YN No Other Equipment TV-CableFire SprinklersCO Detectors Ownership Condo Pets Allowed Cats OKDogs OK Pets Allowed YN Yes Rebuilt YN No Sewer Public Sewer Special Listing Conditions None Tax Annual Amount 5985 Tax Year 2024 Total Numberof Unitsin Building 180 Township West Chicago Type Attached Single Type Attached Condo Water Source Lake MichiganPublic

Listing courtesy of © 2026 Midwest Real Estate Data LLC as distributed by MLS GRID.
Listing provided courtesy of @properties Christie's International Real Estate: 773-432-0200.


© 2026 Midwest Real Estate Data LLC. All rights reserved. IDX information is provided exclusively for consumers' personal, non-commercial use and may not be used for any purpose other than to identify prospective properties consumers may be interested in purchasing. Information is deemed reliable but is not guaranteed accurate by MTP, MRED or Keller Williams Success Realty.

Based on information submitted to the MLS GRID as of 2026-11-07T17:05:49.133 UTC. All data is obtained from various sources and may not have been verified by broker or MLS GRID. Supplied Open House Information is subject to change without notice. All information should be independently reviewed and verified for accuracy. Properties may or may not be listed by the office/agent presenting the information.

Some properties which appear for sale on this website may subsequently have sold and may no longer be available. NOTICE: Many homes contain recording devices, and buyers should be aware they may be recorded during a showing.

Digital Millennium Copyright Act
 
https://bt-photos.global.ssl.fastly.net/mred/1280_boomver_1_12704339-1.jpg https://bt-photos.global.ssl.fastly.net/mred/1280_boomver_1_12704339-1.jpg https://bt-photos.global.ssl.fastly.net/mred/1280_boomver_1_12704339-1.jpg
Logo
Keller Williams Success Realty
43 E Crystal Lake Ave
Crystal Lake IL, 60014