


Description
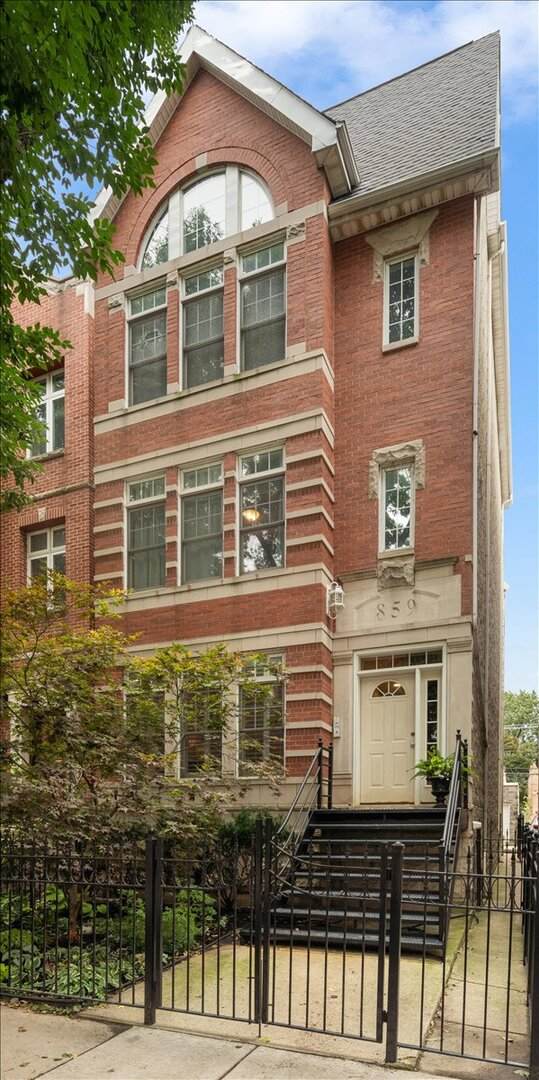
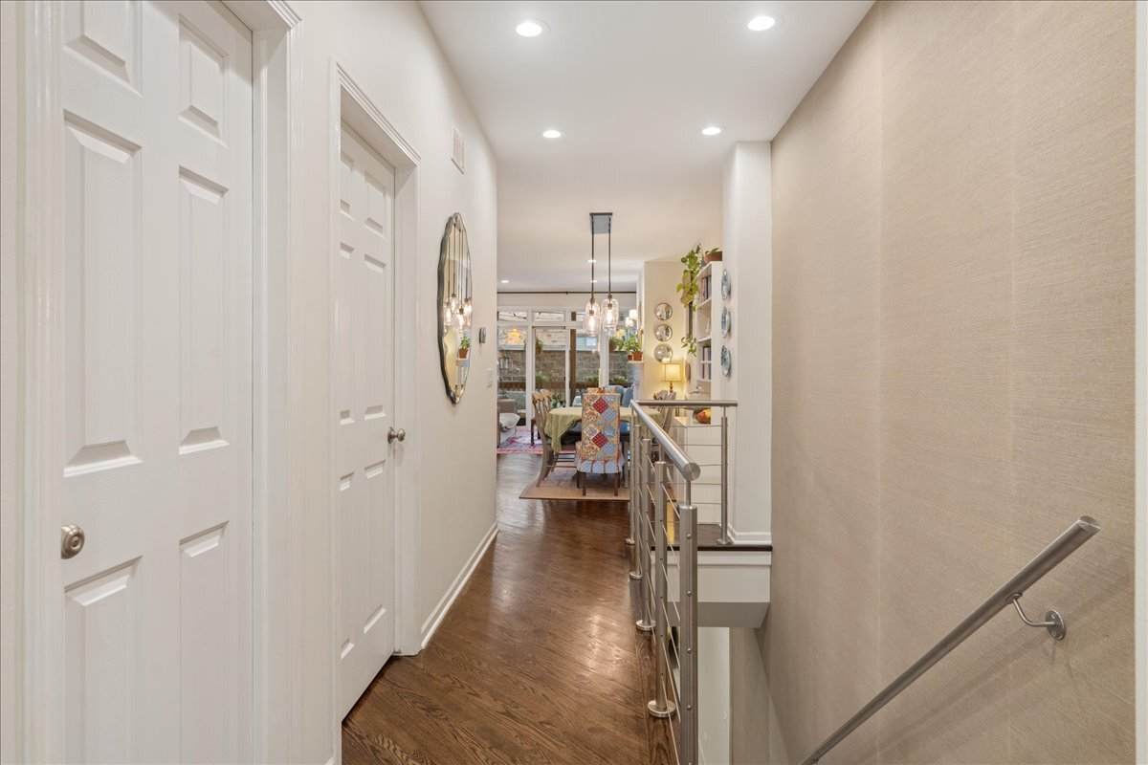
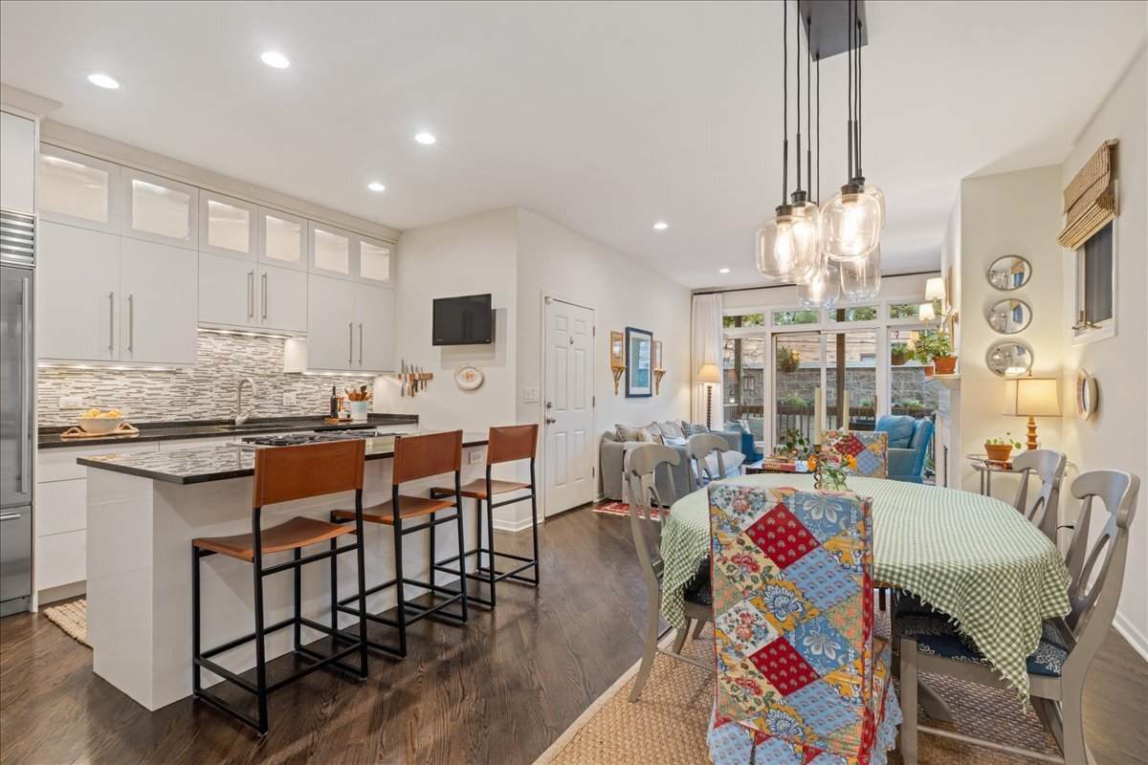
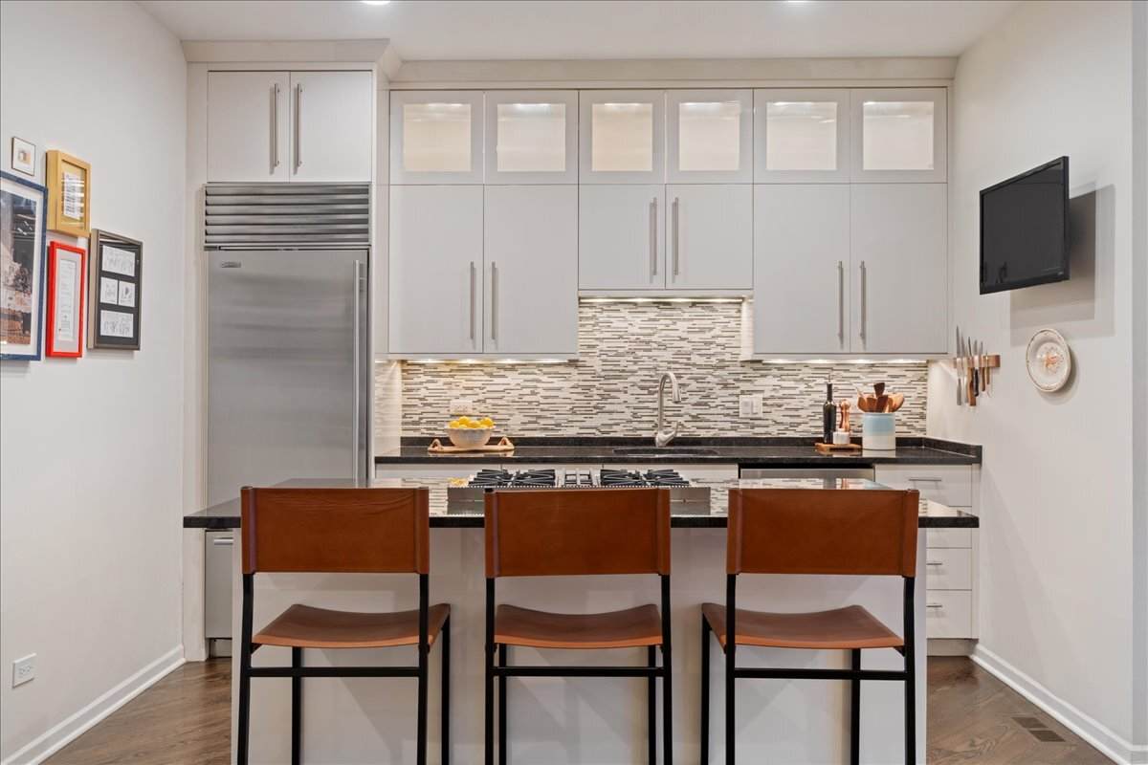
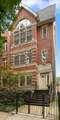
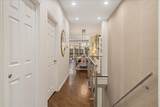
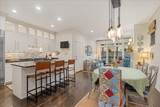
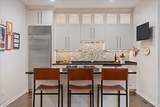
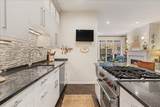
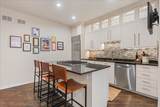
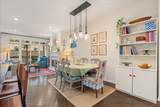
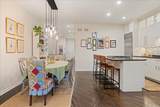
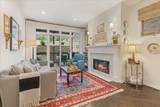
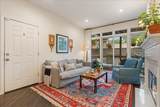
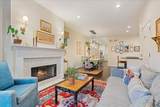
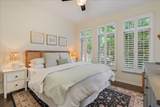
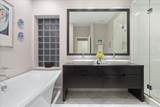
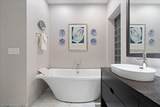
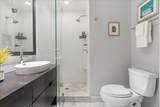
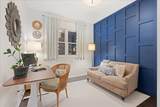
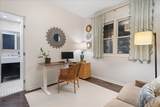
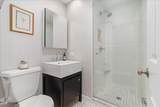
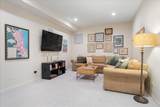
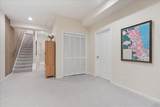
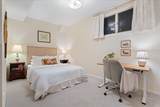
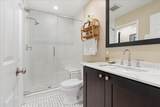
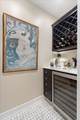
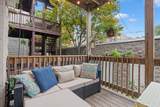
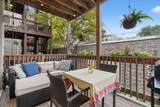
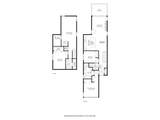
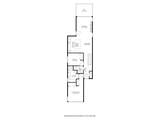
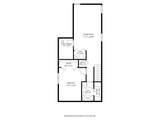
Located in sought-after Lincoln Park on picturesque Wrightwood Avenue, this expansive duplex condo has everything you need: 3 bedrooms, 3 full bathrooms, multiple living spaces, private outdoor space, and assigned parking. As you enter, you'll immediately notice the thoughtful layout that makes this home feel both spacious and polished. Natural light pours into the living room, which is centered by a beautiful fireplace and highlights a seamless flow between the living and dining areas. The living room doors lead out to a private outdoor space, ideal for al fresco dining or a breath of fresh air. The kitchen is the heart of this home, featuring Sub-Zero and Wolf range, ample cabinetry, and granite countertops, all overlooking the main living area. It's the perfect setting for hosting dinner parties or enjoying a quiet morning coffee. Toward the front of the main level, the primary suite serves as a peaceful retreat, featuring an oversized en-suite bathroom with a soaking tub and a double-sink vanity. Rounding out this level is an additional bedroom and full bathroom with handsome finishes. The lower level, with its extra-tall ceilings, offers incredible flexibility with an additional large family room. The level also has a gorgeous third bedroom, full bathroom, and dry bar perfect for coffee and tea, the layout provides plenty of room to welcome overnight guests. This home truly offers the best of both worlds: classic Lincoln Park charm paired with modern conveniences, including A/C (2024), in-unit laundry and abundant storage, including a separate storage room. The location is just as impressive. You'll enjoy some of Lincoln Park's favorite neighborhood spots just moments from your front door. Grab a coffee at Printer's Row Coffee, enjoy a meal at Galit, play with your pup at Jonquil Park, or spend an afternoon at one of the city's best gardens - North Pond. Commuting is simple with easy access to CTA stations and Lake Shore Drive. Come for the location. Stay for the space. Fall in love with the lifestyle.
-
3BEDS
-
N/AACRES
-
3BATHS
-
01/2 BATHS
Description
Located in sought-after Lincoln Park on picturesque Wrightwood Avenue, this expansive duplex condo has everything you need: 3 bedrooms, 3 full bathrooms, multiple living spaces, private outdoor space, and assigned parking. As you enter, you'll immediately notice the thoughtful layout that makes this home feel both spacious and polished. Natural light pours into the living room, which is centered by a beautiful fireplace and highlights a seamless flow between the living and dining areas. The living room doors lead out to a private outdoor space, ideal for al fresco dining or a breath of fresh air. The kitchen is the heart of this home, featuring Sub-Zero and Wolf range, ample cabinetry, and granite countertops, all overlooking the main living area. It's the perfect setting for hosting dinner parties or enjoying a quiet morning coffee. Toward the front of the main level, the primary suite serves as a peaceful retreat, featuring an oversized en-suite bathroom with a soaking tub and a double-sink vanity. Rounding out this level is an additional bedroom and full bathroom with handsome finishes. The lower level, with its extra-tall ceilings, offers incredible flexibility with an additional large family room. The level also has a gorgeous third bedroom, full bathroom, and dry bar perfect for coffee and tea, the layout provides plenty of room to welcome overnight guests. This home truly offers the best of both worlds: classic Lincoln Park charm paired with modern conveniences, including A/C (2024), in-unit laundry and abundant storage, including a separate storage room. The location is just as impressive. You'll enjoy some of Lincoln Park's favorite neighborhood spots just moments from your front door. Grab a coffee at Printer's Row Coffee, enjoy a meal at Galit, play with your pup at Jonquil Park, or spend an afternoon at one of the city's best gardens - North Pond. Commuting is simple with easy access to CTA stations and Lake Shore Drive. Come for the location. Stay for the space. Fall in love with the lifestyle.

© 2026 Midwest Real Estate Data LLC. All rights reserved. IDX information is provided exclusively for consumers' personal, non-commercial use and may not be used for any purpose other than to identify prospective properties consumers may be interested in purchasing. Information is deemed reliable but is not guaranteed accurate by MTP, MRED or Keller Williams Success Realty.
Based on information submitted to the MLS GRID as of 2026-10-10T03:06:06.083 UTC. All data is obtained from various sources and may not have been verified by broker or MLS GRID. Supplied Open House Information is subject to change without notice. All information should be independently reviewed and verified for accuracy. Properties may or may not be listed by the office/agent presenting the information.
Some properties which appear for sale on this website may subsequently have sold and may no longer be available. NOTICE: Many homes contain recording devices, and buyers should be aware they may be recorded during a showing.
Digital Millennium Copyright Act
 Listing courtesy of © 2026 Midwest Real Estate Data LLC as distributed by MLS GRID.