Skip To Content

8505 Concord Drive

Bull Valley, IL 60098
  • $500,000
  • STATUS: Active Under Contract
  • MLS #: 12747615
Under Contract
UPDATED: 99 min ago
$500,000
  • 3
    BEDS
  • 3.01
    ACRES
  • 2
    BATHS
  • 1
    1/2 BATHS
  • 2,568
    SQFT
  • $195
    $/SQFT
Neighborhood:
Type:
Single-Family Home
Built:
1976
County:

School Information

Elementary School:
Middle School:
School District:
200

Description

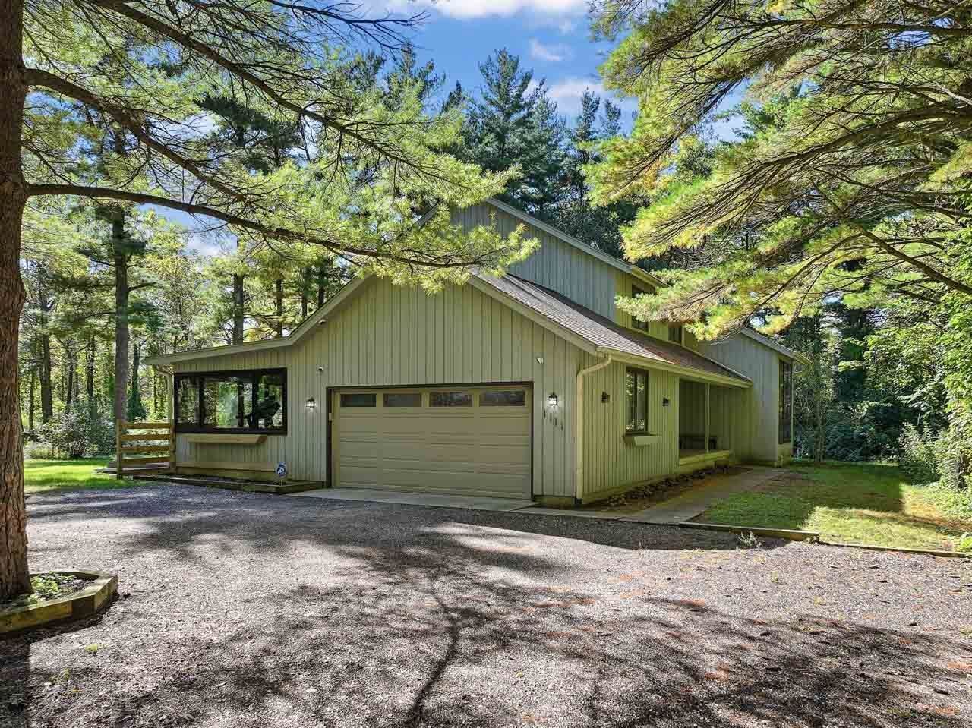
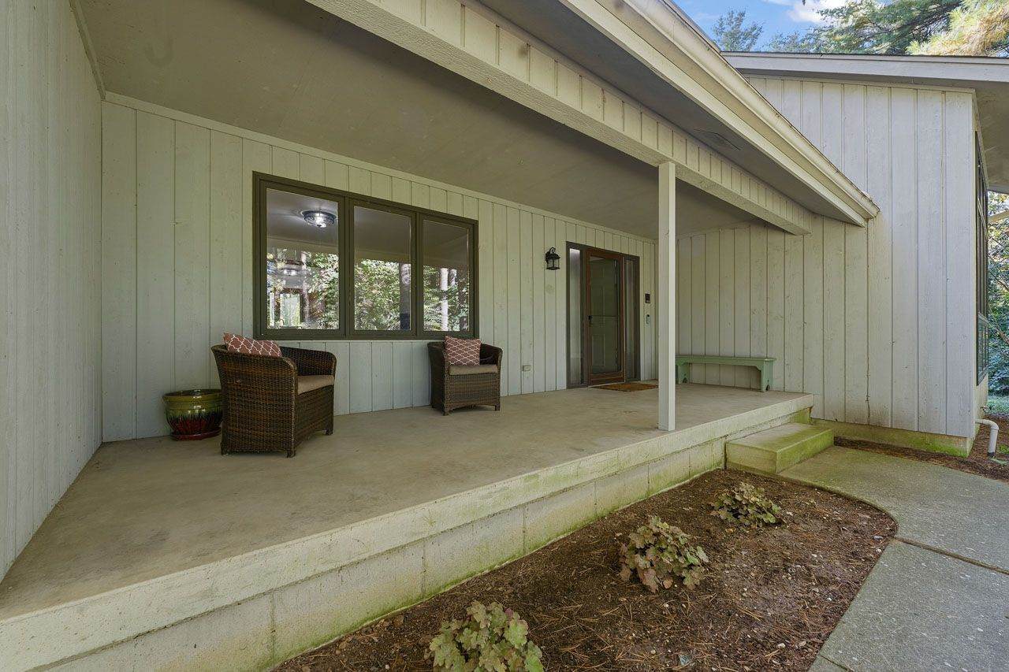
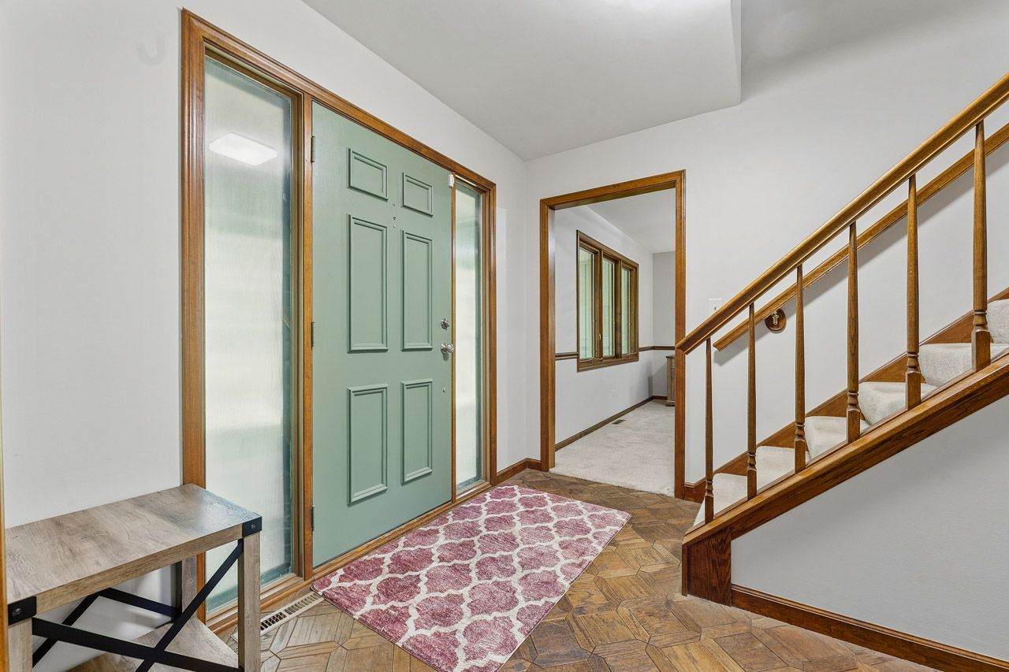
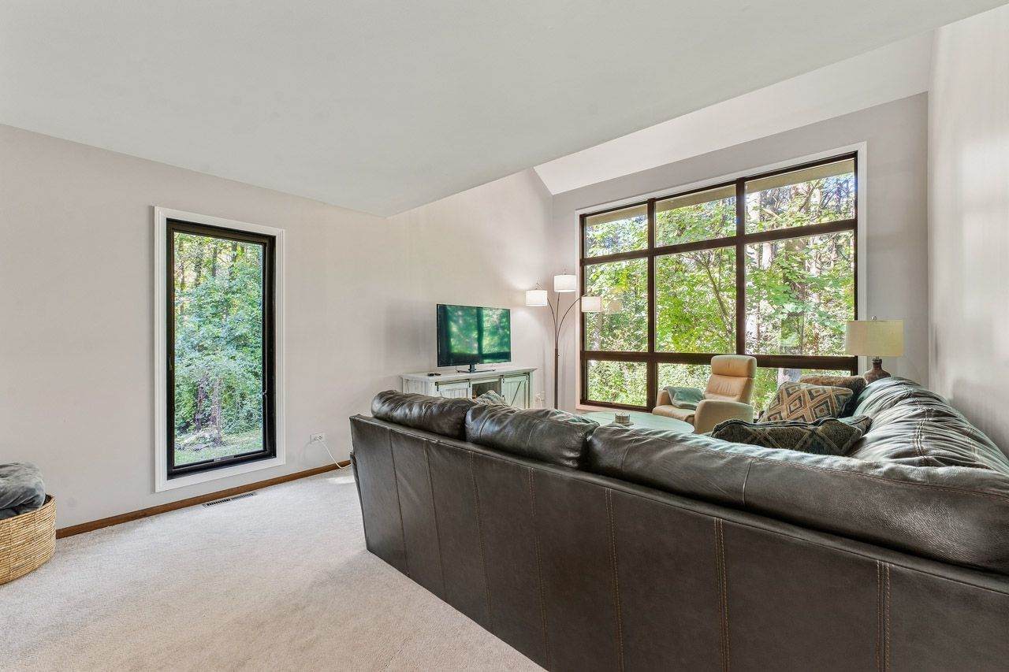
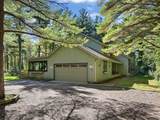
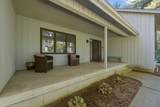
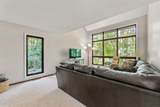
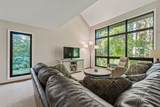
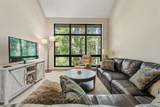
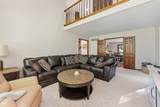
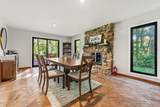
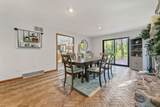
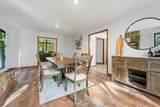
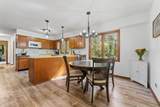
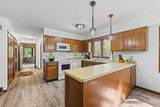
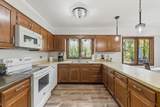
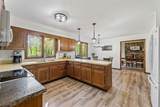
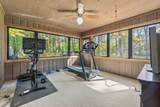
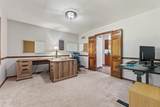
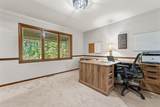
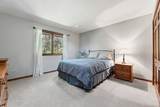
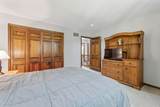
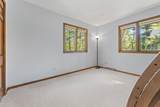
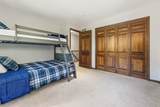
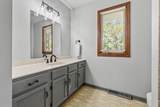
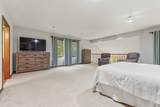
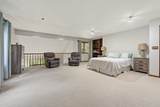
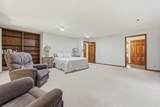
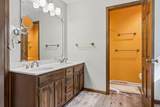
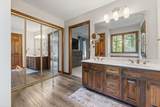
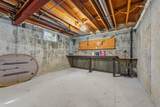
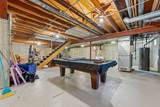
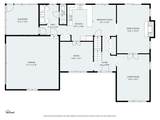
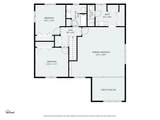
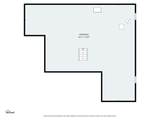
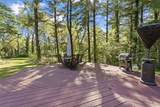
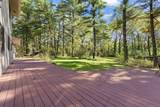
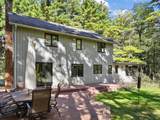
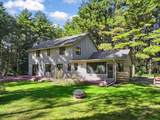
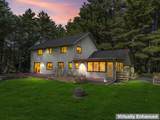
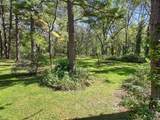
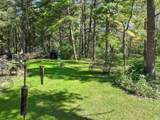
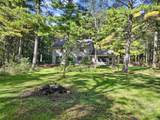
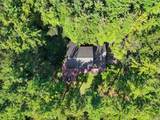
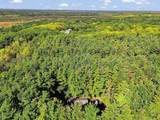
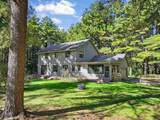
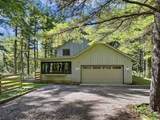
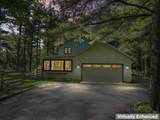
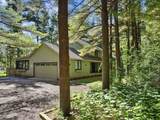
Tucked away on 3 private, secluded acres surrounded by towering mature trees, this fantastic 2-story home offers a peaceful setting with plenty of room to enjoy the outdoors. Horses are allowed, and a 20-foot bridle path easement runs along the back of the property. The main level offers plenty of space to spread out with a dramatic 2-story living room, formal dining room, and family room featuring hardwood floors and a wood-burning fireplace. The versatile sunroom is ideal for an exercise room, home office, or quiet retreat. The kitchen features an eating area and opens to the expansive composite deck overlooking the wooded property and surrounding nature-a wonderful setting for relaxing or entertaining. A half bath and convenient laundry room complete the main floor. Upstairs, the extra-large primary suite offers a separate sitting area and private full bath, creating a comfortable retreat. Two additional bedrooms share the hall bath. The full basement provides abundant storage and plenty of possibilities for additional living space. With cedar siding, a covered front porch, composite deck, mature trees, acreage, and equestrian possibilities, this unique property offers an exceptional combination of privacy, space, and a beautiful natural setting.

Monthly Payment Calculator


© 2026 Midwest Real Estate Data LLC. All rights reserved. IDX information is provided exclusively for consumers' personal, non-commercial use and may not be used for any purpose other than to identify prospective properties consumers may be interested in purchasing. Information is deemed reliable but is not guaranteed accurate by MTP, MRED or Keller Williams Success Realty.

Based on information submitted to the MLS GRID as of 2026-10-09T11:18:38.377 UTC. All data is obtained from various sources and may not have been verified by broker or MLS GRID. Supplied Open House Information is subject to change without notice. All information should be independently reviewed and verified for accuracy. Properties may or may not be listed by the office/agent presenting the information.

Some properties which appear for sale on this website may subsequently have sold and may no longer be available. NOTICE: Many homes contain recording devices, and buyers should be aware they may be recorded during a showing.

Digital Millennium Copyright Act
www.lewkepartners.com/homes/181797322
Print Image

8505 Concord Drive Bull Valley, IL 60098

  • Price: $500,000
  • Status: Active Under Contract
  • On Site: Days
  • Updated: 99 min ago
  • MLS #: 12747615
3
Beds
2
Baths
1
½ Baths
3.01
Acres
2,568
SQFT
$195
$/SQFT
1976
Built
Neighborhood:
Pine Ridge
County:
Mchenry
Area:
Bull Valley / Greenwood / Woodstock
Elementary School:
Olson Elementary School
Middle School:
Northwood Middle School
High School:
Woodstock North High School
School District:
200
Property Description
Tucked away on 3 private, secluded acres surrounded by towering mature trees, this fantastic 2-story home offers a peaceful setting with plenty of room to enjoy the outdoors. Horses are allowed, and a 20-foot bridle path easement runs along the back of the property. The main level offers plenty of space to spread out with a dramatic 2-story living room, formal dining room, and family room featuring hardwood floors and a wood-burning fireplace. The versatile sunroom is ideal for an exercise room, home office, or quiet retreat. The kitchen features an eating area and opens to the expansive composite deck overlooking the wooded property and surrounding nature-a wonderful setting for relaxing or entertaining. A half bath and convenient laundry room complete the main floor. Upstairs, the extra-large primary suite offers a separate sitting area and private full bath, creating a comfortable retreat. Two additional bedrooms share the hall bath. The full basement provides abundant storage and plenty of possibilities for additional living space. With cedar siding, a covered front porch, composite deck, mature trees, acreage, and equestrian possibilities, this unique property offers an exceptional combination of privacy, space, and a beautiful natural setting.
Exterior Features

Foundation Details Concrete Perimeter Is Parking Included In Price Yes Lot Features WoodedMature Trees Lot Size 3.0-3.99 Acres Parking Features GravelGarage Door OpenerElectric Vehicle Charging Station(s)YesGarage OwnedAttachedGarage Parking Total 2 Roof Asphalt Types 2 Stories Waterfront YN No

Interior Features

Appliances Double OvenMicrowaveDishwasherRefrigeratorWasherDryerDisposalWater Softener Owned Approximate Finished Sq Ft 0 Basement Bathrooms YN No Basement Details UnfinishedFull Bedrooms Below Grade 0 Bedrooms Total 3 Cooling Central Air Dining Room Separate Fireplace Features Wood Burning Fireplace Location Family Room Fireplaces Total 1 Flooring LaminateCarpet Heating Natural GasForced Air Interior Features Cathedral Ceiling(s)Separate Dining Room Laundry Features Main LevelIn UnitSink Room Type Eating AreaSun RoomFoyer Rooms Eating Area (Main) Sun Room (Main) Foyer (Main) (N/A) (N/A) (N/A) (N/A) (N/A) (N/A) (N/A) Bedroom 2 (Second) Bedroom 3 (Second) Bedroom 4 (N/A) Dining Room (Main) Family Room (Main) Kitchen (Main) Laundry (Main) Living Room (Main) Master Bedroom (Second) Rooms Total 8 Total Sq Ft 0 Unfinished Sqft 0

Property Features

Age 41-50 Years Association Fee 0 Association Fee Frequency Not Applicable Association Fee Includes None Built Before1978 YN Yes Community Features Horse-Riding TrailsStreet Paved Contingency Attorney/Inspection Continue To Show No - has seller written direction Corporate Limits Bull Valley Currently Leased No Disability Access And Or Equipped No General Information School Bus ServiceCommuter Train Master Association Fee Frequency Not Required Master Association Fee YN No Mls Actual Status Contingent New Construction YN No Other Equipment Water-Softener OwnedSecurity SystemCO DetectorsCeiling Fan(s) Ownership Fee Simple Possible Use Horses Rebuilt YN No Rural Yes Sewer Septic Tank Special Listing Conditions None Tax Annual Amount 11764 Tax Year 2025 Township Greenwood Type Detached Single Water Source Well

Listing courtesy of © 2026 Midwest Real Estate Data LLC as distributed by MLS GRID.
Listing provided courtesy of Keller Williams Infinity: 630-778-5800.


© 2026 Midwest Real Estate Data LLC. All rights reserved. IDX information is provided exclusively for consumers' personal, non-commercial use and may not be used for any purpose other than to identify prospective properties consumers may be interested in purchasing. Information is deemed reliable but is not guaranteed accurate by MTP, MRED or Keller Williams Success Realty.

Based on information submitted to the MLS GRID as of 2026-10-09T11:18:38.377 UTC. All data is obtained from various sources and may not have been verified by broker or MLS GRID. Supplied Open House Information is subject to change without notice. All information should be independently reviewed and verified for accuracy. Properties may or may not be listed by the office/agent presenting the information.

Some properties which appear for sale on this website may subsequently have sold and may no longer be available. NOTICE: Many homes contain recording devices, and buyers should be aware they may be recorded during a showing.

Digital Millennium Copyright Act
 
https://bt-photos.global.ssl.fastly.net/mred/orig_boomver_1_12747615-1.jpg https://bt-photos.global.ssl.fastly.net/mred/orig_boomver_1_12747615-1.jpg https://bt-photos.global.ssl.fastly.net/mred/orig_boomver_1_12747615-1.jpg
Logo
Keller Williams Success Realty
43 E Crystal Lake Ave
Crystal Lake IL, 60014