


Skip To Content

840 N Lake Shore Drive , #1801

Chicago, IL 60611
  • $2,995,000
  • STATUS: Active
  • MLS #: 12721318
UPDATED: 74 min ago
$2,995,000
  • 3
    BEDS
  • N/A
    ACRES
  • 3
    BATHS
  • 1
    1/2 BATHS
  • 4,308
    SQFT
  • $695
    $/SQFT
Neighborhood:
Type:
Condo
Built:
2004
County:

School Information

Elementary School:
Middle School:
School District:
299

Description

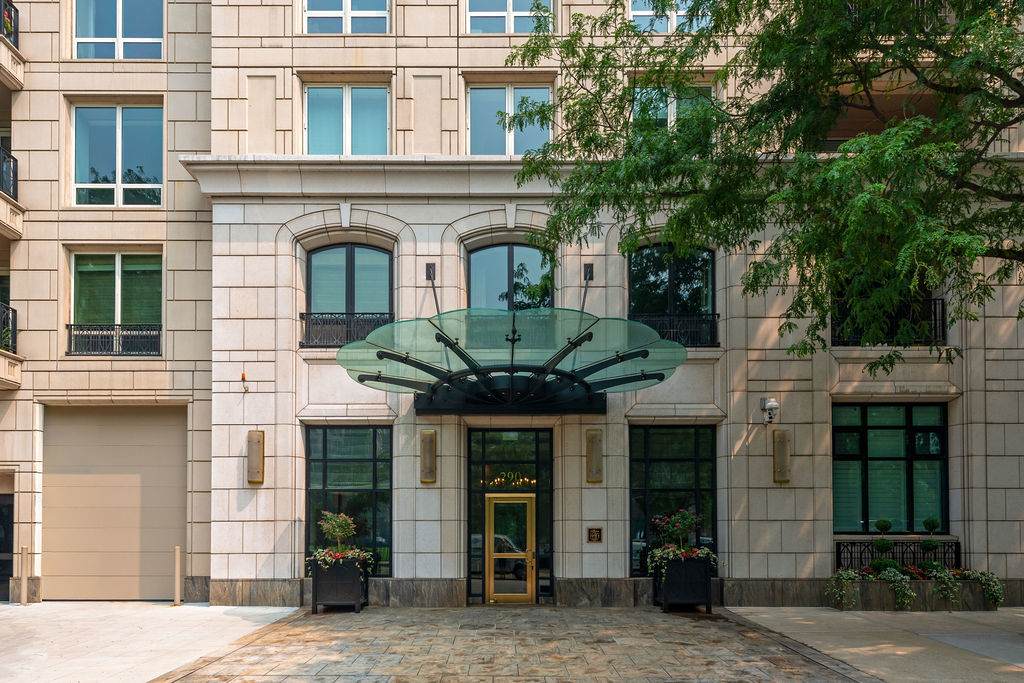
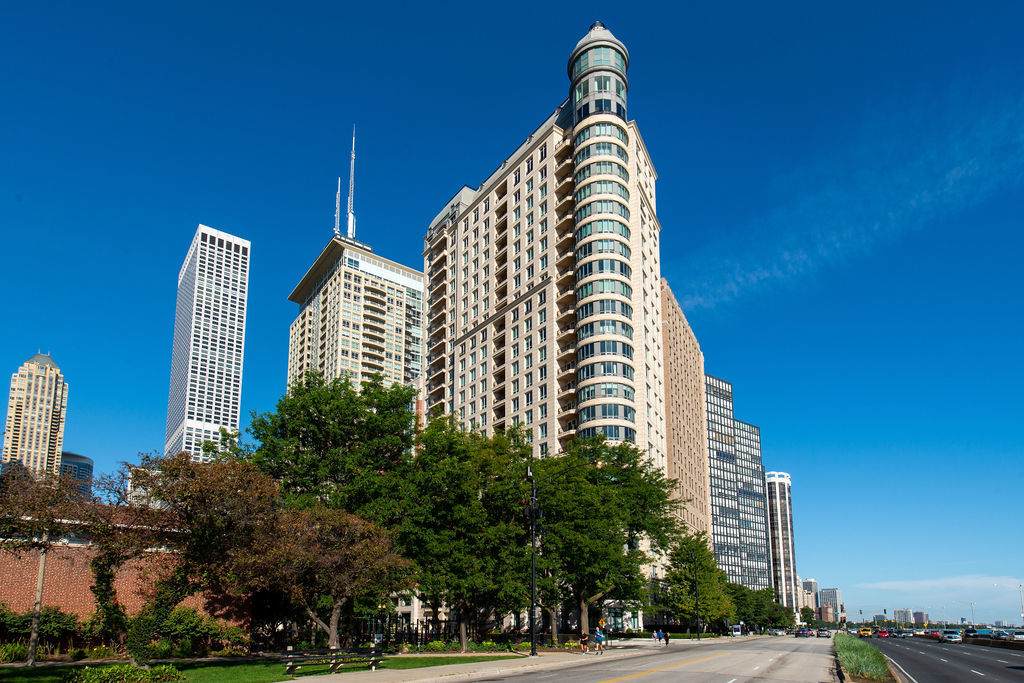
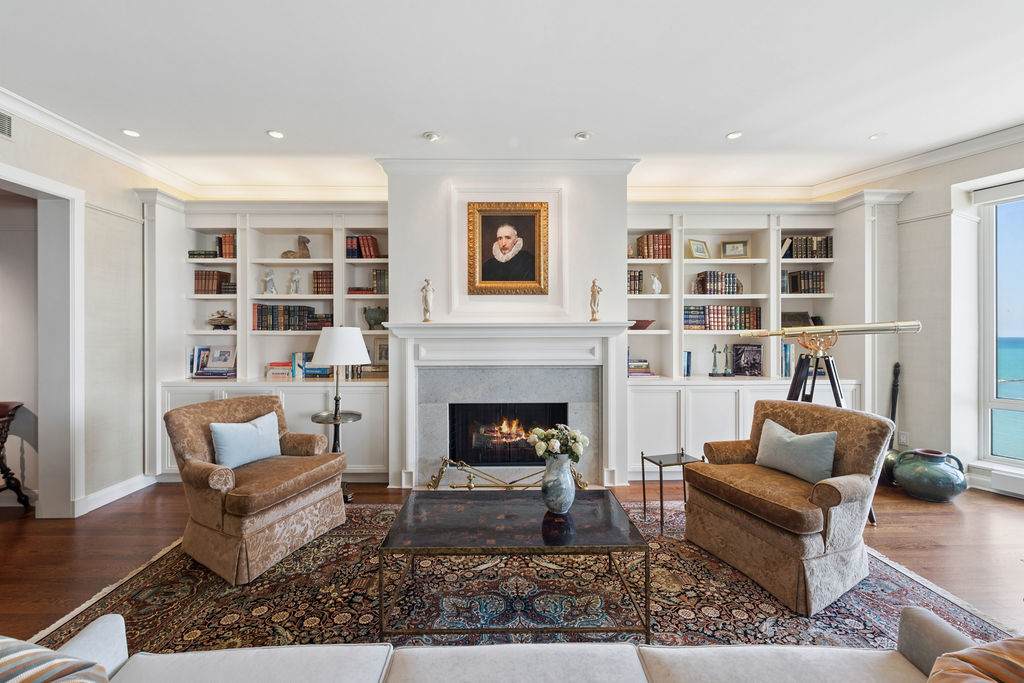
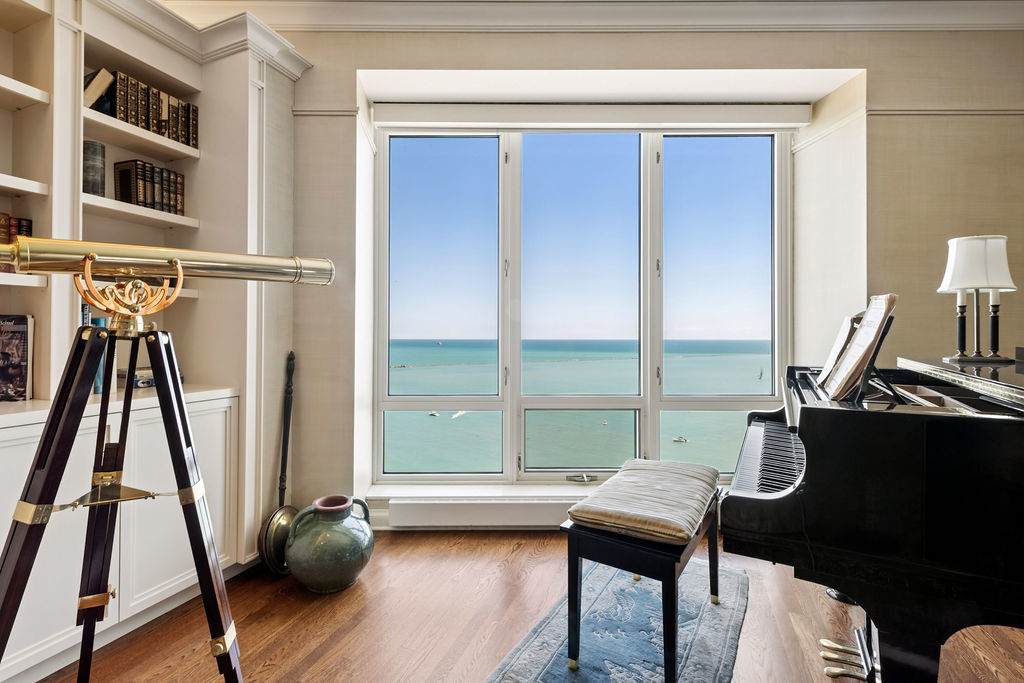
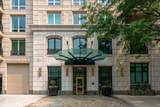
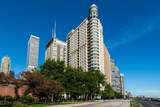
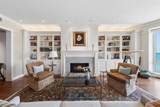
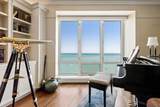
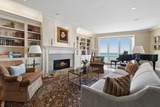
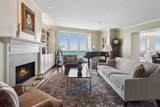
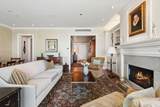
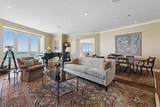
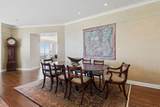
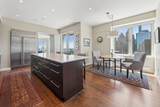
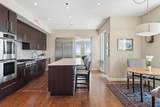
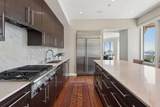
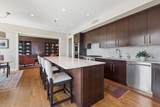
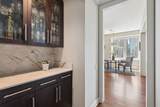
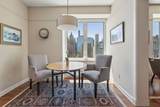
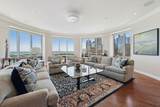
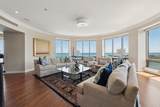
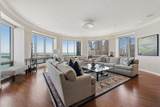
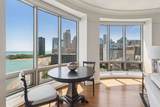
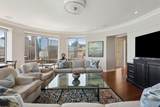
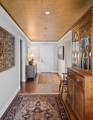
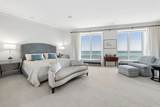
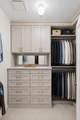
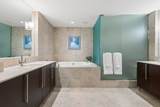
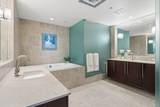
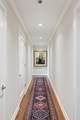
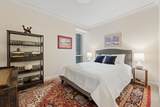
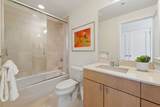
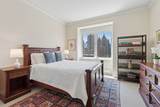
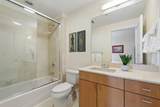
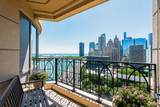
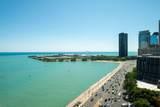
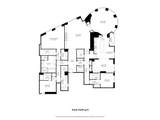
Designed for those who appreciate exceptional architecture and luxury, this one-of-a-kind residence at 840 N Lake Shore Drive offers an opportunity to own one of Chicago's most distinctive homes in the sky. Designed by acclaimed architect Lucien Lagrange, the building is known for its timeless limestone facade, premier Gold Coast location, and sweeping Lake Michigan views. Unlike any other "01" residence, this custom floor plan was reimagined to maximize light, flow, and functionality, creating the feel of a single-family home. Lake Michigan greets you upon entry, leading to elegant living and dining spaces with a fireplace, custom built-ins, and a wall of windows framing panoramic views of the lake, Navy Pier, the park, and the skyline. The chef's kitchen features custom cabinetry, quartzite countertops, premium appliances, a breakfast area, walk-in pantry, built-in bar, and a south-facing balcony. A former fourth bedroom has been transformed into a sophisticated library and office with custom shelving. The private bedroom wing offers three spacious ensuite bedrooms, including a lakefront primary suite with dual walk-in closets and a spa-inspired bath. Additional highlights include a full laundry room, abundant storage, two deeded garage parking spaces, and a private storage locker. Residents enjoy 24-hour door staff, on-site management, a fitness center, private wine storage, and one of Chicago's most prestigious Gold Coast addresses.

Monthly Payment Calculator


© 2026 Midwest Real Estate Data LLC. All rights reserved. IDX information is provided exclusively for consumers' personal, non-commercial use and may not be used for any purpose other than to identify prospective properties consumers may be interested in purchasing. Information is deemed reliable but is not guaranteed accurate by MTP, MRED or Keller Williams Success Realty.

Based on information submitted to the MLS GRID as of 2026-11-06T19:26:05.47 UTC. All data is obtained from various sources and may not have been verified by broker or MLS GRID. Supplied Open House Information is subject to change without notice. All information should be independently reviewed and verified for accuracy. Properties may or may not be listed by the office/agent presenting the information.

Some properties which appear for sale on this website may subsequently have sold and may no longer be available. NOTICE: Many homes contain recording devices, and buyers should be aware they may be recorded during a showing.

Digital Millennium Copyright Act
www.lewkepartners.com/homes/180268000
Print Image

840 N Lake Shore Drive , #1801 Chicago, IL 60611

  • Price: $2,995,000
  • Status: Active
  • On Site: Days
  • Updated: 74 min ago
  • MLS #: 12721318
3
Beds
3
Baths
1
½ Baths
N/A
Acres
4,308
SQFT
$695
$/SQFT
2004
Built
Neighborhood:
Chi - Near North Side
County:
Cook
Area:
Chi - Near North Side
Elementary School:
Ogden International
Middle School:
Ogden International
High School:
Wells Community Academy Senior H
School District:
299
Property Description
Designed for those who appreciate exceptional architecture and luxury, this one-of-a-kind residence at 840 N Lake Shore Drive offers an opportunity to own one of Chicago's most distinctive homes in the sky. Designed by acclaimed architect Lucien Lagrange, the building is known for its timeless limestone facade, premier Gold Coast location, and sweeping Lake Michigan views. Unlike any other "01" residence, this custom floor plan was reimagined to maximize light, flow, and functionality, creating the feel of a single-family home. Lake Michigan greets you upon entry, leading to elegant living and dining spaces with a fireplace, custom built-ins, and a wall of windows framing panoramic views of the lake, Navy Pier, the park, and the skyline. The chef's kitchen features custom cabinetry, quartzite countertops, premium appliances, a breakfast area, walk-in pantry, built-in bar, and a south-facing balcony. A former fourth bedroom has been transformed into a sophisticated library and office with custom shelving. The private bedroom wing offers three spacious ensuite bedrooms, including a lakefront primary suite with dual walk-in closets and a spa-inspired bath. Additional highlights include a full laundry room, abundant storage, two deeded garage parking spaces, and a private storage locker. Residents enjoy 24-hour door staff, on-site management, a fitness center, private wine storage, and one of Chicago's most prestigious Gold Coast addresses.
Exterior Features

Exterior Features Balcony Is Parking Included In Price Yes Parking Features ConcreteGarage Door OpenerHeated GarageYesGarage OwnedAttachedGarage Parking Total 2 Stories Total 26 Waterfront YN Yes

Interior Features

Appliances Double OvenMicrowaveDishwasherHigh End RefrigeratorBar FridgeFreezerWasherDryerDisposalStainless Steel Appliance(s) Approximate Finished Sq Ft 4308 Basement Bathrooms YN No Basement Details None Bathroom WhirlpoolSeparate ShowerDouble Sink Bedrooms Below Grade 0 Bedrooms Total 3 Cooling Central Air Dining Room Combined w/ LivRm Fireplace Features Gas LogGas Starter Fireplace Location Living Room Fireplaces Total 1 Flooring HardwoodWood Heating Electric Interior Features Dry BarElevatorStorageBuilt-in FeaturesWalk-In Closet(s)BookcasesCoffered Ceiling(s)Open FloorplanDoormanGranite CountersHealth FacilitiesLobbyPantry Laundry Features Main LevelWasher HookupIn Unit Main Sq Ft 4308 Room Type Balcony/Porch/LanaiBreakfast RoomFoyerGalleryDen Rooms Balcony/Porch/Lanai (Main) Breakfast Room (Main) Foyer (Main) Gallery (Main) Den (Main) (N/A) (N/A) (N/A) (N/A) (N/A) Bedroom 2 (Main) Bedroom 3 (Main) Bedroom 4 (N/A) Dining Room (Main) Family Room (Main) Kitchen (Main) Laundry (Main) Living Room (Main) Master Bedroom (Main) Rooms Total 9 Total Sq Ft 4308 Unfinished Sqft 4308

Property Features

Additional Parcels YN Yes Age 21-25 Years Association Amenities Door PersonElevator in ResidenceExercise RoomStorageOn Site Manager/EngineerParkReceiving Room Association Fee 5734 Association Fee Frequency Monthly Association Fee Includes HeatAir ConditioningWaterGasInsuranceDoormanTV/CableExercise FacilitiesExterior MaintenanceScavengerSnow RemovalInternet Built Before1978 YN No Can Owner Rent Unit YN Yes Corporate Limits Chicago Disability Access And Or Equipped No Electric 200+ Amp Service General Information None Master Association Fee Frequency Not Required Max Pet Weight 999 Mls Actual Status Active New Construction YN No Ownership Condo Percent Owner Occupied 95 Pets Allowed Cats OKDogs OKNumber Limit Pets Allowed YN Yes Rebuilt YN No Rural No Sewer Public Sewer Special Listing Conditions List Broker Must Accompany Tax Annual Amount 58472.95 Tax Year 2025 Total Numberof Unitsin Building 70 Township North Chicago Type Attached Single Type Attached Condo Water Source Lake Michigan

Listing courtesy of © 2026 Midwest Real Estate Data LLC as distributed by MLS GRID.
Listing provided courtesy of @properties Christie's International Real Estate: 847-881-0200.


© 2026 Midwest Real Estate Data LLC. All rights reserved. IDX information is provided exclusively for consumers' personal, non-commercial use and may not be used for any purpose other than to identify prospective properties consumers may be interested in purchasing. Information is deemed reliable but is not guaranteed accurate by MTP, MRED or Keller Williams Success Realty.

Based on information submitted to the MLS GRID as of 2026-11-06T19:26:05.47 UTC. All data is obtained from various sources and may not have been verified by broker or MLS GRID. Supplied Open House Information is subject to change without notice. All information should be independently reviewed and verified for accuracy. Properties may or may not be listed by the office/agent presenting the information.

Some properties which appear for sale on this website may subsequently have sold and may no longer be available. NOTICE: Many homes contain recording devices, and buyers should be aware they may be recorded during a showing.

Digital Millennium Copyright Act
 
https://bt-photos.global.ssl.fastly.net/mred/orig_boomver_1_12721318-1.jpg https://bt-photos.global.ssl.fastly.net/mred/orig_boomver_1_12721318-1.jpg https://bt-photos.global.ssl.fastly.net/mred/orig_boomver_1_12721318-1.jpg
Logo
Keller Williams Success Realty
43 E Crystal Lake Ave
Crystal Lake IL, 60014