























Description
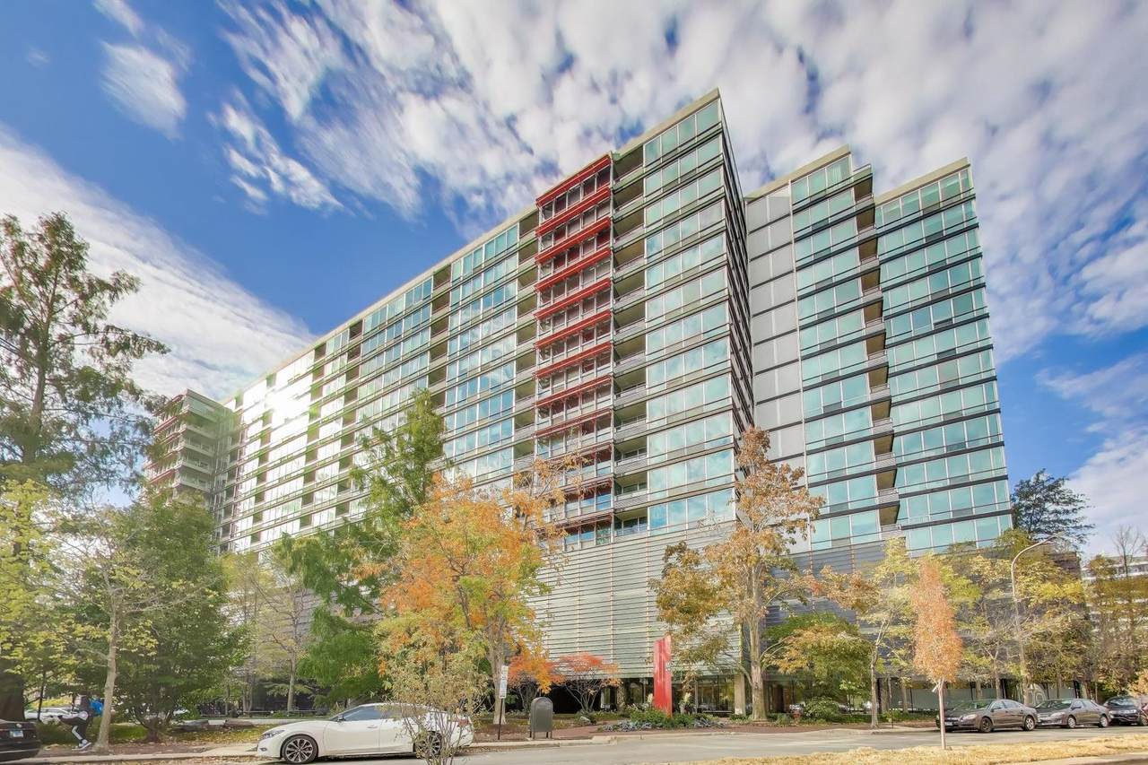
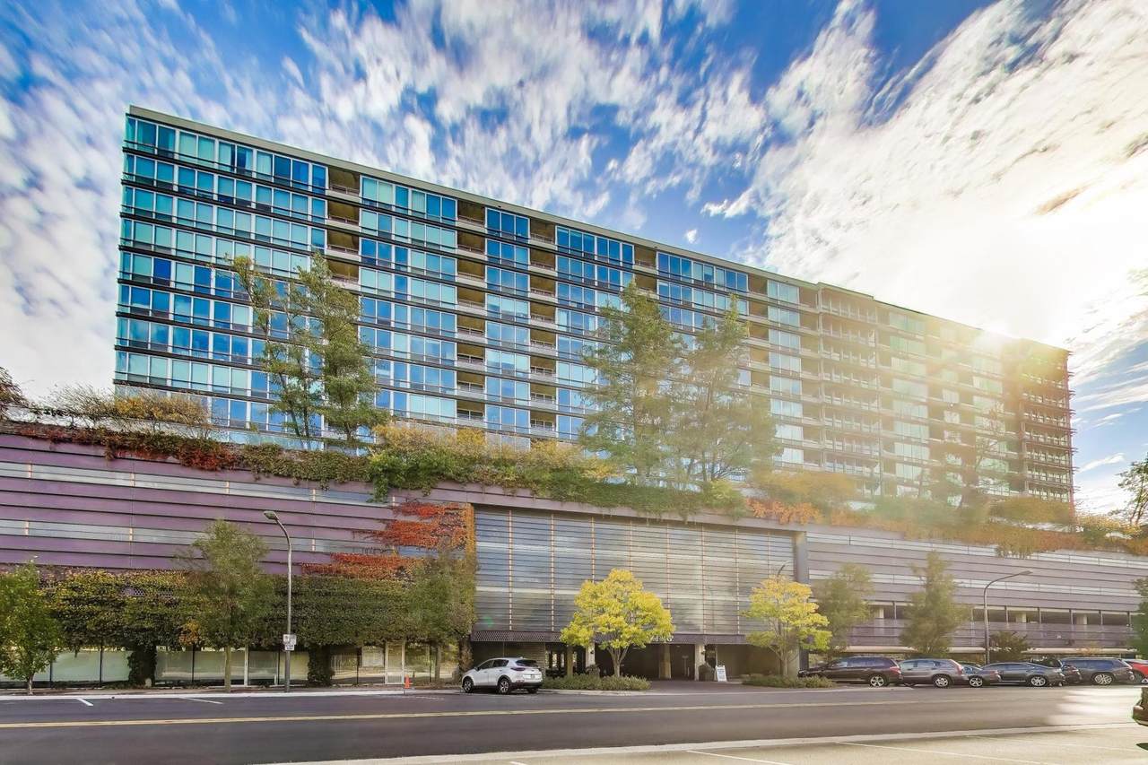
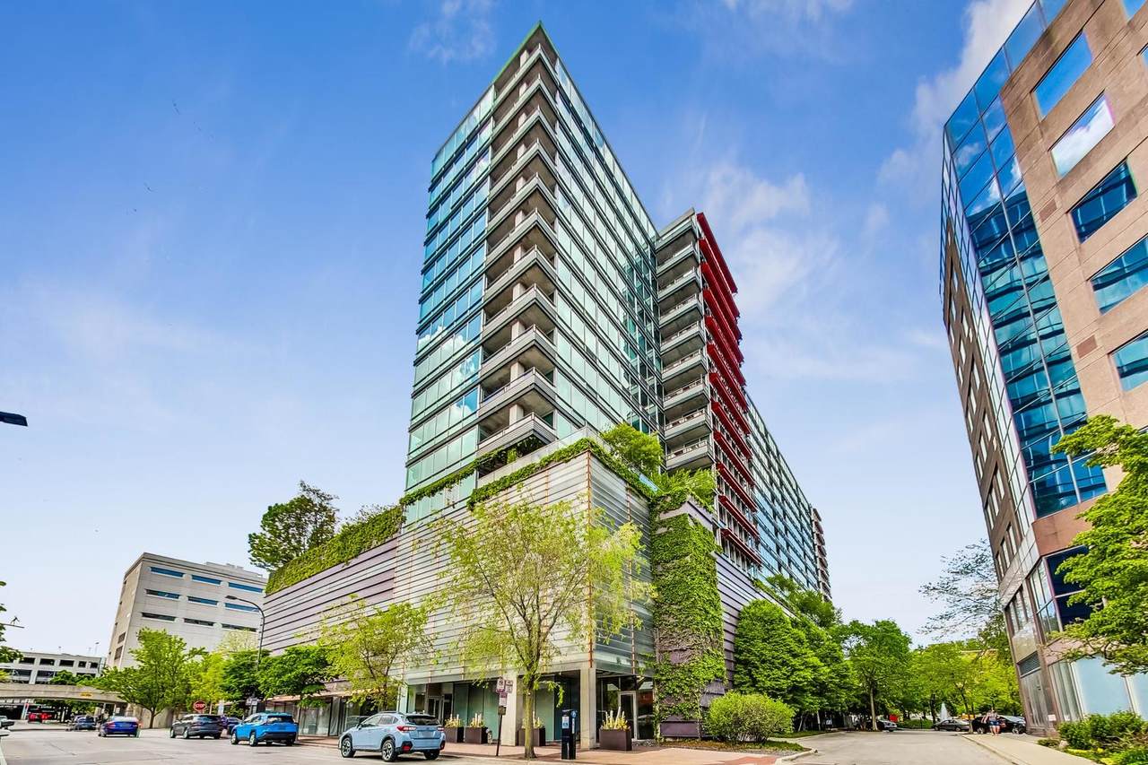
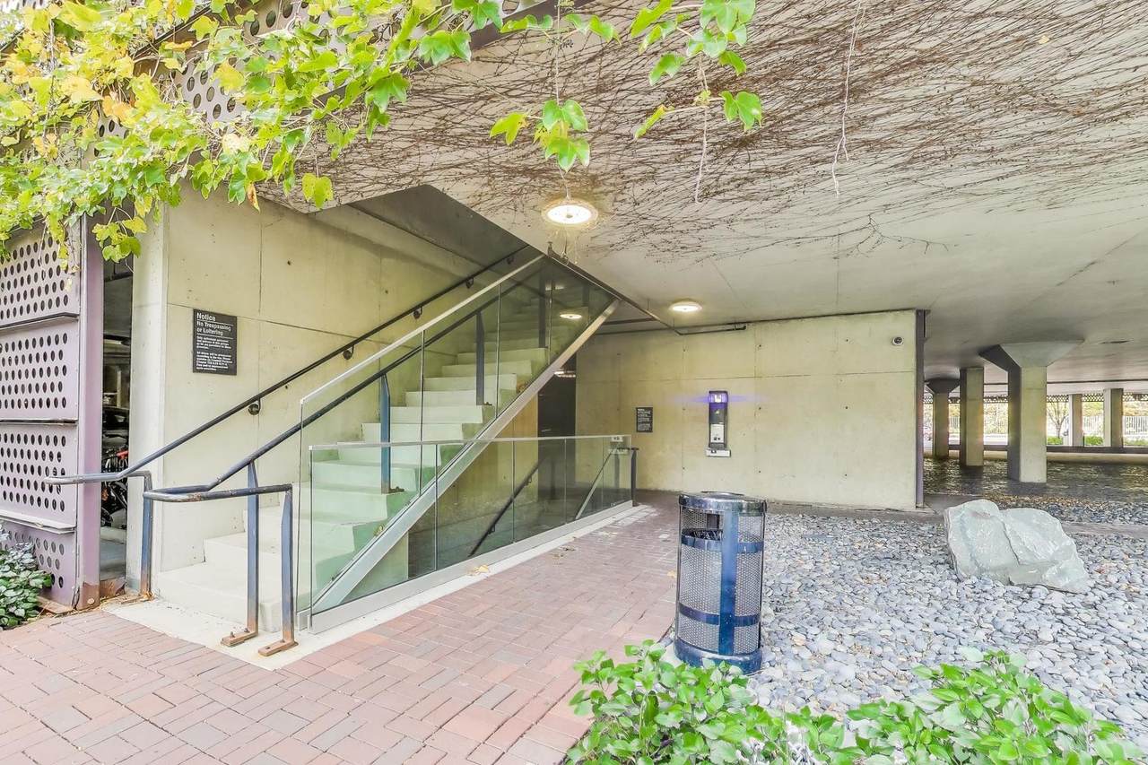
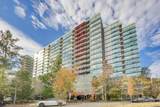
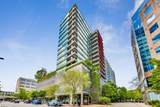
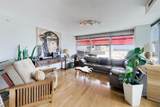
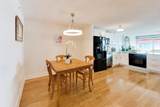
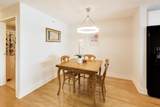
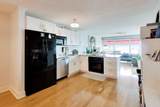
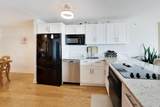
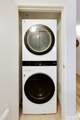
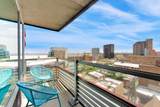
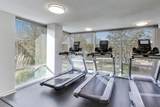
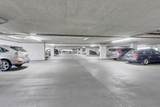
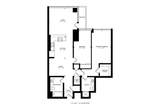
Make an offer!! Unique opportunity to own a premium sunny 2 bedroom, 2 bath unit with east, south and north facing views from your living room in the wonderful 800 Elgin building. This condo enjoys a newer white and bright open kitchen with a breakfast bar and granite countertops. Separate dining area. 2 nice sized bedrooms with floor to ceiling windows. Primary features a large walk-in closet. In unit laundry. This unit features a rare south facing balcony. Very quiet unit with no neighbors on either side. Unit 1419 is only a few steps to the southern elevator which goes directly to the exercise room, common patio, herb garden and BBQ grills. Continue to the heated lower level deeded garage space located right near the elevator and individual bike storage. Terrific front door staff who will greet your guests and receive your packages. The building also features an indoor pool, separate jacuzzi, party room and individual extra storage. 5 minutes from Evanston's lakefront and beaches. Only a short stroll to the CTA and Metra lines. Close proximity to restaurants, shops and the renowned Evanston farmers market. This is a wonderful place to call home. Motivated seller who can close quickly. Home is being sold AS IS. Some pictures are virtually staged.
-
2BEDS
-
N/AACRES
-
2BATHS
-
01/2 BATHS
-
1,164SQFT
-
$348$/SQFT
Description
Make an offer!! Unique opportunity to own a premium sunny 2 bedroom, 2 bath unit with east, south and north facing views from your living room in the wonderful 800 Elgin building. This condo enjoys a newer white and bright open kitchen with a breakfast bar and granite countertops. Separate dining area. 2 nice sized bedrooms with floor to ceiling windows. Primary features a large walk-in closet. In unit laundry. This unit features a rare south facing balcony. Very quiet unit with no neighbors on either side. Unit 1419 is only a few steps to the southern elevator which goes directly to the exercise room, common patio, herb garden and BBQ grills. Continue to the heated lower level deeded garage space located right near the elevator and individual bike storage. Terrific front door staff who will greet your guests and receive your packages. The building also features an indoor pool, separate jacuzzi, party room and individual extra storage. 5 minutes from Evanston's lakefront and beaches. Only a short stroll to the CTA and Metra lines. Close proximity to restaurants, shops and the renowned Evanston farmers market. This is a wonderful place to call home. Motivated seller who can close quickly. Home is being sold AS IS. Some pictures are virtually staged.

© 2026 Midwest Real Estate Data LLC. All rights reserved. IDX information is provided exclusively for consumers' personal, non-commercial use and may not be used for any purpose other than to identify prospective properties consumers may be interested in purchasing. Information is deemed reliable but is not guaranteed accurate by MTP, MRED or Keller Williams Success Realty.
Based on information submitted to the MLS GRID as of 2026-11-15T03:22:36.323 UTC. All data is obtained from various sources and may not have been verified by broker or MLS GRID. Supplied Open House Information is subject to change without notice. All information should be independently reviewed and verified for accuracy. Properties may or may not be listed by the office/agent presenting the information.
Some properties which appear for sale on this website may subsequently have sold and may no longer be available. NOTICE: Many homes contain recording devices, and buyers should be aware they may be recorded during a showing.
Digital Millennium Copyright Act
 Listing courtesy of © 2026 Midwest Real Estate Data LLC as distributed by MLS GRID.