





Description
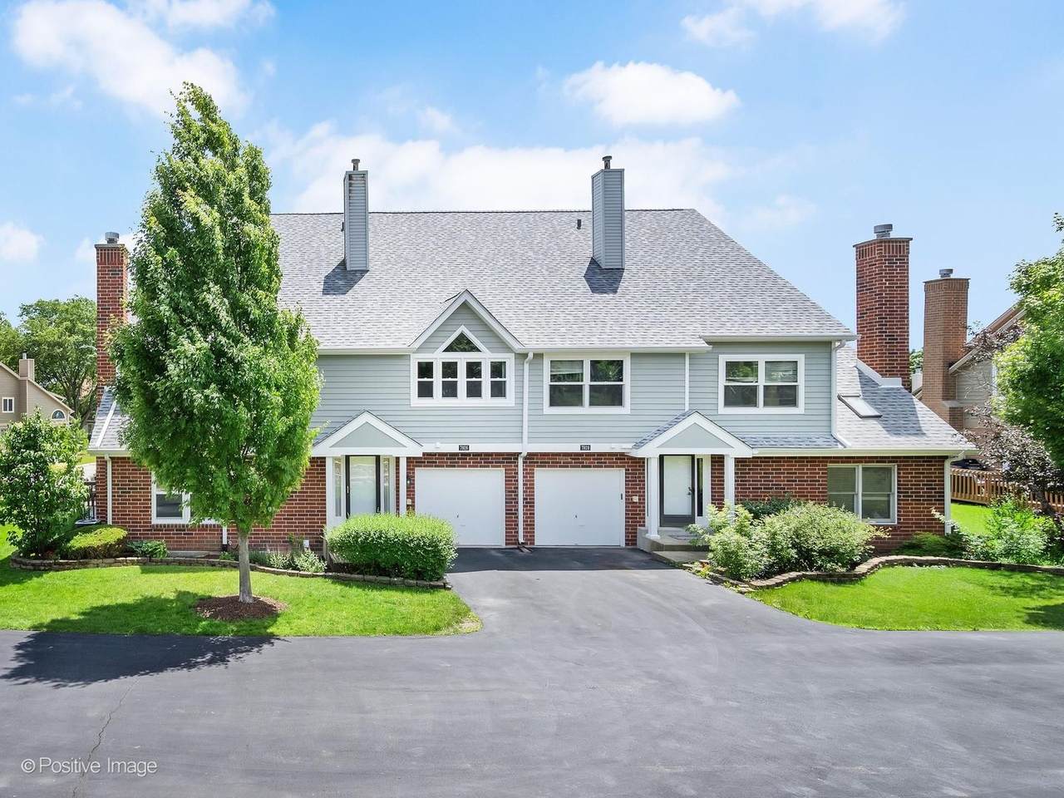
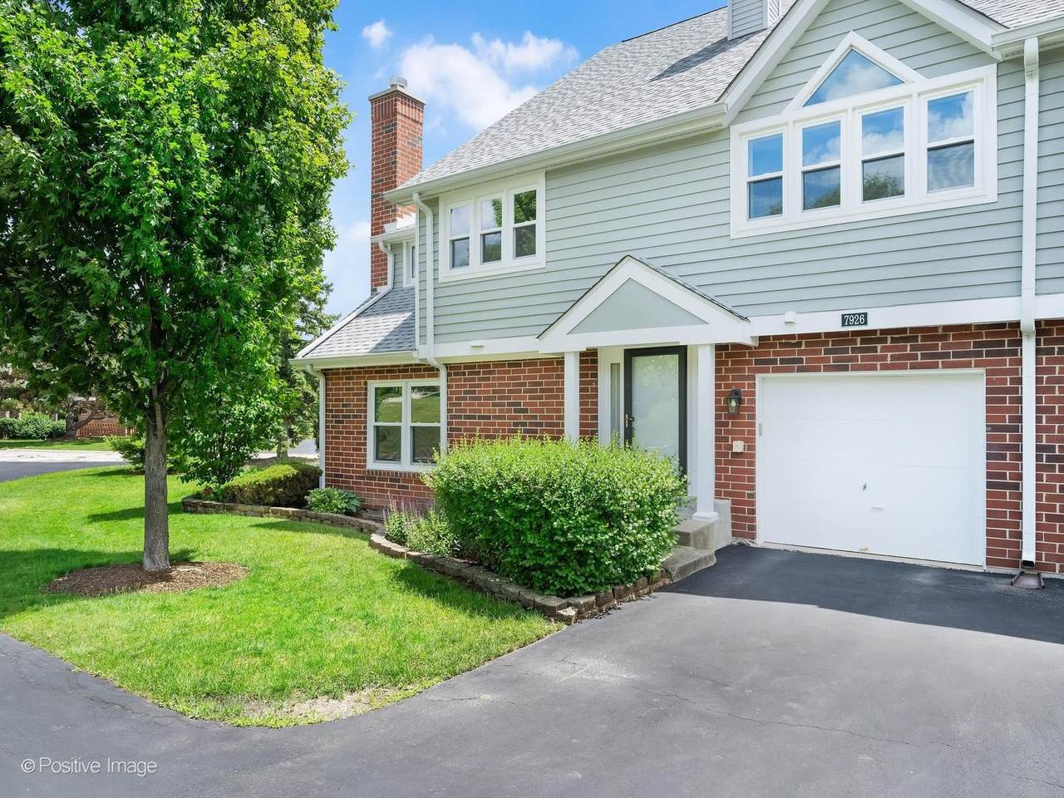
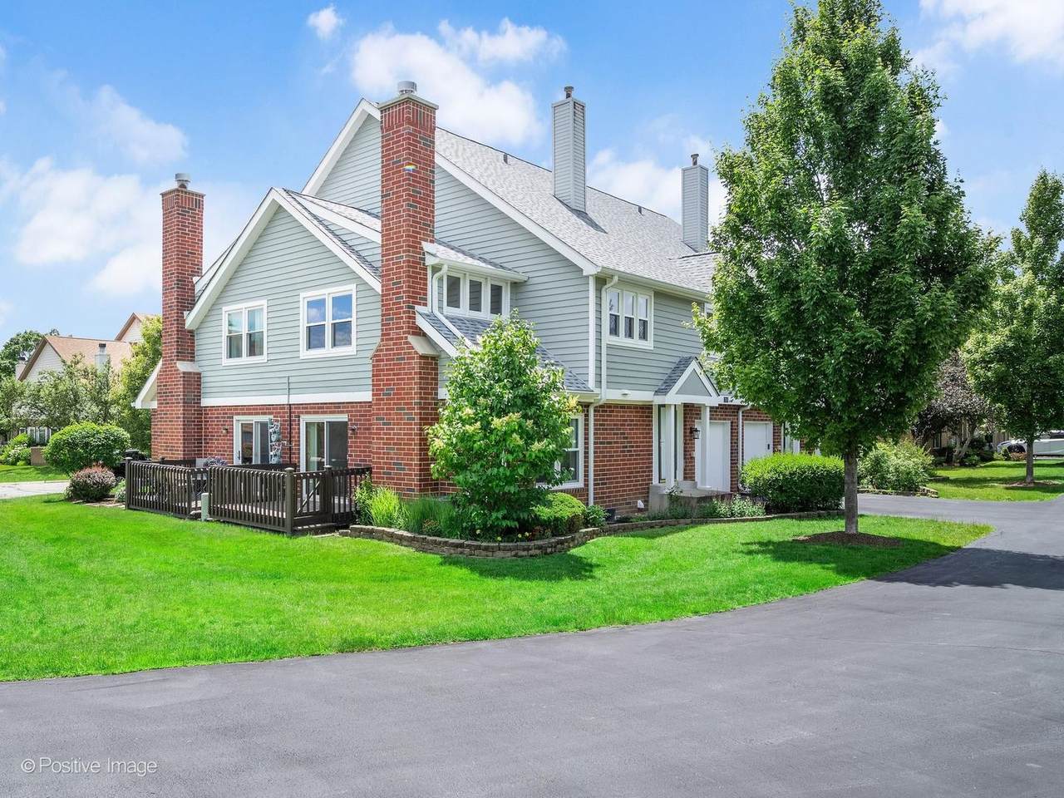
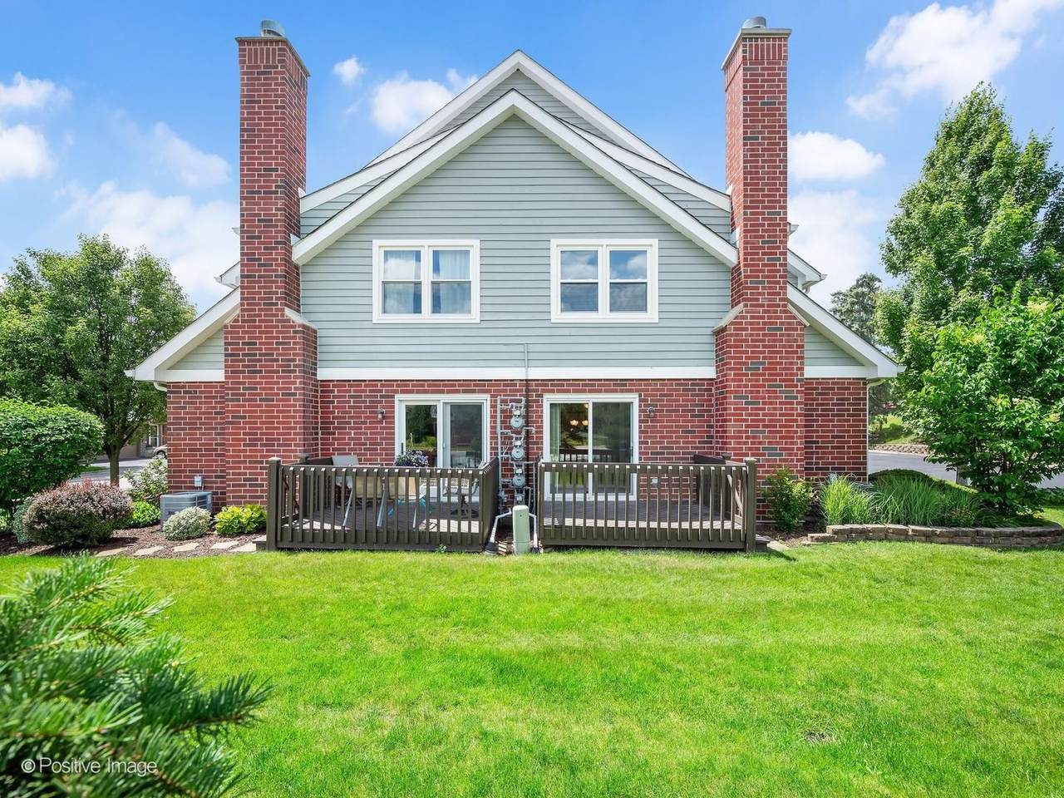
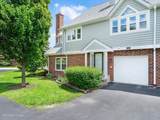
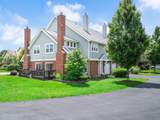
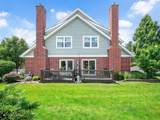
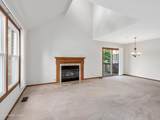
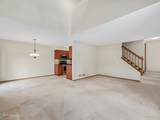
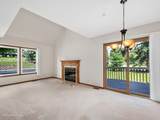
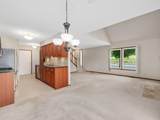
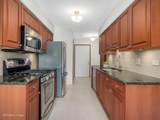
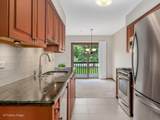
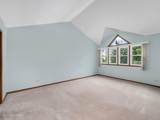
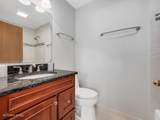
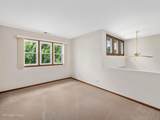
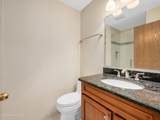
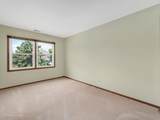
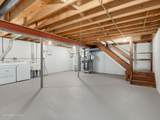
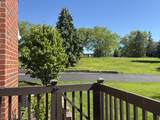
Impeccably maintained and beautifully updated original owner end unit townhome in highly sought after Bailey Park. The moment you enter, the openness will greet you... Vaulted Living Room with gas log Fireplace opens to Dining Area with Sliding Doors to a Lovely Deck. Such a generous amount of living space! Enjoy the open view of all the green space plus just steps away from a lovely Pond. What a great place and view to have your morning coffee!! Beautifully updated Kitchen with Cherry Wood Cabinets done in a warm Cognac finish, Granite countertops and SS Appliances. Rich porcelain tile floor and glass tile backsplash. PLUS custom ceiling to floor Pantry for additional storage! LR/DR/Kitchen/ Staircase/Upper Hall & 3rd Bedroom just painted in todays popular hue. All Bathrooms have been Updated! Owner & Hall Bath have rich warm cabinets plus porcelain tile showers & flooring! Spacious Owners Bedroom features Cathedral Ceiling, Full Bath & Walk-in Closet. Full Basement which was just freshly painted is so versatile... can be Rec Room, Exercise Area, Play Area and/or Storage! Updates: Roof 2021, Furnace 2024, CAC 2025, Fireplace Gas Logs 2024, Sump Pump 2025, DW-2025. PLUS .... All new windows (except for three in vaulted area overlooking LR which weren't needed) have just been installed June 2026!! Minutes to major expressways, Oak Brook, Shopping, Restaurants and beautiful Waterfall Glen Forest Preserve ... enjoy it's wooded walking, hiking and bike trails. Be totally in tune and at peace with nature here and at home ....
-
3BEDS
-
N/AACRES
-
2BATHS
-
11/2 BATHS
-
1,356SQFT
-
$288$/SQFT
School Information
Description
Impeccably maintained and beautifully updated original owner end unit townhome in highly sought after Bailey Park. The moment you enter, the openness will greet you... Vaulted Living Room with gas log Fireplace opens to Dining Area with Sliding Doors to a Lovely Deck. Such a generous amount of living space! Enjoy the open view of all the green space plus just steps away from a lovely Pond. What a great place and view to have your morning coffee!! Beautifully updated Kitchen with Cherry Wood Cabinets done in a warm Cognac finish, Granite countertops and SS Appliances. Rich porcelain tile floor and glass tile backsplash. PLUS custom ceiling to floor Pantry for additional storage! LR/DR/Kitchen/ Staircase/Upper Hall & 3rd Bedroom just painted in todays popular hue. All Bathrooms have been Updated! Owner & Hall Bath have rich warm cabinets plus porcelain tile showers & flooring! Spacious Owners Bedroom features Cathedral Ceiling, Full Bath & Walk-in Closet. Full Basement which was just freshly painted is so versatile... can be Rec Room, Exercise Area, Play Area and/or Storage! Updates: Roof 2021, Furnace 2024, CAC 2025, Fireplace Gas Logs 2024, Sump Pump 2025, DW-2025. PLUS .... All new windows (except for three in vaulted area overlooking LR which weren't needed) have just been installed June 2026!! Minutes to major expressways, Oak Brook, Shopping, Restaurants and beautiful Waterfall Glen Forest Preserve ... enjoy it's wooded walking, hiking and bike trails. Be totally in tune and at peace with nature here and at home ....

© 2026 Midwest Real Estate Data LLC. All rights reserved. IDX information is provided exclusively for consumers' personal, non-commercial use and may not be used for any purpose other than to identify prospective properties consumers may be interested in purchasing. Information is deemed reliable but is not guaranteed accurate by MTP, MRED or Keller Williams Success Realty.
Based on information submitted to the MLS GRID as of 2026-10-09T01:01:20.107 UTC. All data is obtained from various sources and may not have been verified by broker or MLS GRID. Supplied Open House Information is subject to change without notice. All information should be independently reviewed and verified for accuracy. Properties may or may not be listed by the office/agent presenting the information.
Some properties which appear for sale on this website may subsequently have sold and may no longer be available. NOTICE: Many homes contain recording devices, and buyers should be aware they may be recorded during a showing.
Digital Millennium Copyright Act
 Listing courtesy of © 2026 Midwest Real Estate Data LLC as distributed by MLS GRID.