


Description
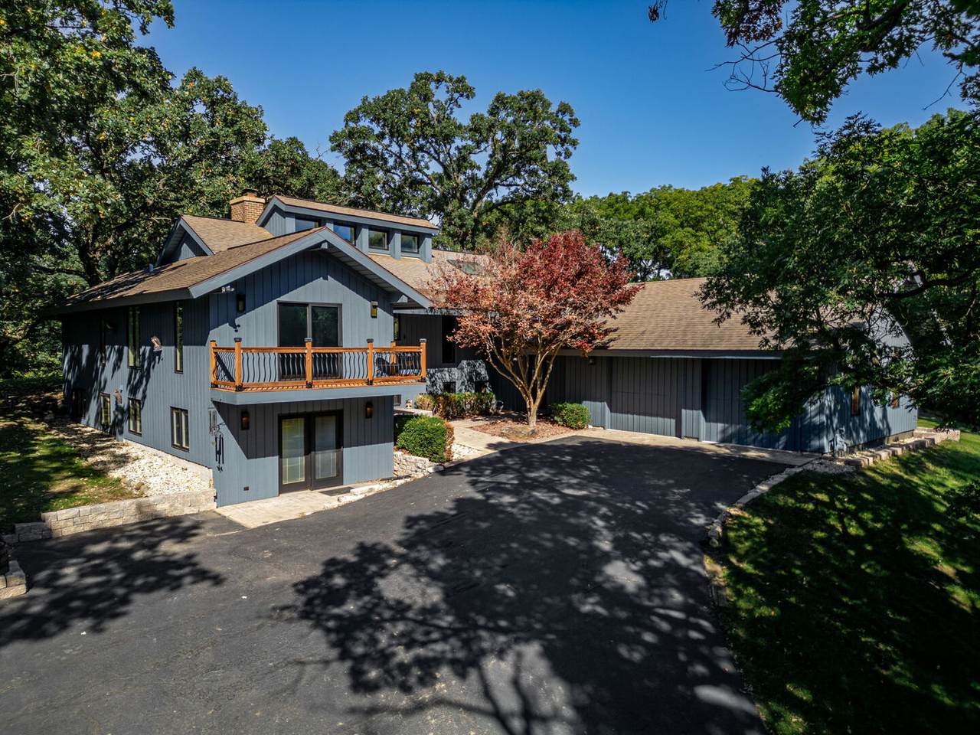
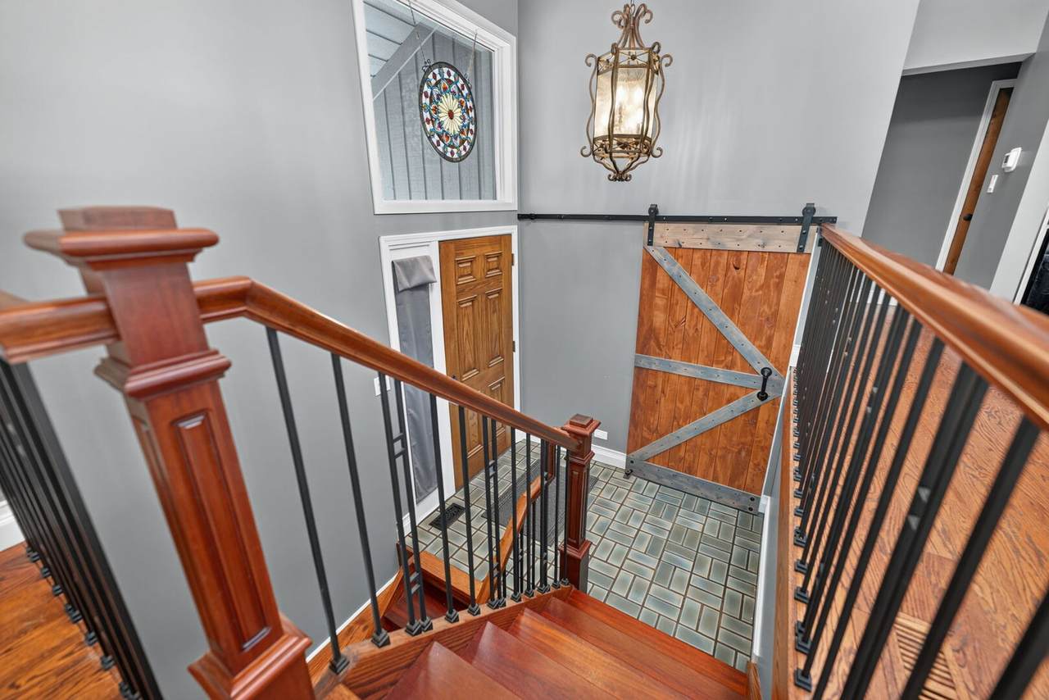
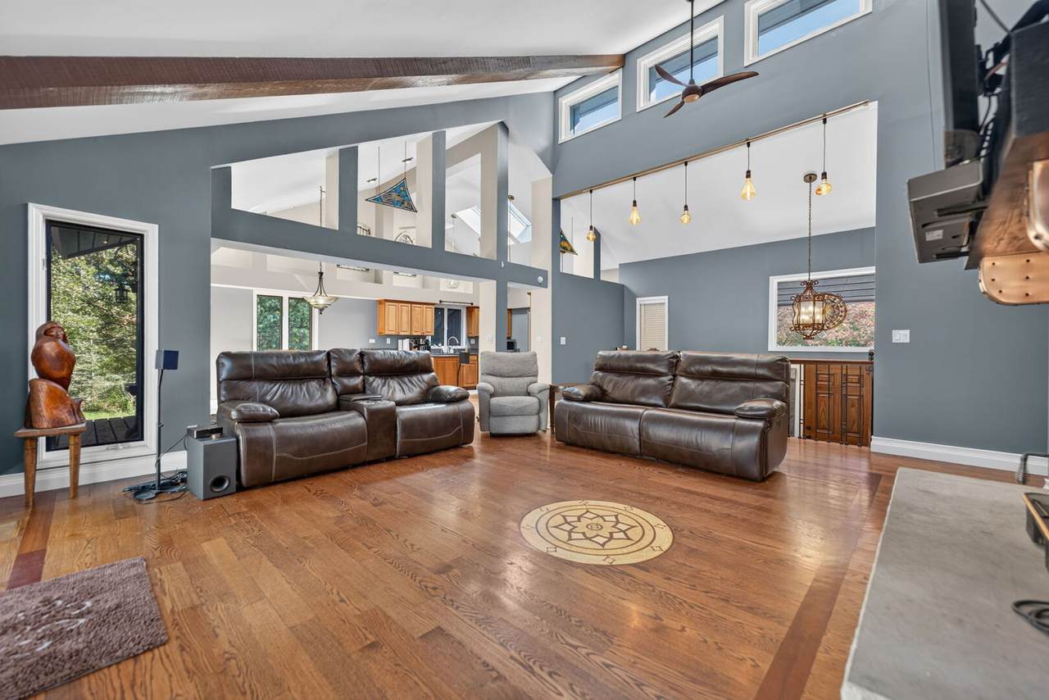
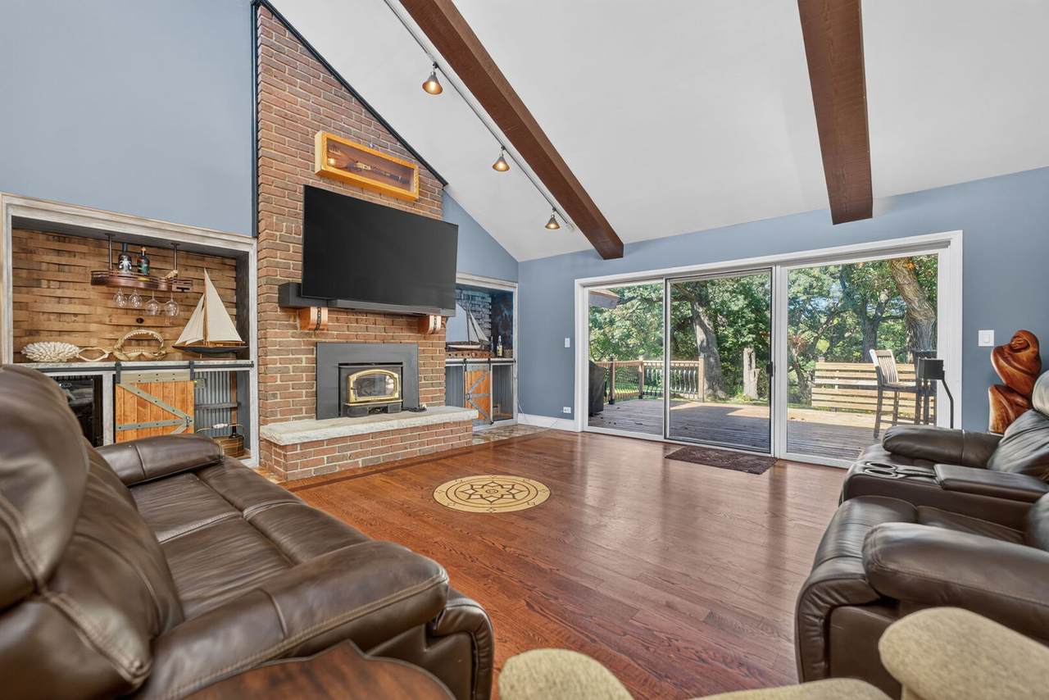
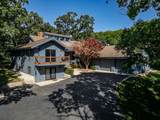
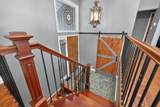
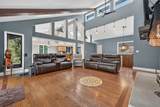
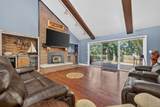
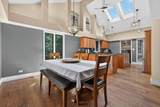
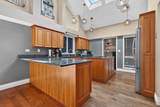
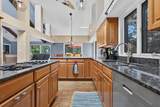
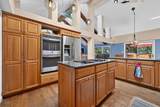
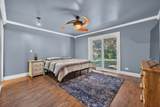
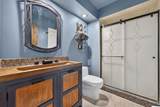
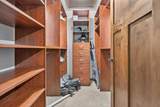
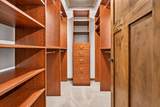
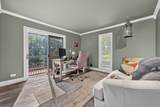
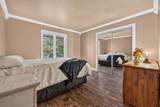
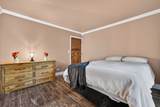
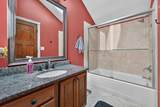
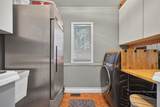
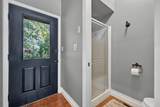
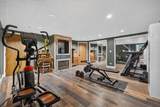
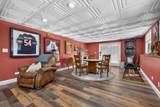
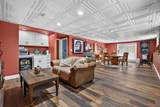
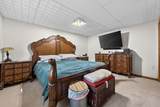
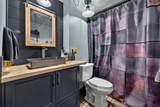
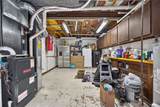
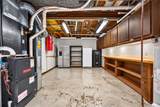
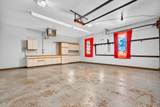
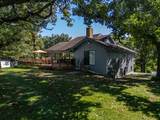
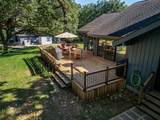
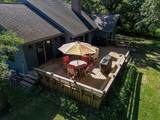
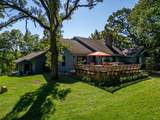
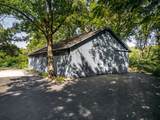
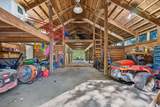
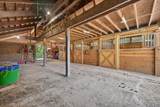
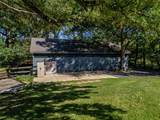
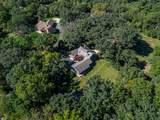
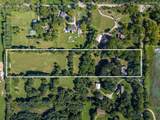
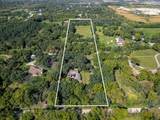
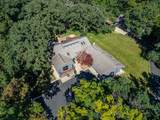
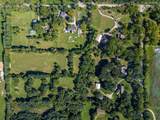
Sitting on the crest of a hill, this masterfully crafted Bull Valley estate home looks over rolling terrain and dozens of beautiful oak trees. Step inside this lovely home and experience the warmth and luxury of cathedral ceilings, hardwood floors, a two-story fireplace and open concept living. The main floor features incredible views of your 7.58 acre fenced property. Create meals in the gorgeous kitchen featuring granite counters and cherry cabinets. Serve your friends and family in the dining area or cozy up to the fireplace in the living room The open concept allows for a great flow throughout. The spacious master suite is the perfect place to relax and wind down after a long day. Step outside or just enjoy the view through the updated slider door (2023). The ensuite bathroom and large walk in closet with beautiful built-in organizers complete this space. Two other generously sized bedrooms and another bathroom complete this level. Want to host large gatherings? Looking for a place for your workshop, craft room, or gym? The basement level is the perfect place. With three oversized spaces, currently used as a rec room, exercise room and utility/storage room, two smaller rooms, a fourth bedroom and an additional bath, the possibilities are endless. The horse barn is 1500 square feet, featuring stalls for three horses, a hay loft, and storage space as well as three fenced pastures. The home features 2x6 construction, 2 story brick fireplace, Pella casement windows, heated garage and dual zone heating. Beautiful deck and balcony provide panoramic views, Close to Bull Valley horse trails! Updates include: siding, driveway, irrigation/drainage, interior painting (2026). New water heater (2025), full basement remodel (2025), new heater (2016), new air conditioning (2018), plumbing fixtures replaced (2020-2026), appliances replaced (2020-2024), skylights replaced (2017) and much more! Home is in good condition , being sold as-is.
-
4BEDS
-
7.58ACRES
-
4BATHS
-
01/2 BATHS
-
3,463SQFT
-
$231$/SQFT
School Information
Description
Sitting on the crest of a hill, this masterfully crafted Bull Valley estate home looks over rolling terrain and dozens of beautiful oak trees. Step inside this lovely home and experience the warmth and luxury of cathedral ceilings, hardwood floors, a two-story fireplace and open concept living. The main floor features incredible views of your 7.58 acre fenced property. Create meals in the gorgeous kitchen featuring granite counters and cherry cabinets. Serve your friends and family in the dining area or cozy up to the fireplace in the living room The open concept allows for a great flow throughout. The spacious master suite is the perfect place to relax and wind down after a long day. Step outside or just enjoy the view through the updated slider door (2023). The ensuite bathroom and large walk in closet with beautiful built-in organizers complete this space. Two other generously sized bedrooms and another bathroom complete this level. Want to host large gatherings? Looking for a place for your workshop, craft room, or gym? The basement level is the perfect place. With three oversized spaces, currently used as a rec room, exercise room and utility/storage room, two smaller rooms, a fourth bedroom and an additional bath, the possibilities are endless. The horse barn is 1500 square feet, featuring stalls for three horses, a hay loft, and storage space as well as three fenced pastures. The home features 2x6 construction, 2 story brick fireplace, Pella casement windows, heated garage and dual zone heating. Beautiful deck and balcony provide panoramic views, Close to Bull Valley horse trails! Updates include: siding, driveway, irrigation/drainage, interior painting (2026). New water heater (2025), full basement remodel (2025), new heater (2016), new air conditioning (2018), plumbing fixtures replaced (2020-2026), appliances replaced (2020-2024), skylights replaced (2017) and much more! Home is in good condition , being sold as-is.

© 2026 Midwest Real Estate Data LLC. All rights reserved. IDX information is provided exclusively for consumers' personal, non-commercial use and may not be used for any purpose other than to identify prospective properties consumers may be interested in purchasing. Information is deemed reliable but is not guaranteed accurate by MTP, MRED or Keller Williams Success Realty.
Based on information submitted to the MLS GRID as of 2026-10-13T23:04:15.353 UTC. All data is obtained from various sources and may not have been verified by broker or MLS GRID. Supplied Open House Information is subject to change without notice. All information should be independently reviewed and verified for accuracy. Properties may or may not be listed by the office/agent presenting the information.
Some properties which appear for sale on this website may subsequently have sold and may no longer be available. NOTICE: Many homes contain recording devices, and buyers should be aware they may be recorded during a showing.
Digital Millennium Copyright Act
 Listing courtesy of © 2026 Midwest Real Estate Data LLC as distributed by MLS GRID.