Skip To Content

614 Birchwood Avenue

Des Plaines, IL 60018
  • $1,700,000
  • STATUS: Active
  • MLS #: 12423604
UPDATED: 28 min ago
$1,700,000
  • 5
    BEDS
  • 0.45
    ACRES
  • 5
    BATHS
  • 1
    1/2 BATHS
  • 5,234
    SQFT
  • $325
    $/SQFT
Neighborhood:
Type:
Single-Family Home
Built:
2026
County:
Area:

School Ratings & Info

School District:
62

Description

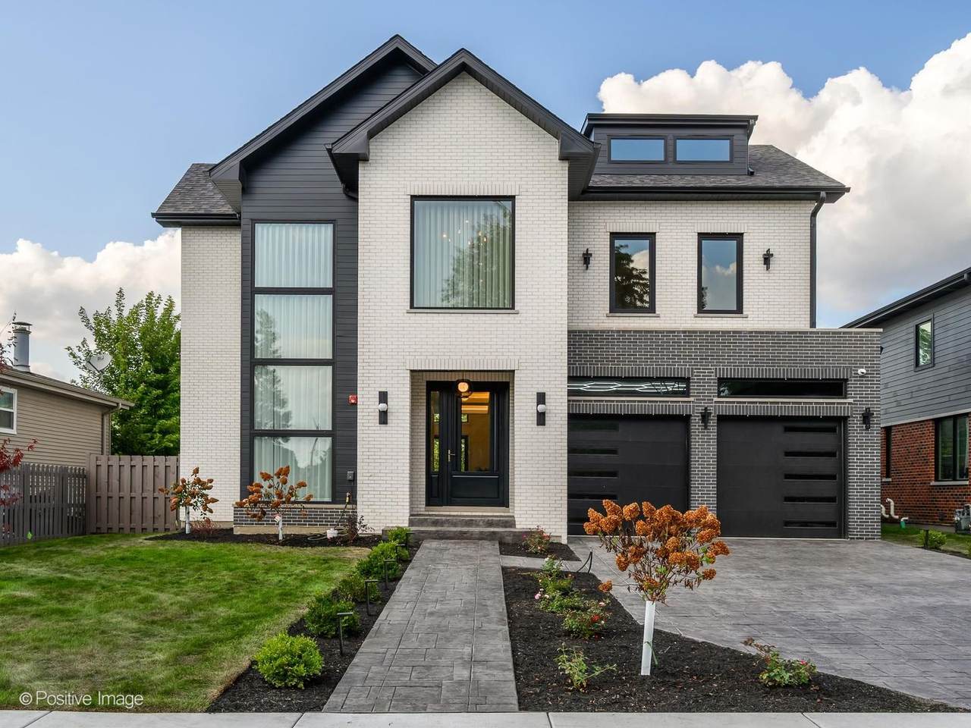
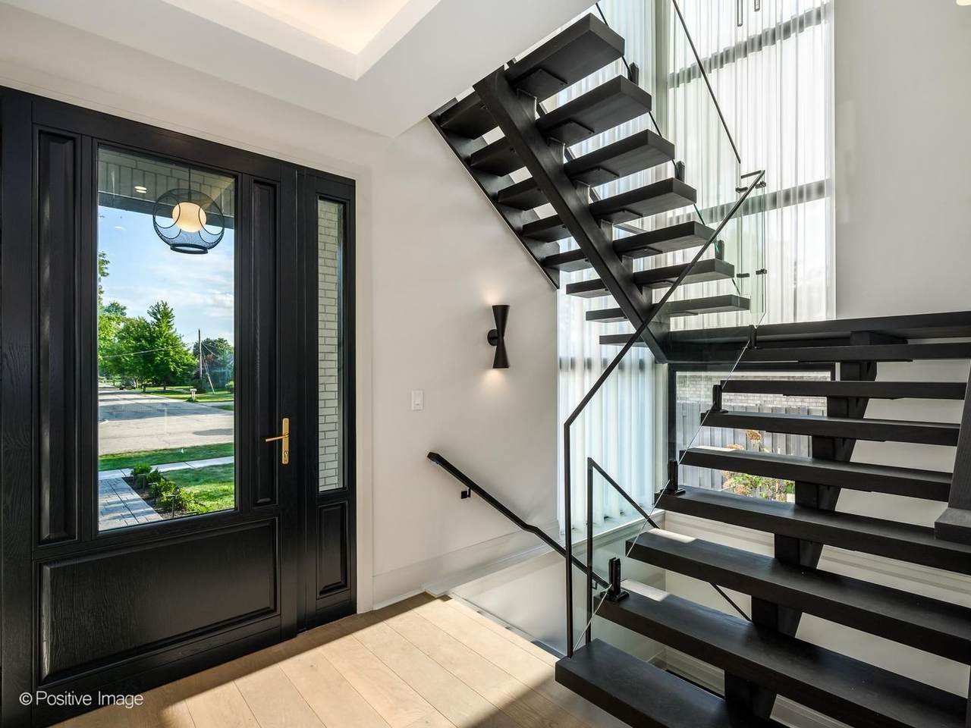
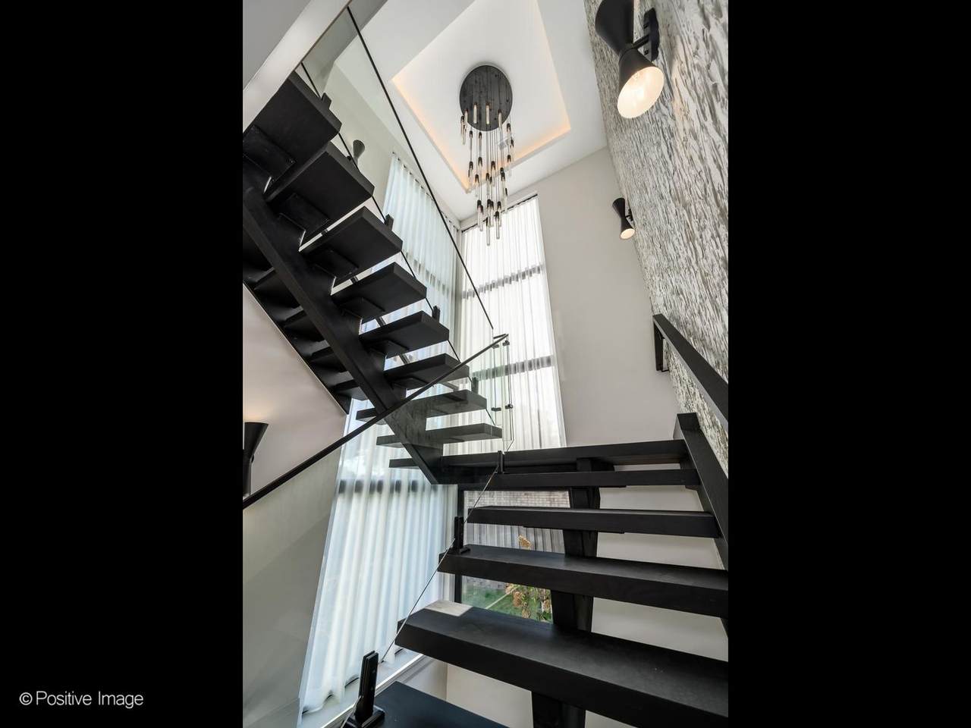
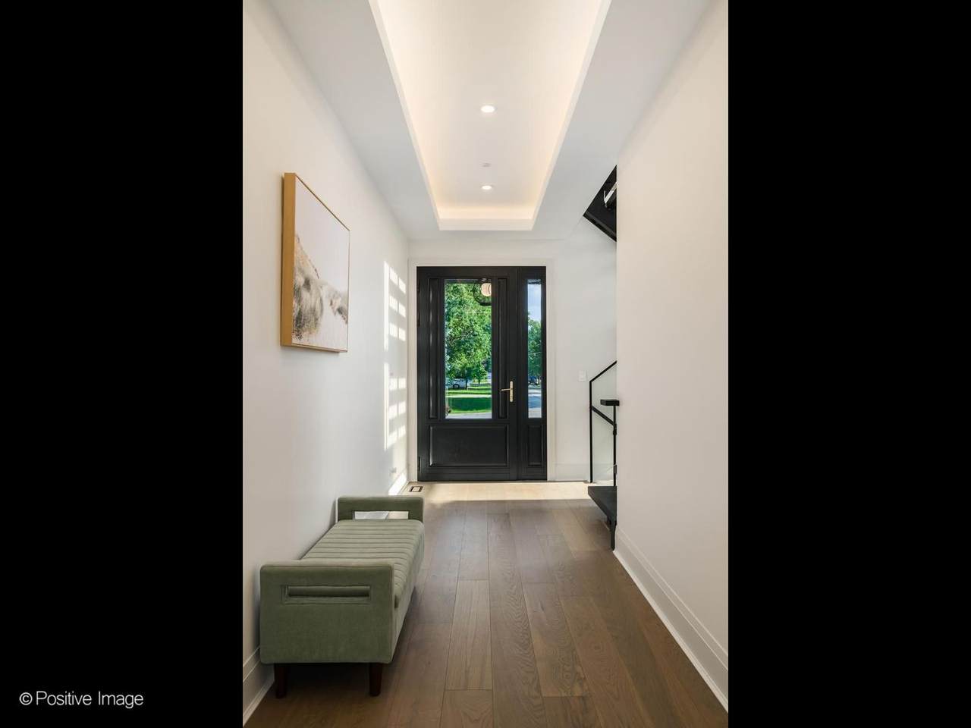
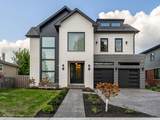
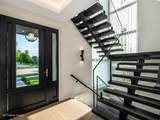
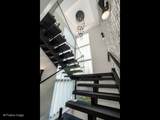
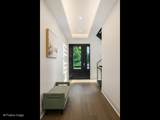
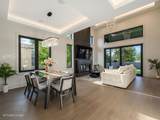
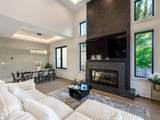
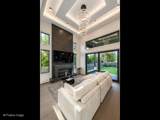
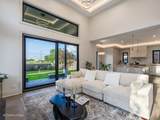
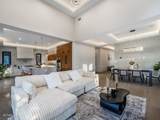
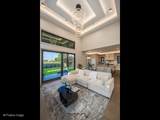
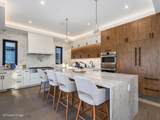
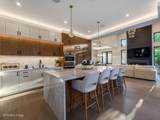
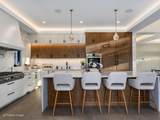
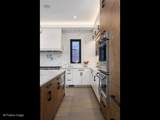
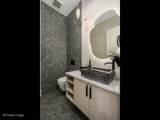
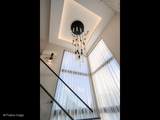
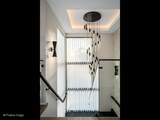
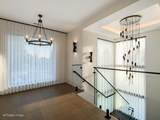
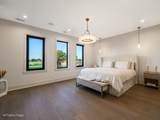
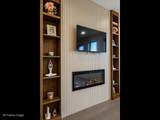
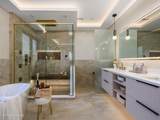
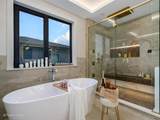
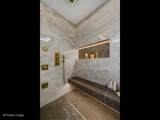
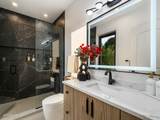
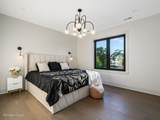
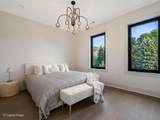
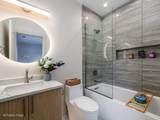
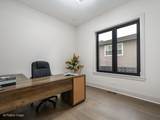
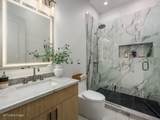
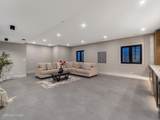
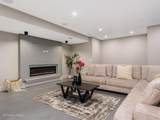
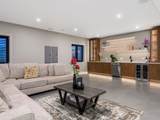
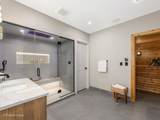
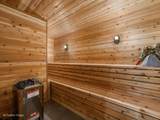
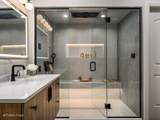
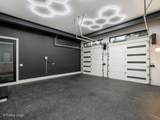
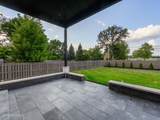
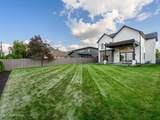
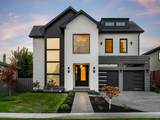
One-of-a-kind custom luxury residence showcasing exceptional design, premium materials and meticulous craftsmanship. Features include oversized custom windows, limestone and masonry exterior, soaring ceilings, solid 8-foot doors and a dramatic metal-and-glass staircase. The chef's kitchen offers custom cabinetry, oversized island, custom hood and premium appliances. The first floor also features a private bedroom with its own bathroom, offering exceptional convenience and flexibility. The luxurious primary suite features a custom fireplace and spa-inspired bath with heated floors, soaking tub and oversized shower. Finished lower level includes radiant-heated floors, custom bar, bedroom, wine storage, steam shower and large cedar sauna. Heated garage, modern lighting and integrated audio throughout the home and backyard complete this exceptional residence.

Monthly Payment Calculator


© 2026 Midwest Real Estate Data LLC. All rights reserved. IDX information is provided exclusively for consumers' personal, non-commercial use and may not be used for any purpose other than to identify prospective properties consumers may be interested in purchasing. Information is deemed reliable but is not guaranteed accurate by MTP, MRED or Keller Williams Success Realty.

Based on information submitted to the MLS GRID as of 2026-10-14T03:33:47.853 UTC. All data is obtained from various sources and may not have been verified by broker or MLS GRID. Supplied Open House Information is subject to change without notice. All information should be independently reviewed and verified for accuracy. Properties may or may not be listed by the office/agent presenting the information.

Some properties which appear for sale on this website may subsequently have sold and may no longer be available. NOTICE: Many homes contain recording devices, and buyers should be aware they may be recorded during a showing.

Digital Millennium Copyright Act
www.lewkepartners.com/homes/166024588
Print Image

614 Birchwood Avenue Des Plaines, IL 60018

  • Price: $1,700,000
  • Status: Active
  • On Site: Days
  • Updated: 28 min ago
  • MLS #: 12423604
5
Beds
5
Baths
1
½ Baths
0.45
Acres
5,234
SQFT
$325
$/SQFT
2026
Built
Neighborhood:
Des Plaines
County:
Cook
Area:
Des Plaines
School District:
62
Property Description
One-of-a-kind custom luxury residence showcasing exceptional design, premium materials and meticulous craftsmanship. Features include oversized custom windows, limestone and masonry exterior, soaring ceilings, solid 8-foot doors and a dramatic metal-and-glass staircase. The chef's kitchen offers custom cabinetry, oversized island, custom hood and premium appliances. The first floor also features a private bedroom with its own bathroom, offering exceptional convenience and flexibility. The luxurious primary suite features a custom fireplace and spa-inspired bath with heated floors, soaking tub and oversized shower. Finished lower level includes radiant-heated floors, custom bar, bedroom, wine storage, steam shower and large cedar sauna. Heated garage, modern lighting and integrated audio throughout the home and backyard complete this exceptional residence.
Exterior Features

Exterior Features Lighting Foundation Details Concrete Perimeter Is Parking Included In Price Yes Lot Features Cul-De-Sac Lot Size .25-.49 Acre Parking Features ConcreteGarage Door OpenerHeated GarageYesGarage OwnedAttachedAssignedDrivewayOwnedGarage Parking Total 6 Roof Asphalt Types 2 Stories Waterfront YN No

Interior Features

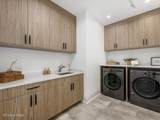
Appliances MicrowaveDishwasherRefrigeratorBar FridgeDisposalOvenHumidifier Approximate Finished Sq Ft 3863 Basement Bathrooms YN Yes Basement Details FinishedFull Basement Sqft 1371 Bathroom Separate ShowerSteam ShowerDouble SinkSoaking Tub Bedrooms Below Grade 1 Bedrooms Total 4 Cooling Central Air Dining Room Combined w/ LivRm Fireplaces Total 2 Flooring HardwoodWood Heating Natural GasRadiant Floor Interior Features Vaulted Ceiling(s)Cathedral Ceiling(s)Steam RoomSaunaDry BarWet Bar1st Floor Bedroom1st Floor Full BathBuilt-in FeaturesWalk-In Closet(s)High CeilingsOpen FloorplanPantryQuartz Counters Laundry Features Upper LevelGas Dryer HookupIn UnitSink Main Sq Ft 1985 Room Type Bedroom 5 Rooms Bedroom 5 (Basement) (N/A) (N/A) (N/A) (N/A) (N/A) (N/A) (N/A) (N/A) (N/A) Bedroom 2 (Main) Bedroom 3 (Second) Bedroom 4 (Second) Dining Room (Main) Family Room (Main) Kitchen (Main) Laundry (Second) Living Room (Main) Master Bedroom (Second) Rooms Total 9 Total Sq Ft 3863 Unfinished Sqft 5234 Upper Square Feet 1878

Property Features

Age NEW Ready for Occupancy Association Fee Frequency Not Applicable Association Fee Includes None Built Before1978 YN No Community Features Sidewalks Corporate Limits Des Plaines Currently Leased No Disability Access And Or Equipped No General Information School Bus Service Master Association Fee Frequency Not Required Mls Actual Status Active New Construction YN Yes Other Equipment CO DetectorsSump PumpSprinkler-Lawn Ownership Fee Simple Rebuilt YN No Sewer Public Sewer Special Listing Conditions List Broker Must Accompany Tax Annual Amount 3885 Tax Year 2023 Township Maine Type Detached Single Water Source Public

Listing courtesy of © 2026 Midwest Real Estate Data LLC as distributed by MLS GRID.
Listing provided courtesy of Studio Properties: 331-442-0966.


© 2026 Midwest Real Estate Data LLC. All rights reserved. IDX information is provided exclusively for consumers' personal, non-commercial use and may not be used for any purpose other than to identify prospective properties consumers may be interested in purchasing. Information is deemed reliable but is not guaranteed accurate by MTP, MRED or Keller Williams Success Realty.

Based on information submitted to the MLS GRID as of 2026-10-14T03:33:47.853 UTC. All data is obtained from various sources and may not have been verified by broker or MLS GRID. Supplied Open House Information is subject to change without notice. All information should be independently reviewed and verified for accuracy. Properties may or may not be listed by the office/agent presenting the information.

Some properties which appear for sale on this website may subsequently have sold and may no longer be available. NOTICE: Many homes contain recording devices, and buyers should be aware they may be recorded during a showing.

Digital Millennium Copyright Act
 
https://bt-photos.global.ssl.fastly.net/mred/1280_boomver_2_12423604-1.jpg https://bt-photos.global.ssl.fastly.net/mred/1280_boomver_2_12423604-1.jpg https://bt-photos.global.ssl.fastly.net/mred/1280_boomver_2_12423604-1.jpg
Logo
Keller Williams Success Realty
43 E Crystal Lake Ave
Crystal Lake IL, 60014