Skip To Content

544 N Milwaukee Avenue , #402

Chicago, IL 60642
  • $530,000
  • STATUS: Active
  • MLS #: 12746440
UPDATED: 118 min ago
$530,000
  • 2
    BEDS
  • N/A
    ACRES
  • 2
    BATHS
  • 0
    1/2 BATHS
  • 1,141
    SQFT
  • $465
    $/SQFT
Neighborhood:
Type:
Condo
Built:
2005
County:

School Ratings & Info

School District:
299

Description

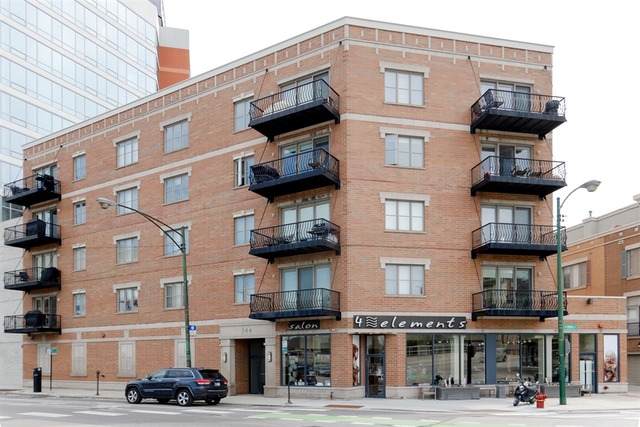
This spacious two-bedroom, two-bath condo is located in an intimate five-story brick and stone elevator building in the sought-after River West neighborhood. The open floor plan and abundant windows fill the home with natural light, while the private balcony offers expansive south- and east-facing views of the Chicago skyline. The generously sized kitchen features stainless steel appliances, granite countertops, ample cabinetry, and a large island with additional seating, making it ideal for both everyday living and entertaining. Hardwood floors extend throughout the main living areas, while both bedrooms feature custom carpeting. The spacious primary suite includes a generous walk-in closet and a private en-suite bath featuring a soaking tub, separate shower, and dual vanity. The second bedroom offers wall-to-wall closets for additional storage. Additional conveniences include an in-unit washer and dryer and heated, covered garage parking. The HOA includes high-speed internet and DIRECTV. Enjoy an exceptionally convenient location just blocks from Fulton Market and the West Loop, with easy access to Wicker Park and downtown Chicago. The Blue Line is located just across the street, while Starbucks and 7-Eleven are right outside your door. Convenient access to I-90/94 and I-55 makes getting around the city and beyond easy.

Monthly Payment Calculator


© 2026 Midwest Real Estate Data LLC. All rights reserved. IDX information is provided exclusively for consumers' personal, non-commercial use and may not be used for any purpose other than to identify prospective properties consumers may be interested in purchasing. Information is deemed reliable but is not guaranteed accurate by MTP, MRED or Keller Williams Success Realty.

Based on information submitted to the MLS GRID as of 2026-11-16T08:59:59.99 UTC. All data is obtained from various sources and may not have been verified by broker or MLS GRID. Supplied Open House Information is subject to change without notice. All information should be independently reviewed and verified for accuracy. Properties may or may not be listed by the office/agent presenting the information.

Some properties which appear for sale on this website may subsequently have sold and may no longer be available. NOTICE: Many homes contain recording devices, and buyers should be aware they may be recorded during a showing.

Digital Millennium Copyright Act
www.lewkepartners.com/homes/181196023
Print Image

544 N Milwaukee Avenue , #402 Chicago, IL 60642

  • Price: $530,000
  • Status: Active
  • On Site: Days
  • Updated: 118 min ago
  • MLS #: 12746440
2
Beds
2
Baths
0
½ Baths
N/A
Acres
1,141
SQFT
$465
$/SQFT
2005
Built
Neighborhood:
Chi - West Town
County:
Cook
Area:
Chi - West Town
School District:
299
Property Description
This spacious two-bedroom, two-bath condo is located in an intimate five-story brick and stone elevator building in the sought-after River West neighborhood. The open floor plan and abundant windows fill the home with natural light, while the private balcony offers expansive south- and east-facing views of the Chicago skyline. The generously sized kitchen features stainless steel appliances, granite countertops, ample cabinetry, and a large island with additional seating, making it ideal for both everyday living and entertaining. Hardwood floors extend throughout the main living areas, while both bedrooms feature custom carpeting. The spacious primary suite includes a generous walk-in closet and a private en-suite bath featuring a soaking tub, separate shower, and dual vanity. The second bedroom offers wall-to-wall closets for additional storage. Additional conveniences include an in-unit washer and dryer and heated, covered garage parking. The HOA includes high-speed internet and DIRECTV. Enjoy an exceptionally convenient location just blocks from Fulton Market and the West Loop, with easy access to Wicker Park and downtown Chicago. The Blue Line is located just across the street, while Starbucks and 7-Eleven are right outside your door. Convenient access to I-90/94 and I-55 makes getting around the city and beyond easy.
Exterior Features

Exterior Features Balcony Is Parking Included In Price Yes Lot Features Corner Lot Parking Features Heated GarageYesGarage OwnedAttachedGarage Parking Total 1 Stories Total 5 Waterfront YN No

Interior Features

Appliances RangeMicrowaveDishwasherRefrigeratorWasherDryerDisposalStainless Steel Appliance(s)Cooktop Approximate Finished Sq Ft 0 Basement Bathrooms YN No Basement Details None Bathroom Separate ShowerDouble SinkSoaking Tub Bedrooms Below Grade 0 Bedrooms Total 2 Cooling Central Air Dining Room Combined w/ LivRm Fireplaces Total 0 Flooring Hardwood Heating Forced Air Interior Features StorageWalk-In Closet(s) Laundry Features Washer HookupIn Unit Room Type Balcony/Porch/Lanai Rooms Balcony/Porch/Lanai (Main) (N/A) (N/A) (N/A) (N/A) (N/A) (N/A) (N/A) (N/A) (N/A) Bedroom 2 (Main) Bedroom 3 (N/A) Bedroom 4 (N/A) Dining Room (Main) Family Room (N/A) Kitchen (Main) Laundry (Main) Living Room (Main) Master Bedroom (Main) Rooms Total 5 Total Sq Ft 0 Unfinished Sqft 0

Property Features

Accessibility Features Wheelchair Accessible Additional Parcels YN Yes Age 21-25 Years Association Amenities Elevator in Residence Association Fee 664 Association Fee Frequency Monthly Association Fee Includes WaterGasInsuranceTV/CableExterior MaintenanceScavengerSnow RemovalInternet Built Before1978 YN No Can Owner Rent Unit YN Yes Corporate Limits Chicago Currently Leased Yes Disability Access And Or Equipped Yes Electric 100 Amp Service General Information Interstate AccessNon-Smoking Building Master Association Fee Frequency Not Required Master Association Fee YN No Max Pet Weight 40 Mls Actual Status Active New Construction YN No Other Equipment CO Detectors Ownership Condo Pets Allowed Cats OKDogs OK Pets Allowed YN Yes Rebuilt YN No Rural No Sewer Public Sewer Special Listing Conditions None Tax Annual Amount 7835 Tax Year 2024 Total Numberof Unitsin Building 20 Township West Chicago Type Attached Single Type Attached CondoMid Rise (4-6 Stories) Water Source Lake Michigan

Listing courtesy of © 2026 Midwest Real Estate Data LLC as distributed by MLS GRID.
Listing provided courtesy of HomeSmart Connect LLC: 847-495-5000.


© 2026 Midwest Real Estate Data LLC. All rights reserved. IDX information is provided exclusively for consumers' personal, non-commercial use and may not be used for any purpose other than to identify prospective properties consumers may be interested in purchasing. Information is deemed reliable but is not guaranteed accurate by MTP, MRED or Keller Williams Success Realty.

Based on information submitted to the MLS GRID as of 2026-11-16T08:59:59.99 UTC. All data is obtained from various sources and may not have been verified by broker or MLS GRID. Supplied Open House Information is subject to change without notice. All information should be independently reviewed and verified for accuracy. Properties may or may not be listed by the office/agent presenting the information.

Some properties which appear for sale on this website may subsequently have sold and may no longer be available. NOTICE: Many homes contain recording devices, and buyers should be aware they may be recorded during a showing.

Digital Millennium Copyright Act
 
https://bt-photos.global.ssl.fastly.net/mred/1280_boomver_1_12746440-1.jpg https://bt-photos.global.ssl.fastly.net/mred/1280_boomver_1_12746440-1.jpg https://bt-photos.global.ssl.fastly.net/mred/1280_boomver_1_12746440-1.jpg
Logo
Keller Williams Success Realty
43 E Crystal Lake Ave
Crystal Lake IL, 60014