





Description
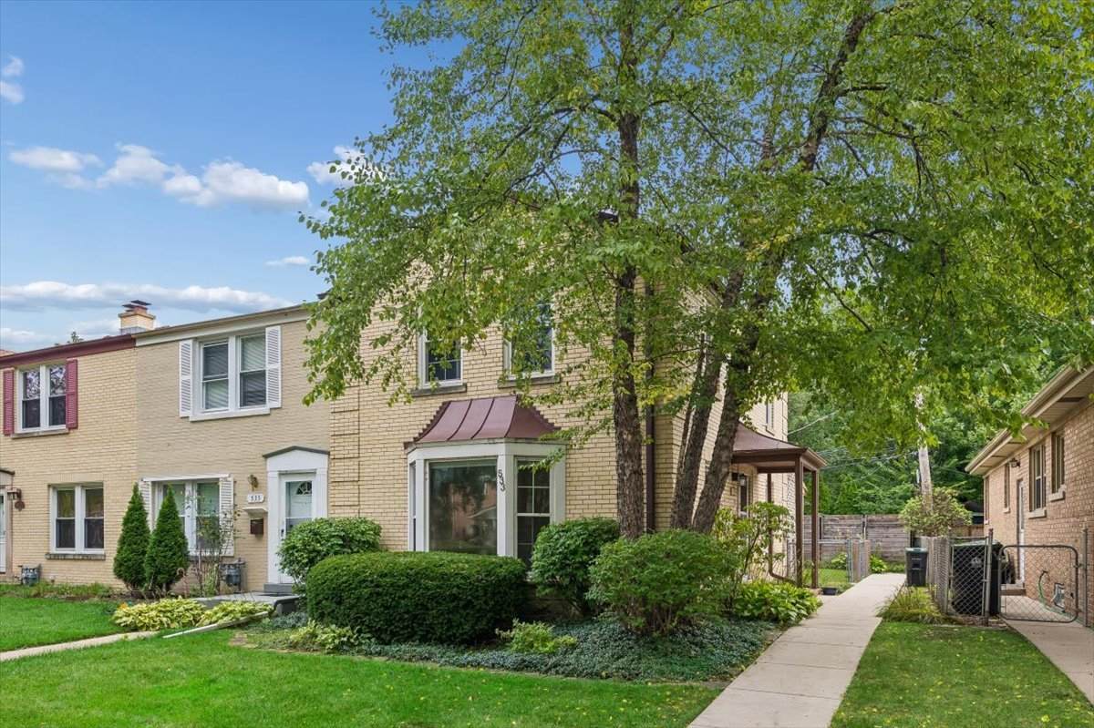
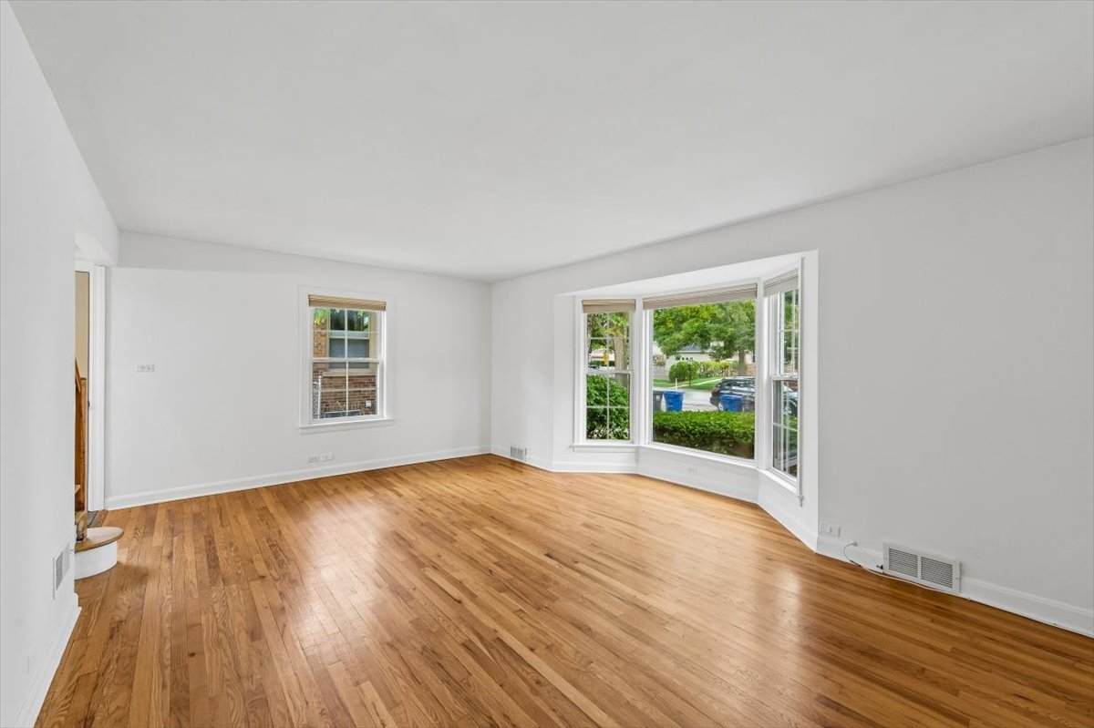
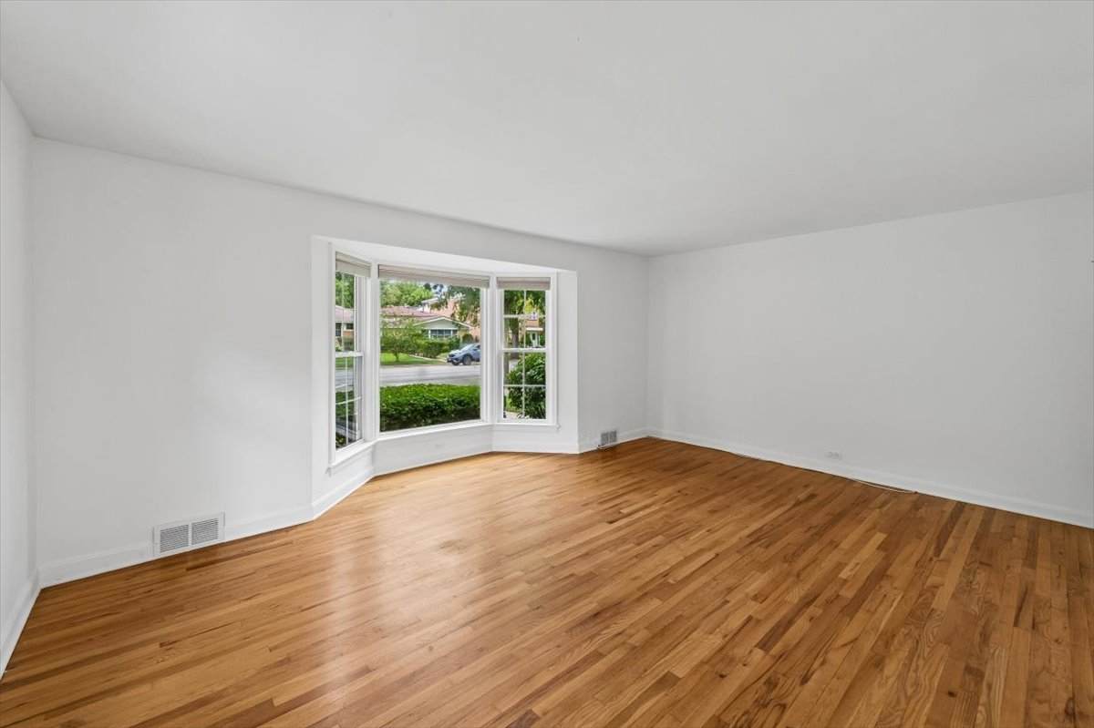
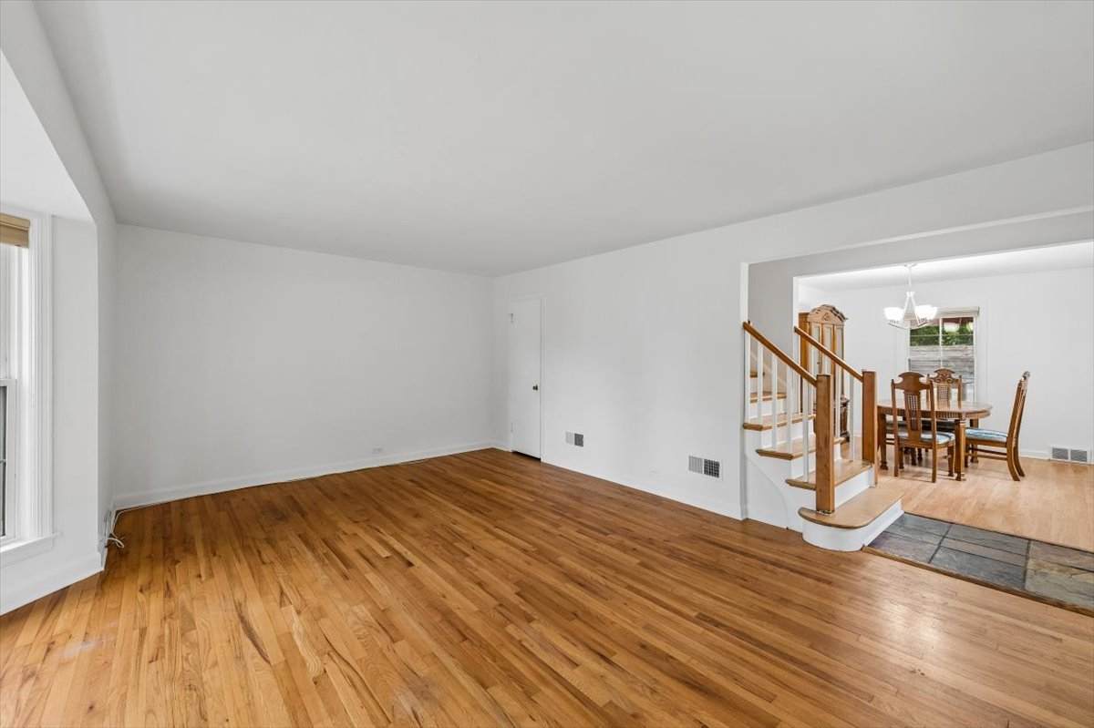
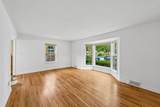
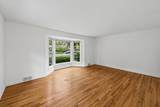
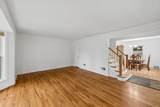
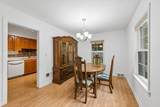
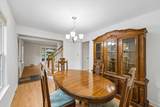
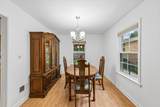
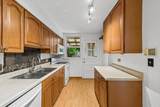
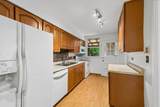
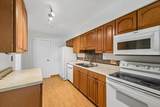
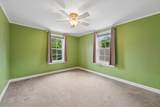
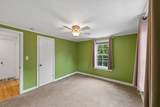
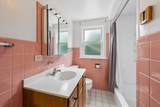
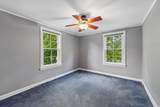
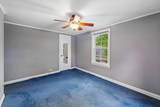
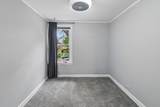
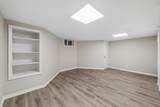
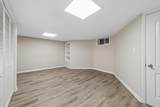
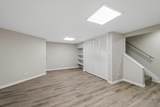
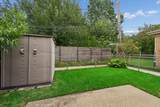
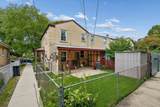
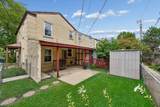
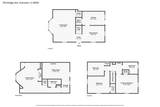
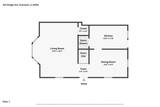
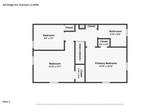
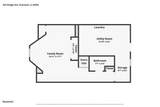
(Multiple Offers Received- Highest & Best due Monday at noon.) Sun-filled end unit townhome with 3 exposures features a spacious 3-bedroom, 2-bathroom 3 floors of living space and beautiful private yard. This Evanston townhome offers a fantastic layout across three finished levels and awaits your decorating touches. The light-filled main floor boasts rich hardwood flooring throughout a generous living room, a separate formal dining room, and a spacious galley kitchen that walks right out to a private patio and sunny, fully fenced yard. Plenty of space to garden and entertain. Upstairs, you will find three comfortable, carpeted bedrooms, a good sized full bath, and a deep linen closet. The newly renovated lower level expands your living space with stylish vinyl wood flooring, a large family room, an abundance of storage space, a second full newly renovated bathroom with luxury shower, and dedicated laundry. The lower level walks out to the patio. Complete with a brand-new HVAC system and newer windows, this home sits in the sought-after Dawes Elementary and Chute Middle School boundaries, within walking distance to public transit, local eateries, grocery stores, and the Robert Crown Community Center. Surrounded by fantastic outdoor spots like James Park, the Levy Center, and neighborhood tot lots, it offers easy street parking right out front. Lives like a single family and is move in ready. (No dedicated parking with this home)
-
3BEDS
-
N/AACRES
-
2BATHS
-
01/2 BATHS
-
1,435SQFT
-
$247$/SQFT
School Information
Description
(Multiple Offers Received- Highest & Best due Monday at noon.) Sun-filled end unit townhome with 3 exposures features a spacious 3-bedroom, 2-bathroom 3 floors of living space and beautiful private yard. This Evanston townhome offers a fantastic layout across three finished levels and awaits your decorating touches. The light-filled main floor boasts rich hardwood flooring throughout a generous living room, a separate formal dining room, and a spacious galley kitchen that walks right out to a private patio and sunny, fully fenced yard. Plenty of space to garden and entertain. Upstairs, you will find three comfortable, carpeted bedrooms, a good sized full bath, and a deep linen closet. The newly renovated lower level expands your living space with stylish vinyl wood flooring, a large family room, an abundance of storage space, a second full newly renovated bathroom with luxury shower, and dedicated laundry. The lower level walks out to the patio. Complete with a brand-new HVAC system and newer windows, this home sits in the sought-after Dawes Elementary and Chute Middle School boundaries, within walking distance to public transit, local eateries, grocery stores, and the Robert Crown Community Center. Surrounded by fantastic outdoor spots like James Park, the Levy Center, and neighborhood tot lots, it offers easy street parking right out front. Lives like a single family and is move in ready. (No dedicated parking with this home)

© 2026 Midwest Real Estate Data LLC. All rights reserved. IDX information is provided exclusively for consumers' personal, non-commercial use and may not be used for any purpose other than to identify prospective properties consumers may be interested in purchasing. Information is deemed reliable but is not guaranteed accurate by MTP, MRED or Keller Williams Success Realty.
Based on information submitted to the MLS GRID as of 2026-10-08T23:05:20.02 UTC. All data is obtained from various sources and may not have been verified by broker or MLS GRID. Supplied Open House Information is subject to change without notice. All information should be independently reviewed and verified for accuracy. Properties may or may not be listed by the office/agent presenting the information.
Some properties which appear for sale on this website may subsequently have sold and may no longer be available. NOTICE: Many homes contain recording devices, and buyers should be aware they may be recorded during a showing.
Digital Millennium Copyright Act
 Listing courtesy of © 2026 Midwest Real Estate Data LLC as distributed by MLS GRID.