





Description
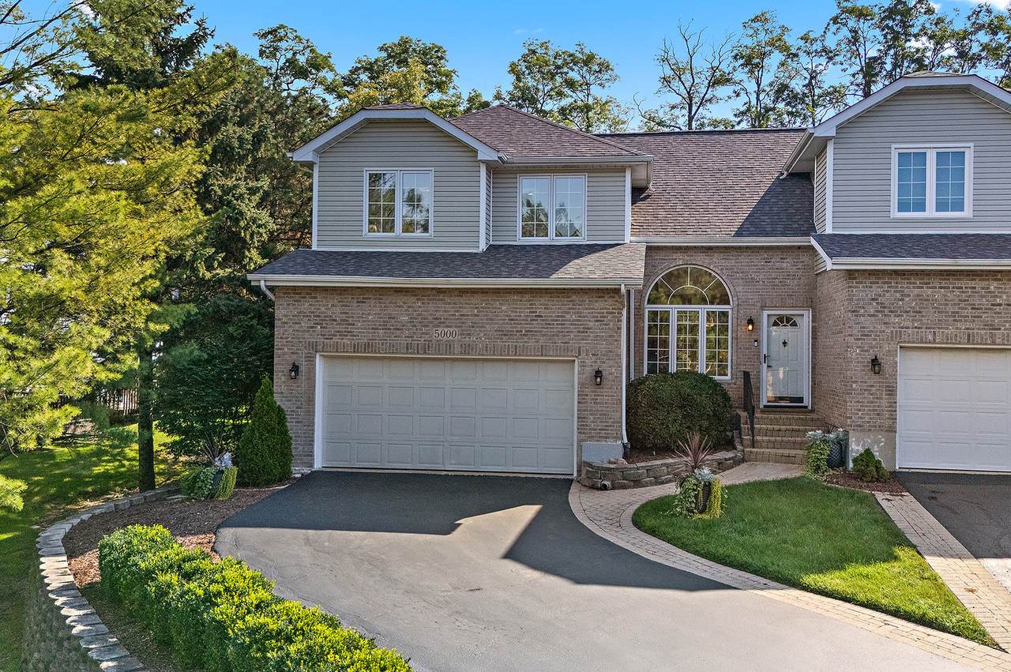
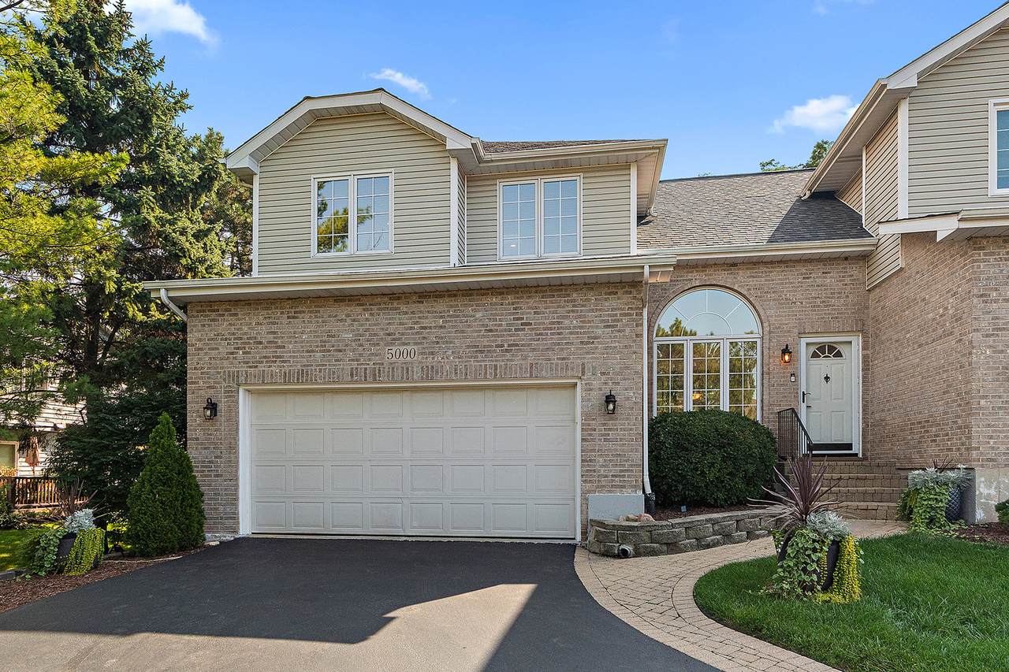
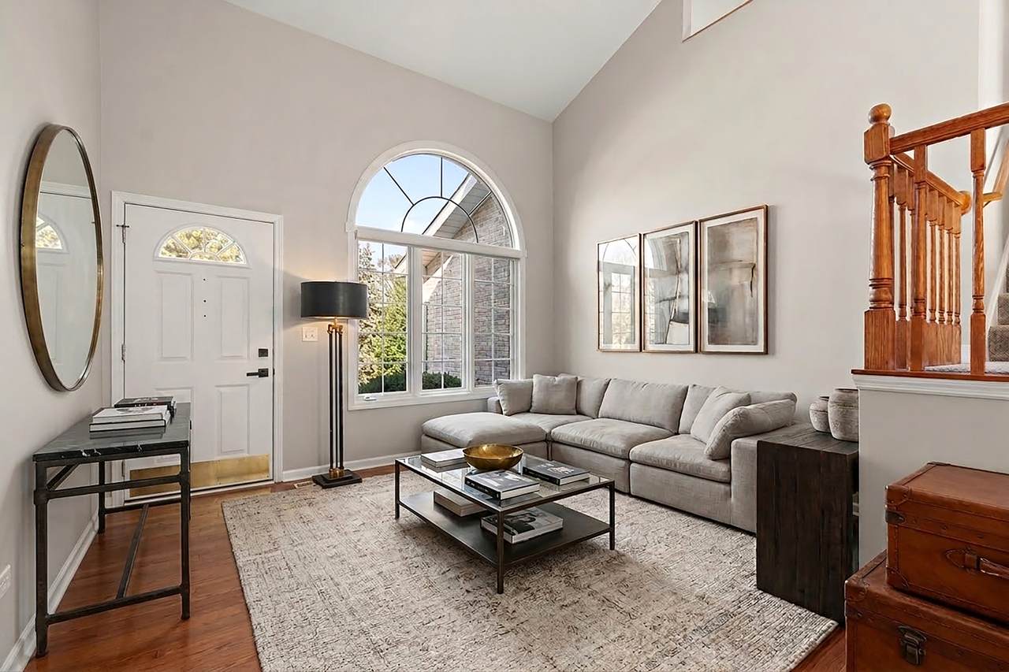
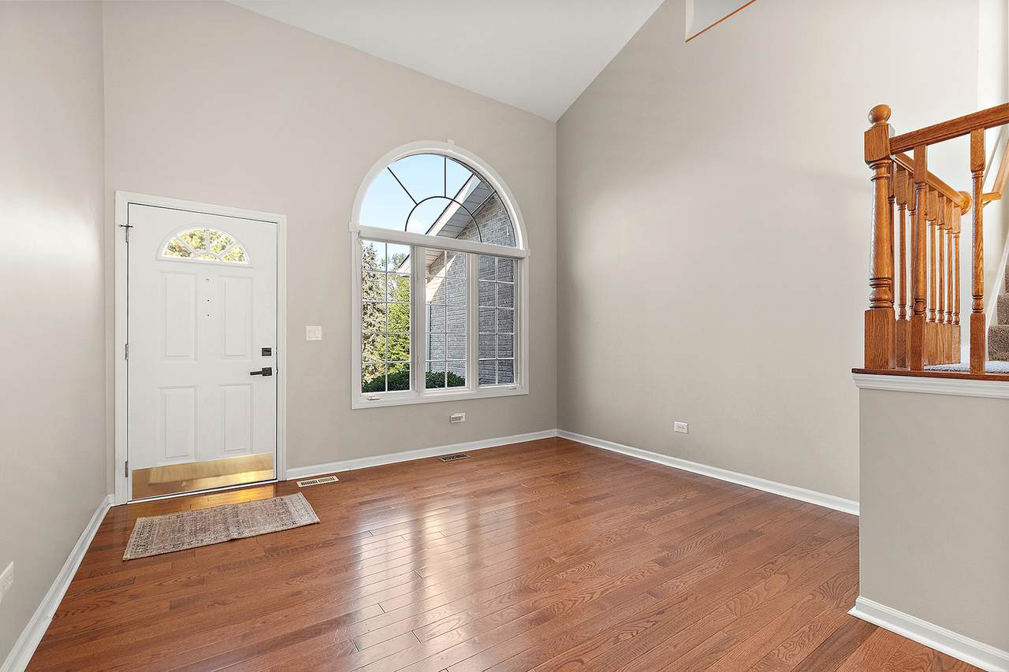
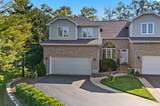
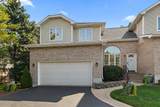
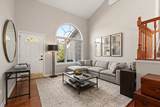
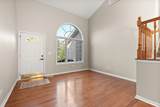
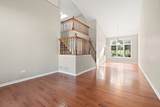
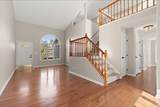
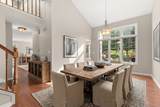
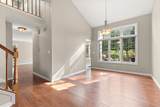
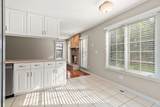
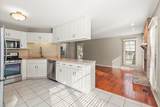
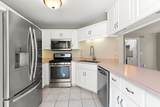
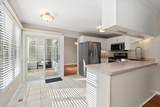
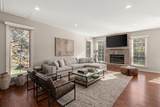
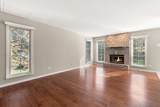
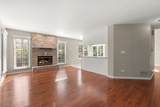
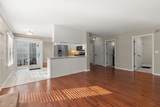
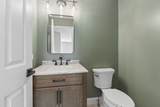
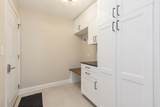
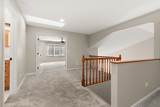
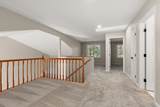
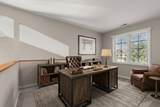
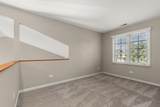
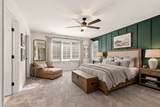
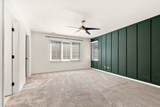
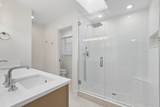
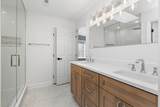
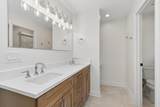
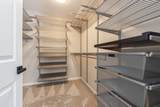
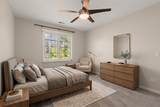
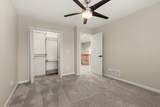
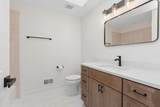
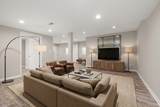
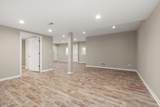
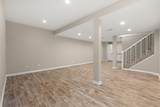
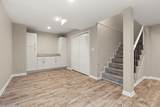
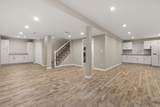
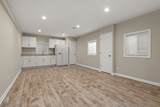
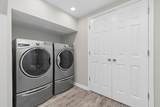
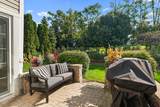
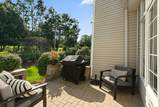
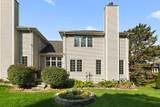
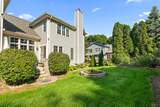
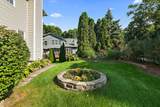
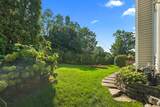
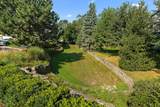
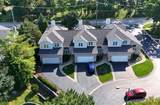
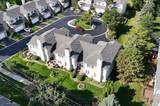
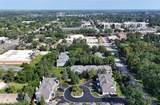
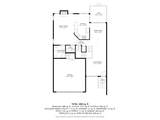
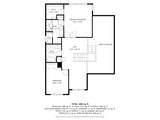
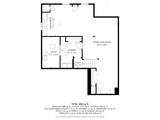
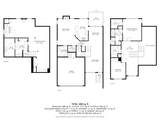
Imagine starting your morning in a home designed to make everyday living easier. The bright, spacious kitchen offers abundant cabinetry, under-cabinet lighting, newer appliances, and plenty of room to gather. Just steps away, the beautifully updated mudroom provides exceptional storage along with an expansive pantry that keeps everything organized and within reach. The main level offers generous spaces for both everyday living and entertaining, including formal living and dining rooms and a large family room highlighted by a beautiful brick fireplace and walls of windows that fill the space with natural light. Upstairs, a versatile flex room and loft provide even more possibilities-perfect for a home office, playroom, sitting area, or future additional bedroom. When the weather is beautiful, leave the car at home and enjoy everything nearby. A quick 5-minute walk for a METRA commute. After work take a stroll down the quiet cul-de-sac toward downtown Lisle for shopping, dining, or a handcrafted churro at Lola's. Continue to PrairieWalk Pond and Dragonfly Landing, or enjoy the Lisle Park District, Main Street businesses, and popular community events including Depot Days and the Farmers Market. It's a location that makes it easy to enjoy the best of Lisle right outside your door. Back home, the finished basement-with its own kitchen-provides even more room for entertaining, relaxing, extended stays, or flexible living space. Outside, enjoy the patio and peaceful cul-de-sac setting, while the long driveway leads to a two-car front-load attached garage. Even better, many of the major improvements have already been completed: roof and skylights (2023), beautifully updated primary bathroom (2026), AC (2022), finished basement (2018), water heater (2018), furnace (2017), hardwood floors and blinds (2016), patio door (2020), kitchen appliances (2016), arched window (2016), powder room (2023), and new mudroom/pantry (2023). With abundant storage, airy living spaces, flexible rooms, thoughtful updates, and a location within walking distance of downtown Lisle, parks, shopping, dining, and community events, this home offers the space and versatility to fit your lifestyle today and for years to come. More than just a house, it's a place where everyday life can feel a little more special.
-
2BEDS
-
N/AACRES
-
2BATHS
-
11/2 BATHS
-
3,012SQFT
-
$153$/SQFT
School Information
Description
Imagine starting your morning in a home designed to make everyday living easier. The bright, spacious kitchen offers abundant cabinetry, under-cabinet lighting, newer appliances, and plenty of room to gather. Just steps away, the beautifully updated mudroom provides exceptional storage along with an expansive pantry that keeps everything organized and within reach. The main level offers generous spaces for both everyday living and entertaining, including formal living and dining rooms and a large family room highlighted by a beautiful brick fireplace and walls of windows that fill the space with natural light. Upstairs, a versatile flex room and loft provide even more possibilities-perfect for a home office, playroom, sitting area, or future additional bedroom. When the weather is beautiful, leave the car at home and enjoy everything nearby. A quick 5-minute walk for a METRA commute. After work take a stroll down the quiet cul-de-sac toward downtown Lisle for shopping, dining, or a handcrafted churro at Lola's. Continue to PrairieWalk Pond and Dragonfly Landing, or enjoy the Lisle Park District, Main Street businesses, and popular community events including Depot Days and the Farmers Market. It's a location that makes it easy to enjoy the best of Lisle right outside your door. Back home, the finished basement-with its own kitchen-provides even more room for entertaining, relaxing, extended stays, or flexible living space. Outside, enjoy the patio and peaceful cul-de-sac setting, while the long driveway leads to a two-car front-load attached garage. Even better, many of the major improvements have already been completed: roof and skylights (2023), beautifully updated primary bathroom (2026), AC (2022), finished basement (2018), water heater (2018), furnace (2017), hardwood floors and blinds (2016), patio door (2020), kitchen appliances (2016), arched window (2016), powder room (2023), and new mudroom/pantry (2023). With abundant storage, airy living spaces, flexible rooms, thoughtful updates, and a location within walking distance of downtown Lisle, parks, shopping, dining, and community events, this home offers the space and versatility to fit your lifestyle today and for years to come. More than just a house, it's a place where everyday life can feel a little more special.

© 2026 Midwest Real Estate Data LLC. All rights reserved. IDX information is provided exclusively for consumers' personal, non-commercial use and may not be used for any purpose other than to identify prospective properties consumers may be interested in purchasing. Information is deemed reliable but is not guaranteed accurate by MTP, MRED or Keller Williams Success Realty.
Based on information submitted to the MLS GRID as of 2026-10-06T06:59:52.217 UTC. All data is obtained from various sources and may not have been verified by broker or MLS GRID. Supplied Open House Information is subject to change without notice. All information should be independently reviewed and verified for accuracy. Properties may or may not be listed by the office/agent presenting the information.
Some properties which appear for sale on this website may subsequently have sold and may no longer be available. NOTICE: Many homes contain recording devices, and buyers should be aware they may be recorded during a showing.
Digital Millennium Copyright Act
 Listing courtesy of © 2026 Midwest Real Estate Data LLC as distributed by MLS GRID.