





Skip To Content

4756 Fesseneva Lane

Naperville, IL 60564
  • $699,900
  • STATUS: Active
  • MLS #: 12683681
UPDATED: 72 min ago
$699,900
  • 5
    BEDS
  • 0.18
    ACRES
  • 4
    BATHS
  • 0
    1/2 BATHS
  • 2,513
    SQFT
  • $279
    $/SQFT
Neighborhood:
Type:
Single-Family Home
Built:
1998
County:
Area:

School Information

Elementary School:
Middle School:
School District:
204

Description

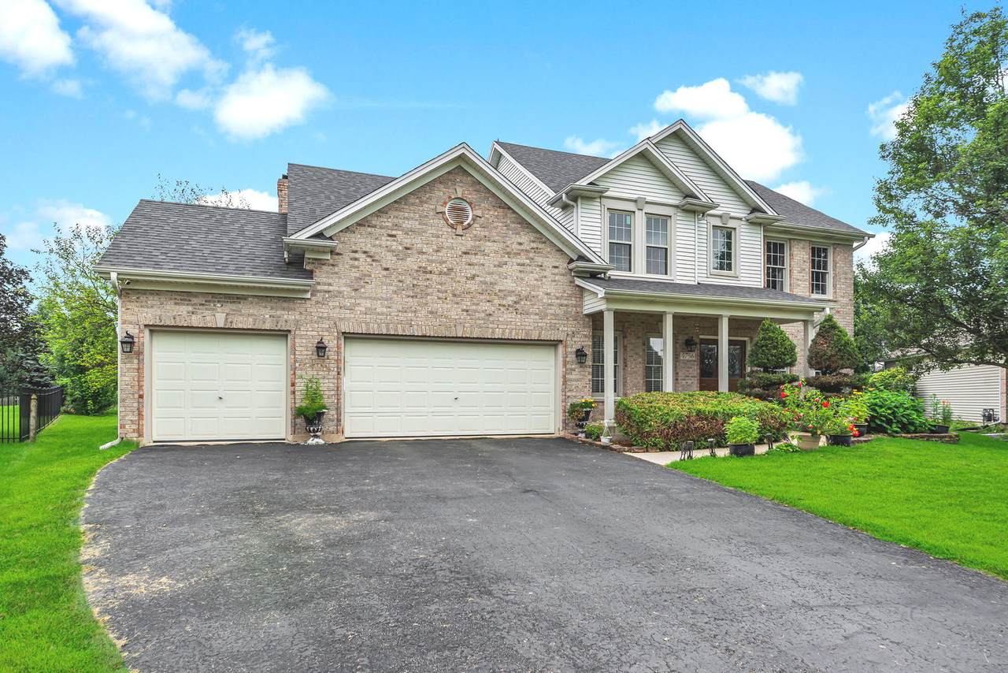
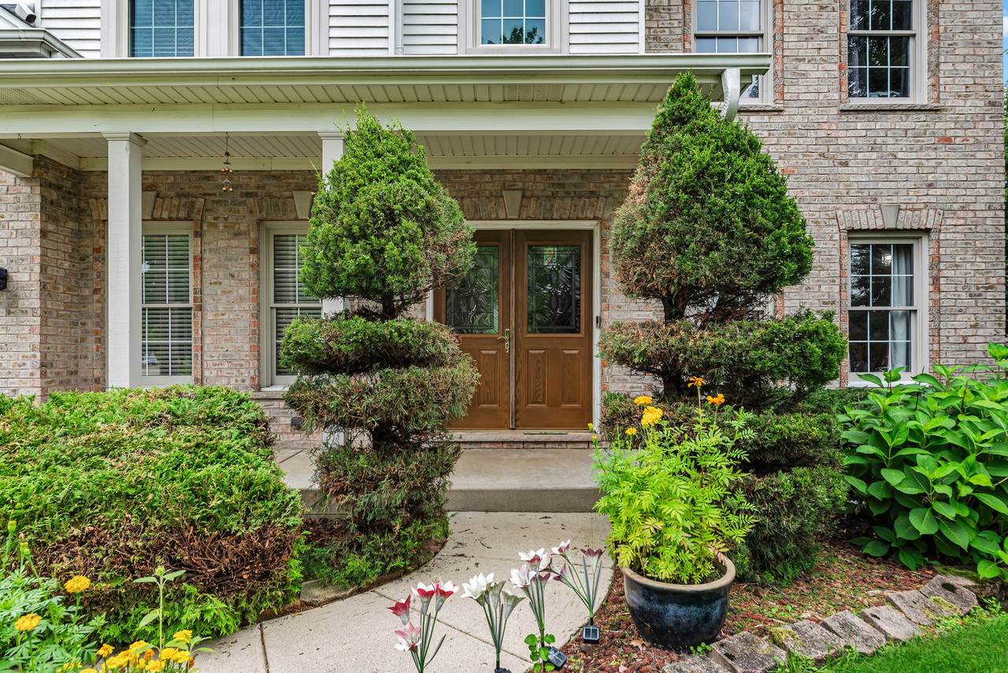
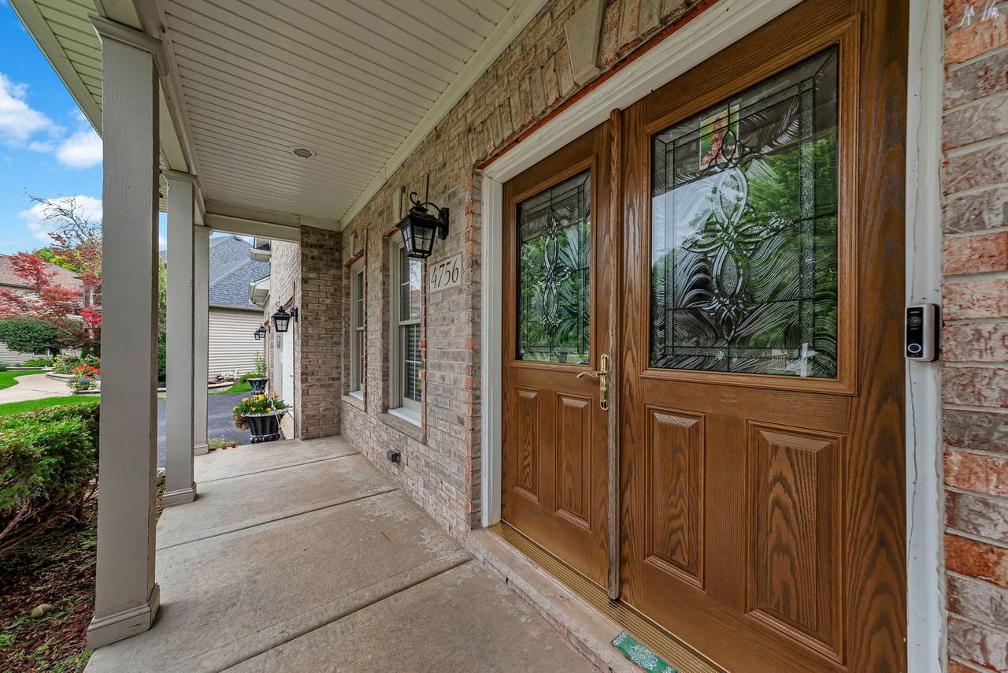
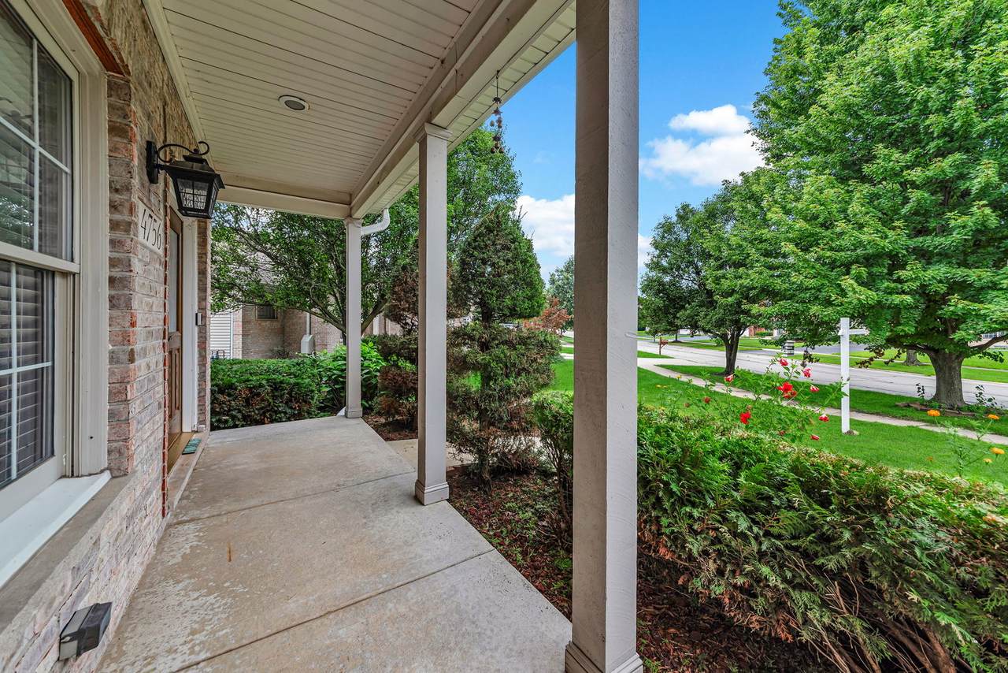
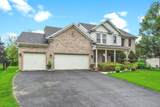
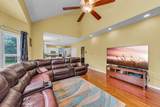
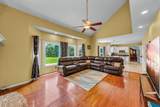
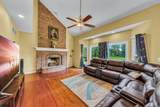
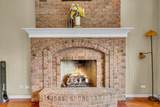
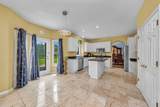
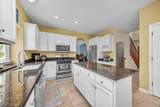
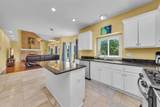
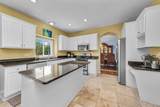
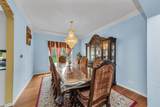
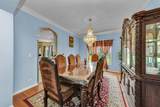
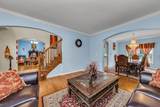
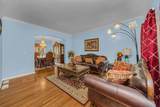
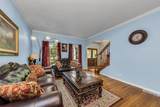
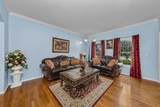
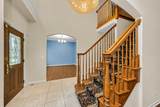
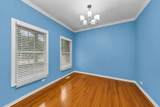
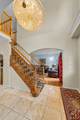
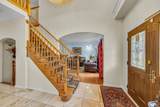
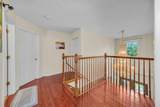
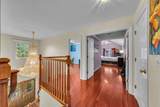
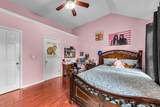
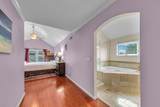
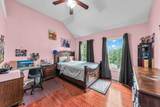
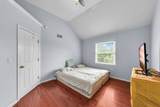
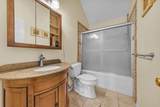
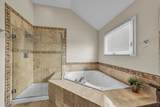
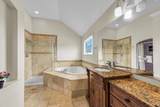
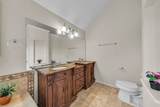
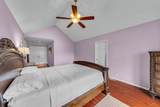
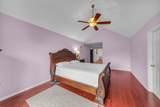
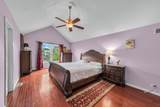
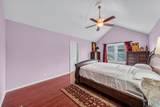
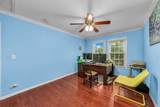
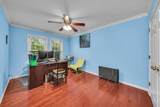
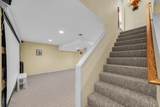
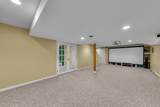
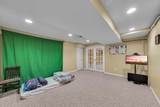
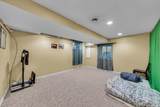
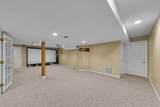
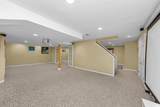
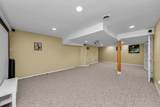
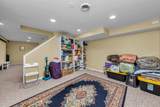
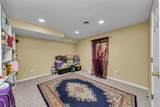
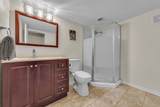
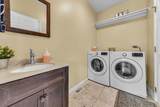
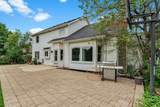
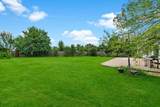
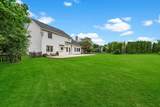
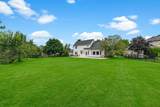
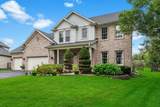
Prepare to fall in love the moment you step into this beautiful 5-bedroom, 4-bath home featuring a grand two-story foyer with elegant marble flooring. The formal living and dining rooms showcase gleaming hardwood floors and classic crown molding, creating the perfect setting for entertaining. The updated white kitchen is equipped with stainless steel appliances and opens seamlessly to the spacious family room, highlighted by a stunning fireplace that serves as the focal point of the space. The main level also includes a private office, a full bathroom, and a convenient laundry room. Upstairs, the spacious primary suite offers a walk-in closet and a private bath with dual vanities and a relaxing soaking tub. Three additional generously sized bedrooms and a full bath complete the second floor. The fully finished basement provides incredible additional living space with a large recreation room, a full bathroom, and a potential fifth bedroom or second office, offering flexibility to fit your lifestyle. Situated on a huge lot and featuring a 3-car garage, this home combines space, comfort, and functionality in a desirable setting. Property is being sold AS-IS. Don't miss the opportunity to make this exceptional home yours!

Monthly Payment Calculator


© 2026 Midwest Real Estate Data LLC. All rights reserved. IDX information is provided exclusively for consumers' personal, non-commercial use and may not be used for any purpose other than to identify prospective properties consumers may be interested in purchasing. Information is deemed reliable but is not guaranteed accurate by MTP, MRED or Keller Williams Success Realty.

Based on information submitted to the MLS GRID as of 2026-10-14T09:00:04.123 UTC. All data is obtained from various sources and may not have been verified by broker or MLS GRID. Supplied Open House Information is subject to change without notice. All information should be independently reviewed and verified for accuracy. Properties may or may not be listed by the office/agent presenting the information.

Some properties which appear for sale on this website may subsequently have sold and may no longer be available. NOTICE: Many homes contain recording devices, and buyers should be aware they may be recorded during a showing.

Digital Millennium Copyright Act
www.lewkepartners.com/homes/180097962
Print Image

4756 Fesseneva Lane Naperville, IL 60564

  • Price: $699,900
  • Status: Active
  • On Site: Days
  • Updated: 72 min ago
  • MLS #: 12683681
5
Beds
4
Baths
0
½ Baths
0.18
Acres
2,513
SQFT
$279
$/SQFT
1998
Built
Neighborhood:
Harmony Grove
County:
Will
Area:
Naperville
Elementary School:
Kendall Elementary School
Middle School:
Crone Middle School
High School:
Neuqua Valley High School
School District:
204
Property Description
Prepare to fall in love the moment you step into this beautiful 5-bedroom, 4-bath home featuring a grand two-story foyer with elegant marble flooring. The formal living and dining rooms showcase gleaming hardwood floors and classic crown molding, creating the perfect setting for entertaining. The updated white kitchen is equipped with stainless steel appliances and opens seamlessly to the spacious family room, highlighted by a stunning fireplace that serves as the focal point of the space. The main level also includes a private office, a full bathroom, and a convenient laundry room. Upstairs, the spacious primary suite offers a walk-in closet and a private bath with dual vanities and a relaxing soaking tub. Three additional generously sized bedrooms and a full bath complete the second floor. The fully finished basement provides incredible additional living space with a large recreation room, a full bathroom, and a potential fifth bedroom or second office, offering flexibility to fit your lifestyle. Situated on a huge lot and featuring a 3-car garage, this home combines space, comfort, and functionality in a desirable setting. Property is being sold AS-IS. Don't miss the opportunity to make this exceptional home yours!
Exterior Features

Architectural Style Traditional Foundation Details Concrete Perimeter Lot Size Less Than .25 Acre Parking Features AsphaltGarage Door OpenerYesGarage OwnedAttachedGarage Parking Total 3 Roof Asphalt Types 2 Stories Waterfront YN No

Interior Features

Appliances RangeMicrowaveDishwasherRefrigeratorDisposalStainless Steel Appliance(s) Approximate Finished Sq Ft 0 Attic Unfinished Basement Bathrooms YN Yes Basement Details FinishedFull Bathroom WhirlpoolSeparate ShowerDouble Sink Bedrooms Below Grade 1 Bedrooms Total 4 Cooling Central Air Dining Room Separate Fireplace Features Gas LogGas Starter Fireplace Location Family Room Fireplaces Total 1 Flooring Hardwood Heating Natural GasForced Air Interior Features Cathedral Ceiling(s)1st Floor Full BathWalk-In Closet(s) Laundry Features Main LevelGas Dryer HookupSink Room Type Bedroom 5Exercise RoomRecreation RoomOffice Rooms Bedroom 5 (Basement) Exercise Room (Basement) Recreation Room (Basement) Office (Main) (N/A) (N/A) (N/A) (N/A) (N/A) (N/A) Bedroom 2 (Second) Bedroom 3 (Second) Bedroom 4 (Second) Dining Room (Main) Family Room (Main) Kitchen (Main) Laundry (N/A) Living Room (Main) Master Bedroom (Second) Rooms Total 12 Total Sq Ft 0 Unfinished Sqft 0

Property Features

Age 26-30 Years Assessor Square Footage 2513 Association Fee 250 Association Fee Frequency Annually Association Fee Includes Other Built Before1978 YN No Community Features ParkCurbsSidewalksStreet LightsStreet Paved Corporate Limits Naperville Currently Leased No Disability Access And Or Equipped No Electric 200+ Amp Service General Information School Bus Service Master Association Fee Frequency Not Required Master Association Fee YN No Mls Actual Status Active New Construction YN No Other Equipment Security SystemCO DetectorsCeiling Fan(s)Sump PumpSprinkler-Lawn Ownership Fee Simple w/ HO Assn. Rebuilt YN No Sewer Public SewerStorm Sewer Special Listing Conditions None Tax Annual Amount 13154 Tax Year 2025 Township Wheatland Type Detached Single Water Source Lake MichiganPublic

Listing courtesy of © 2026 Midwest Real Estate Data LLC as distributed by MLS GRID.
Listing provided courtesy of Keller Williams Infinity: 630-778-5800.


© 2026 Midwest Real Estate Data LLC. All rights reserved. IDX information is provided exclusively for consumers' personal, non-commercial use and may not be used for any purpose other than to identify prospective properties consumers may be interested in purchasing. Information is deemed reliable but is not guaranteed accurate by MTP, MRED or Keller Williams Success Realty.

Based on information submitted to the MLS GRID as of 2026-10-14T09:00:04.123 UTC. All data is obtained from various sources and may not have been verified by broker or MLS GRID. Supplied Open House Information is subject to change without notice. All information should be independently reviewed and verified for accuracy. Properties may or may not be listed by the office/agent presenting the information.

Some properties which appear for sale on this website may subsequently have sold and may no longer be available. NOTICE: Many homes contain recording devices, and buyers should be aware they may be recorded during a showing.

Digital Millennium Copyright Act
 
https://bt-photos.global.ssl.fastly.net/mred/1280_boomver_1_12683681-1.jpg https://bt-photos.global.ssl.fastly.net/mred/1280_boomver_1_12683681-1.jpg https://bt-photos.global.ssl.fastly.net/mred/1280_boomver_1_12683681-1.jpg
Logo
Keller Williams Success Realty
43 E Crystal Lake Ave
Crystal Lake IL, 60014