Skip To Content

4418 Basswood Drive

Lisle, IL 60532
  • $574,900
  • STATUS: Closed
  • MLS #: 12730743
Sold - 09/17/2026
$574,900
SOLD - 09/17/2026
  • 3
    BEDS
  • 0.25
    ACRES
  • 3
    BATHS
  • 0
    1/2 BATHS
  • 1,850
    SQFT
  • $311
    $/SQFT
Neighborhood:
Type:
Single-Family Home
Built:
1988
County:
Area:

School Information

Elementary School:
Middle School:
High School:
School District:
202

Description

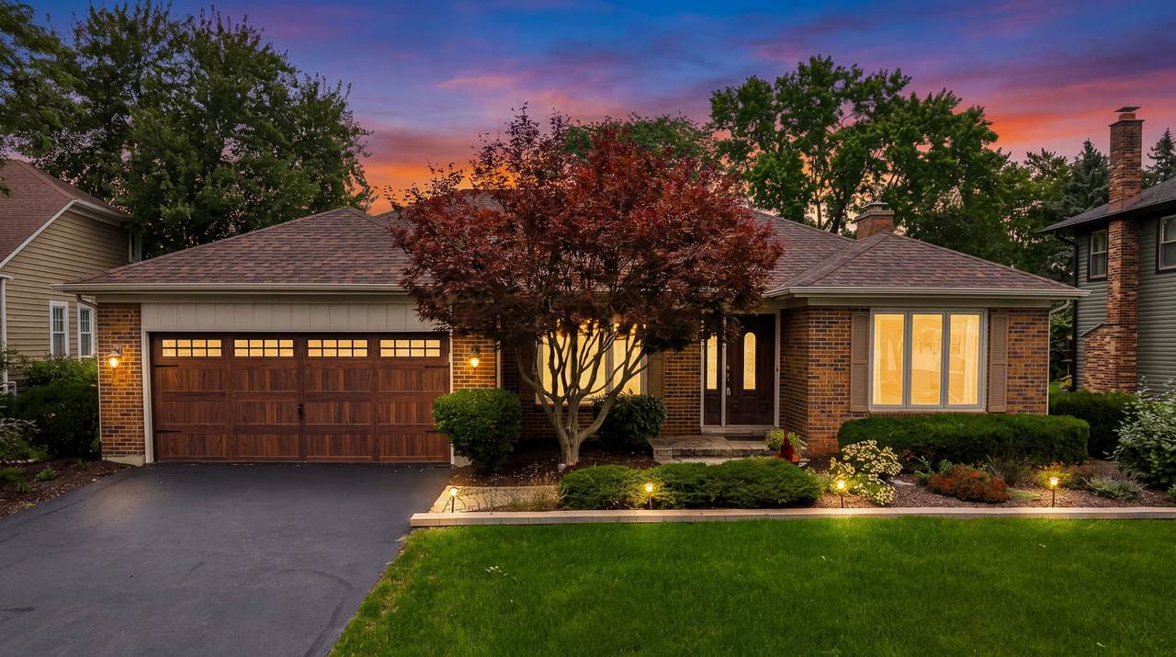
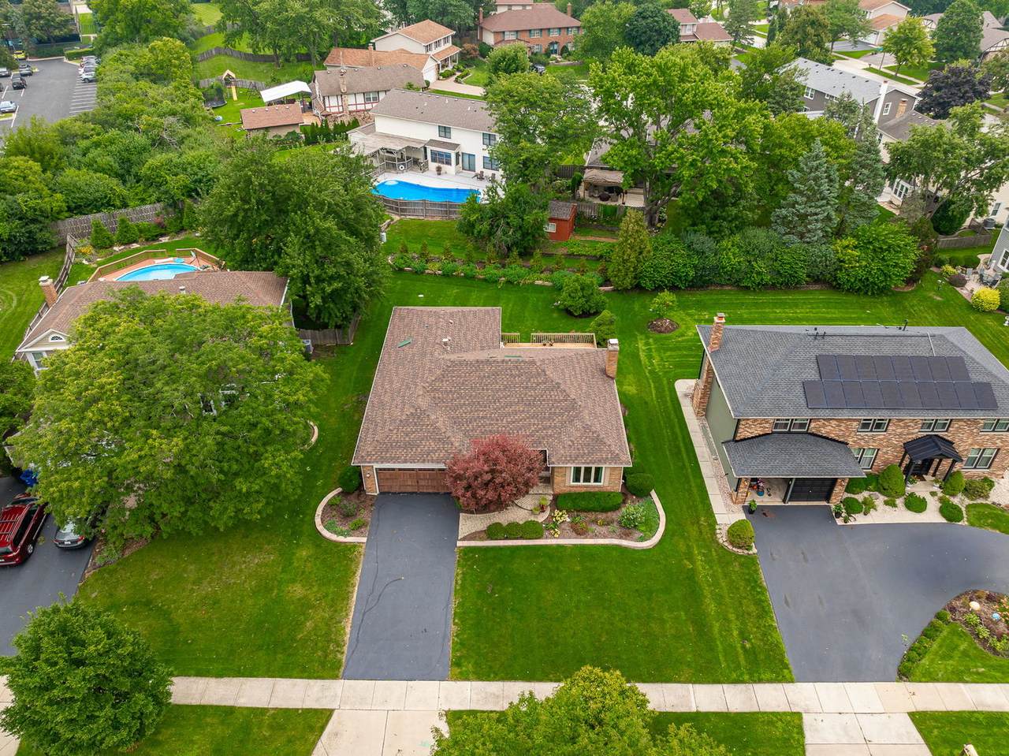
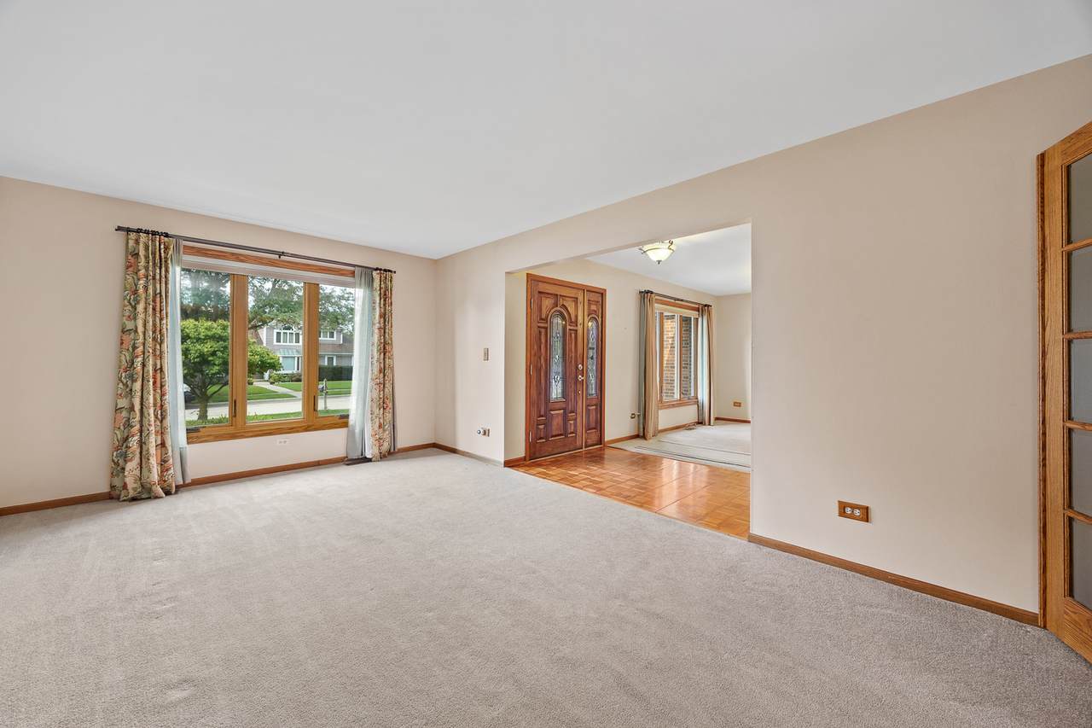
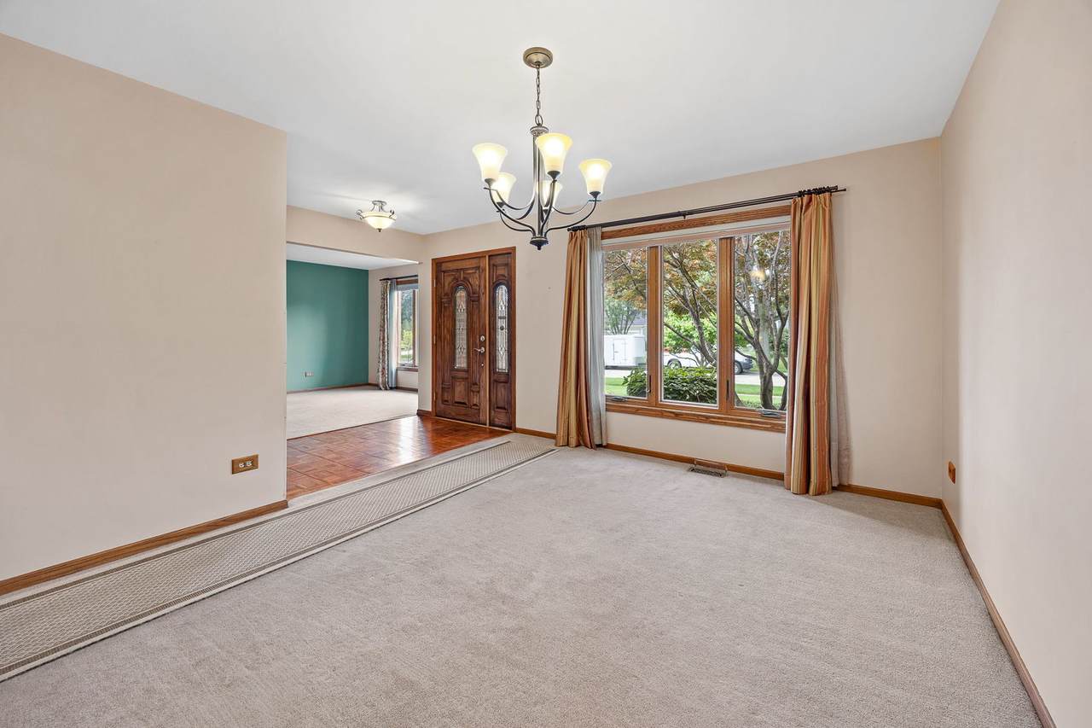
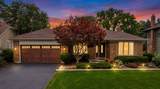
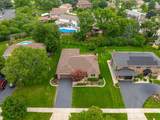
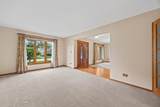
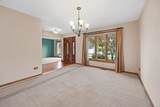
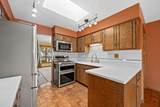
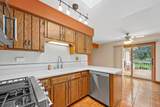
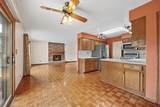
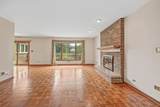
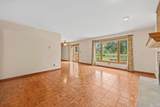
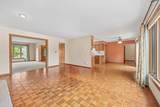
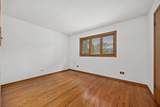
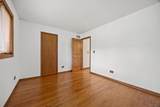
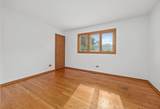
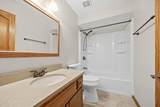
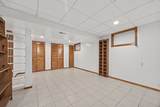
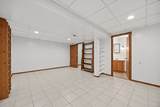
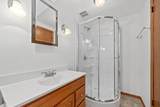
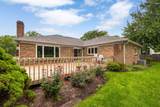
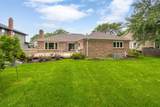
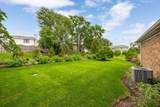
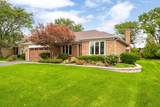
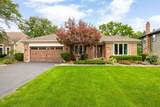
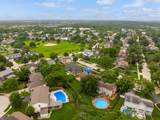
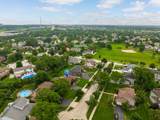
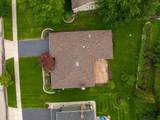
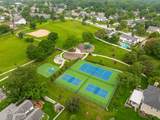
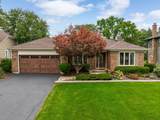
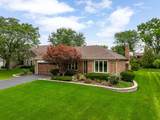
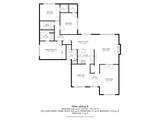
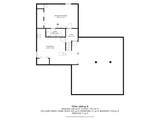
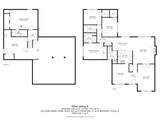
A truly unique opportunity in sought-after Arbor Ridge! The subdivision's only ranch, this all-brick home combines easy one-level living with an exceptional floor plan perfect for entertaining. A paver-brick entry welcomes you into a light-filled interior with two skylights, a separate living room and dining room, and an inviting kitchen with Corian counters and stainless steel appliances overlooking the breakfast area with glass doors to the large deck in the great backyard. The breakfast area opens to the spacious family room with brick fireplace, while french doors to the living room create an ideal flow for entertaining. The private bedroom wing features a generous primary suite with a full wall of closets and private bath, plus two additional spacious bedrooms and another full bath. Don't miss finished basement adding even more living space with a recreation room, full bath, and abundant storage. You will love the convenient location, steps to the amazing neighborhood park, close to downtown restaurants, train, tollway and more. All-brick home, rare ranch design, versatile finished basement, many new upgrades, and an unbeatable park-side setting-this Arbor Ridge gem is not to be missed!

Sold by @properties Christie?s International Real Estate.

Monthly Payment Calculator


© 2026 Midwest Real Estate Data LLC. All rights reserved. IDX information is provided exclusively for consumers' personal, non-commercial use and may not be used for any purpose other than to identify prospective properties consumers may be interested in purchasing. Information is deemed reliable but is not guaranteed accurate by MTP, MRED or Keller Williams Success Realty.

Based on information submitted to the MLS GRID as of 2026-10-14T09:00:04.123 UTC. All data is obtained from various sources and may not have been verified by broker or MLS GRID. Supplied Open House Information is subject to change without notice. All information should be independently reviewed and verified for accuracy. Properties may or may not be listed by the office/agent presenting the information.

Some properties which appear for sale on this website may subsequently have sold and may no longer be available. NOTICE: Many homes contain recording devices, and buyers should be aware they may be recorded during a showing.

Digital Millennium Copyright Act
www.lewkepartners.com/homes/180204378
Print Image

4418 Basswood Drive Lisle, IL 60532

  • Price: $574,900
  • Status: Closed
  • On Site: Days
  • Updated: 87 min ago
  • MLS #: 12730743
3
Beds
3
Baths
0
½ Baths
0.25
Acres
1,850
SQFT
$311
$/SQFT
1988
Built
Neighborhood:
Arbor Ridge
County:
Dupage
Area:
Lisle
Elementary School:
Lisle Elementary
Middle School:
Lisle Junior High School
High School:
Lisle High School
School District:
202
Property Description
A truly unique opportunity in sought-after Arbor Ridge! The subdivision's only ranch, this all-brick home combines easy one-level living with an exceptional floor plan perfect for entertaining. A paver-brick entry welcomes you into a light-filled interior with two skylights, a separate living room and dining room, and an inviting kitchen with Corian counters and stainless steel appliances overlooking the breakfast area with glass doors to the large deck in the great backyard. The breakfast area opens to the spacious family room with brick fireplace, while french doors to the living room create an ideal flow for entertaining. The private bedroom wing features a generous primary suite with a full wall of closets and private bath, plus two additional spacious bedrooms and another full bath. Don't miss finished basement adding even more living space with a recreation room, full bath, and abundant storage. You will love the convenient location, steps to the amazing neighborhood park, close to downtown restaurants, train, tollway and more. All-brick home, rare ranch design, versatile finished basement, many new upgrades, and an unbeatable park-side setting-this Arbor Ridge gem is not to be missed!
Exterior Features

Architectural Style Ranch Lot Size Less Than .25 Acre Parking Features Garage Door OpenerYesGarage OwnedAttachedGarage Parking Total 2 Types 1 Story Waterfront YN No

Interior Features

Appliances Double OvenMicrowaveDishwasherRefrigeratorWasherDryerStainless Steel Appliance(s) Approximate Finished Sq Ft 875 Basement Bathrooms YN Yes Basement Details FinishedPartial Basement Sqft 875 Bedrooms Below Grade 0 Bedrooms Total 3 Below Grade Finished Area 875 Cooling Central Air Dining Room Separate Heating Natural GasForced Air Room Type Eating Area Rooms Eating Area (Main) (N/A) (N/A) (N/A) (N/A) (N/A) (N/A) (N/A) (N/A) (N/A) Bedroom 2 (Main) Bedroom 3 (Main) Bedroom 4 (N/A) Dining Room (Main) Family Room (Main) Kitchen (Main) Laundry (N/A) Living Room (Main) Master Bedroom (Main) Rooms Total 8 Total Sq Ft 0 Unfinished Sqft 875

Property Features

Age 31-40 Years Assessor Square Footage 1850 Association Fee Frequency Not Applicable Association Fee Includes None Built Before1978 YN No Community Features ParkTennis Court(s)CurbsSidewalksStreet Lights Corporate Limits Lisle Currently Leased No Disability Access And Or Equipped No Financing Cash General Information School Bus ServiceInterstate Access Master Association Fee Frequency Not Required Master Association Fee YN No Mls Actual Status Closed New Construction YN No Other Equipment CO DetectorsCeiling Fan(s)Sump PumpBackup Sump Pump; Ownership Fee Simple Rebuilt YN No Rural No Sewer Public Sewer Short Sale Not Applicable Special Listing Conditions None Tax Annual Amount 9701 Tax Year 2024 Township Lisle Type Detached Single Water Source Lake Michigan

Listing courtesy of © 2026 Midwest Real Estate Data LLC as distributed by MLS GRID.
Listing provided courtesy of DPG Real Estate Agency: 630-324-6068.


© 2026 Midwest Real Estate Data LLC. All rights reserved. IDX information is provided exclusively for consumers' personal, non-commercial use and may not be used for any purpose other than to identify prospective properties consumers may be interested in purchasing. Information is deemed reliable but is not guaranteed accurate by MTP, MRED or Keller Williams Success Realty.

Based on information submitted to the MLS GRID as of 2026-10-14T09:00:04.123 UTC. All data is obtained from various sources and may not have been verified by broker or MLS GRID. Supplied Open House Information is subject to change without notice. All information should be independently reviewed and verified for accuracy. Properties may or may not be listed by the office/agent presenting the information.

Some properties which appear for sale on this website may subsequently have sold and may no longer be available. NOTICE: Many homes contain recording devices, and buyers should be aware they may be recorded during a showing.

Digital Millennium Copyright Act
 
https://bt-photos.global.ssl.fastly.net/mred/1280_boomver_1_12730743-1.jpg https://bt-photos.global.ssl.fastly.net/mred/1280_boomver_1_12730743-1.jpg https://bt-photos.global.ssl.fastly.net/mred/1280_boomver_1_12730743-1.jpg
Logo
Keller Williams Success Realty
43 E Crystal Lake Ave
Crystal Lake IL, 60014