
























Skip To Content

4250 W Belmont Avenue , #6

Chicago, IL 60641
  • $725,000
  • STATUS: Active Under Contract
  • MLS #: 12749760
Under Contract
UPDATED: 95 min ago
$725,000
  • 4
    BEDS
  • N/A
    ACRES
  • 3
    BATHS
  • 1
    1/2 BATHS
  • 2,240
    SQFT
  • $324
    $/SQFT
Neighborhood:
Type:
Townhouse
Built:
2021
County:

School Information

School District:
299

Description

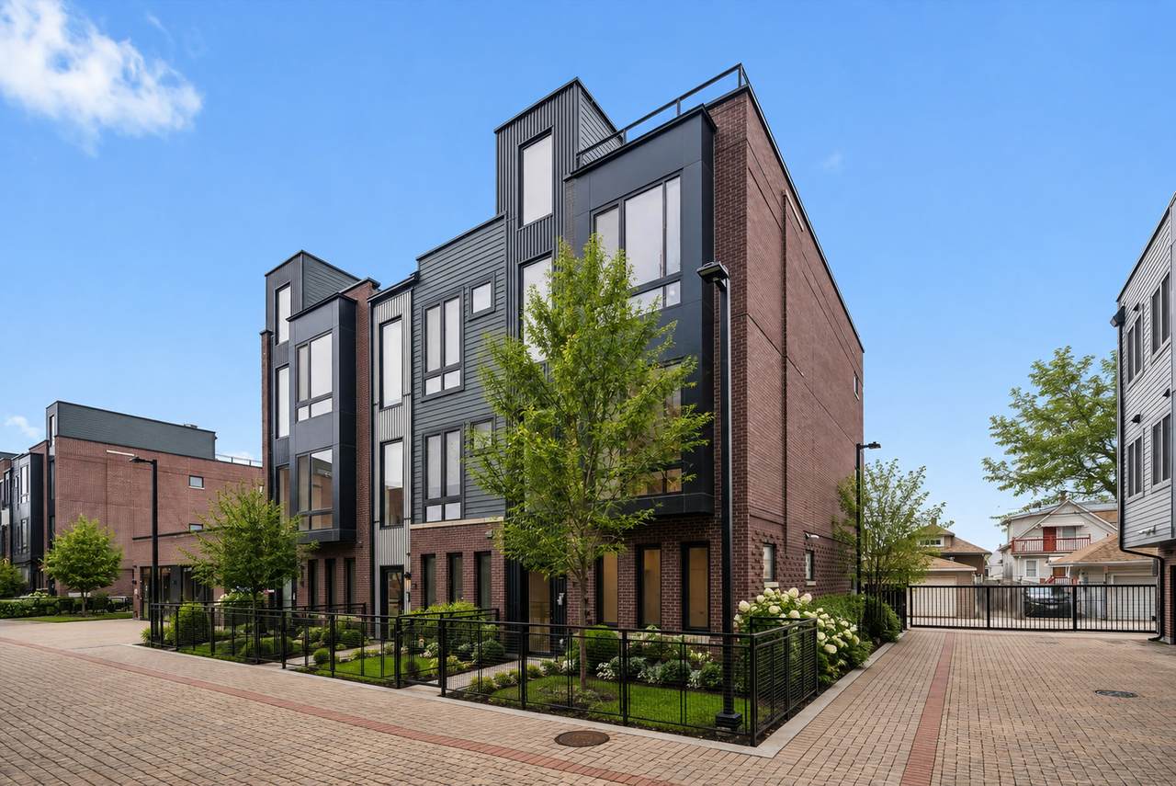
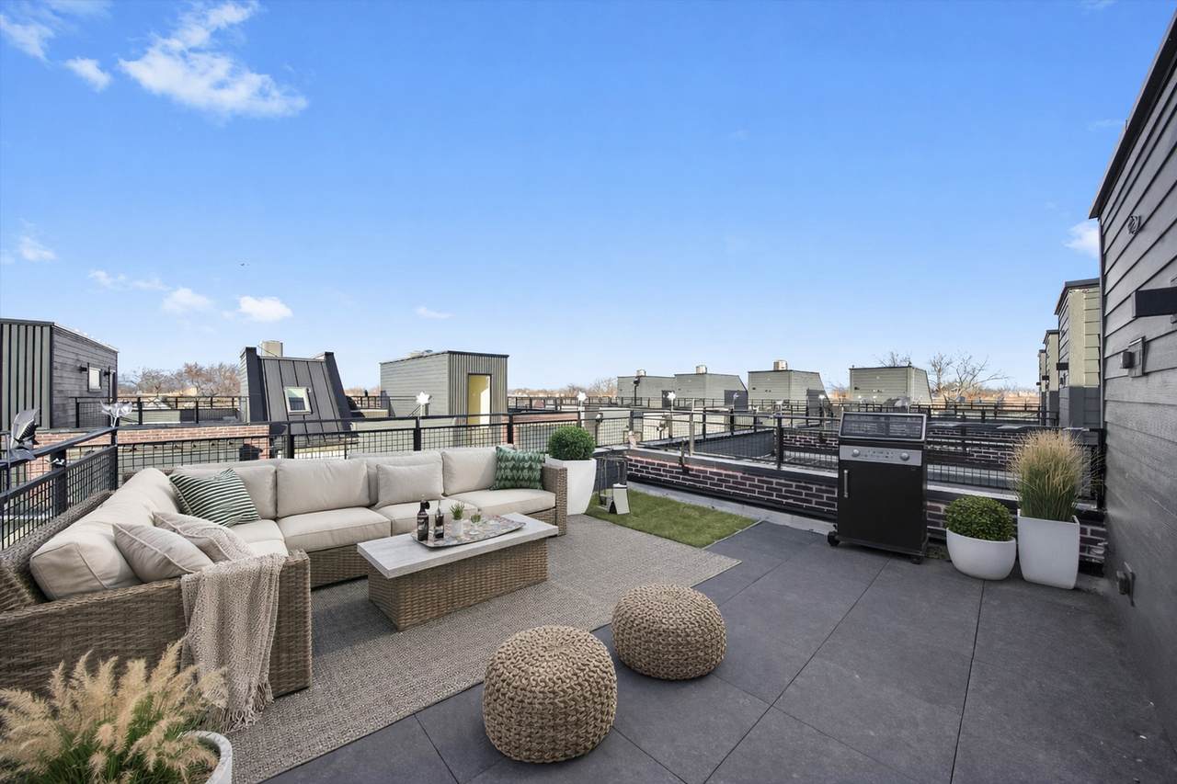
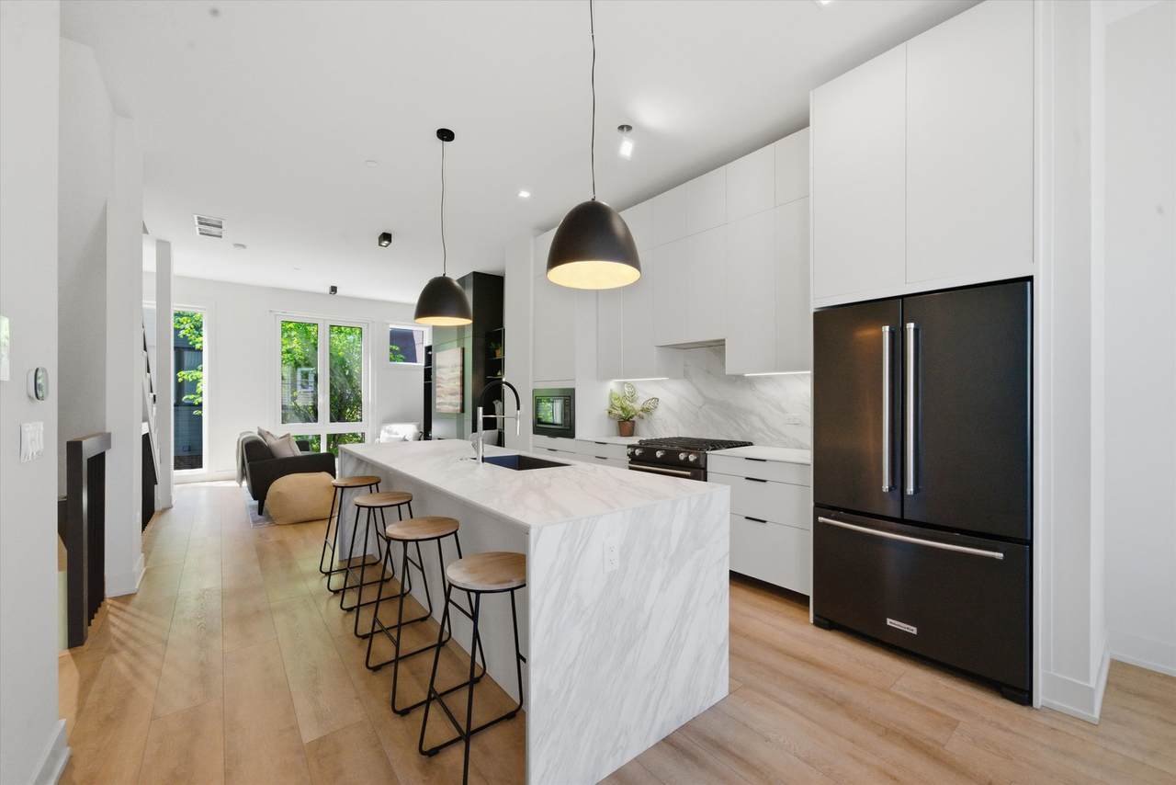
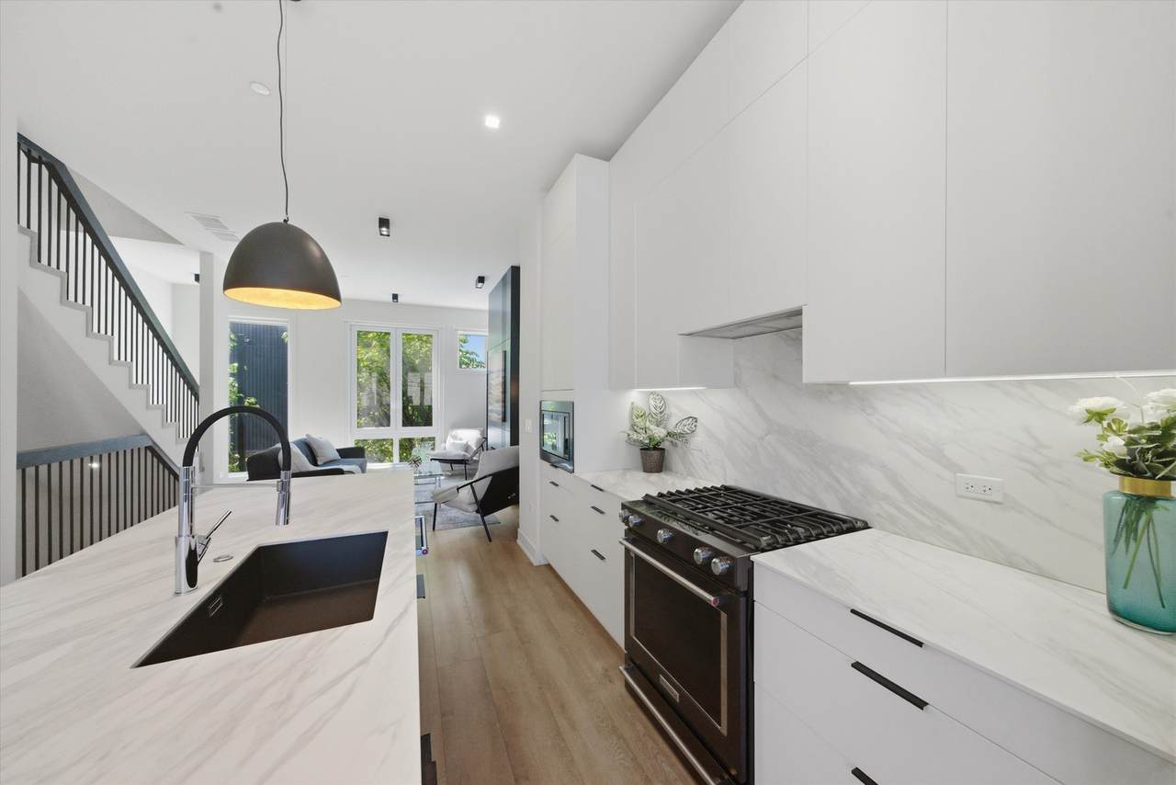
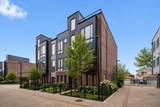
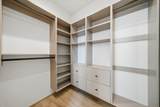
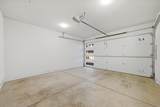
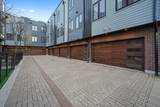
Welcome to AVNDL Estates, a modern residential enclave set within one of Chicago's most historic and dynamic neighborhoods-Avondale. Developed by the award-winning Noah Properties and thoughtfully designed by Lisek Interiors, this private, gated community offers 52 luxury townhomes ranging from 1,950 to 4,250 square feet, each curated for contemporary living. Every residence delivers the space, privacy, and security of single-family living, featuring a private gated front yard, expansive rooftop deck, attached two-car garage, and secure entry. This sun-filled 4-bedroom, 3.1-bath home showcases custom European cabinetry, a chef-inspired kitchen with oversized island and stainless-steel appliances, bespoke built-ins, a fireplace, spa-like bathrooms, and a private rooftop retreat. Just outside your door, residents enjoy an exceptional collection of amenities including outdoor grilling and dining areas, a fenced dog run, pet grooming station, and a state-of-the-art indoor fitness center complete with multiple 60" TVs, private changing rooms, and full weight and cardio equipment. Move-in ready and fully outfitted with custom closets and neutral window treatments throughout, this home offers an unparalleled opportunity to experience refined urban living!

Monthly Payment Calculator


© 2026 Midwest Real Estate Data LLC. All rights reserved. IDX information is provided exclusively for consumers' personal, non-commercial use and may not be used for any purpose other than to identify prospective properties consumers may be interested in purchasing. Information is deemed reliable but is not guaranteed accurate by MTP, MRED or Keller Williams Success Realty.

Based on information submitted to the MLS GRID as of 2026-10-08T23:05:20.02 UTC. All data is obtained from various sources and may not have been verified by broker or MLS GRID. Supplied Open House Information is subject to change without notice. All information should be independently reviewed and verified for accuracy. Properties may or may not be listed by the office/agent presenting the information.

Some properties which appear for sale on this website may subsequently have sold and may no longer be available. NOTICE: Many homes contain recording devices, and buyers should be aware they may be recorded during a showing.

Digital Millennium Copyright Act
www.lewkepartners.com/homes/181019764
Print Image

4250 W Belmont Avenue , #6 Chicago, IL 60641

  • Price: $725,000
  • Status: Active Under Contract
  • On Site: Days
  • Updated: 95 min ago
  • MLS #: 12749760
4
Beds
3
Baths
1
½ Baths
N/A
Acres
2,240
SQFT
$324
$/SQFT
2021
Built
Neighborhood:
Chi - Irving Park
County:
Cook
Area:
Chi - Irving Park
Elementary School:
Harriet Tubman Elementary School
Middle School:
Harriet Tubman Elementary School
High School:
Lincoln Park High School
School District:
299
Property Description
Welcome to AVNDL Estates, a modern residential enclave set within one of Chicago's most historic and dynamic neighborhoods-Avondale. Developed by the award-winning Noah Properties and thoughtfully designed by Lisek Interiors, this private, gated community offers 52 luxury townhomes ranging from 1,950 to 4,250 square feet, each curated for contemporary living. Every residence delivers the space, privacy, and security of single-family living, featuring a private gated front yard, expansive rooftop deck, attached two-car garage, and secure entry. This sun-filled 4-bedroom, 3.1-bath home showcases custom European cabinetry, a chef-inspired kitchen with oversized island and stainless-steel appliances, bespoke built-ins, a fireplace, spa-like bathrooms, and a private rooftop retreat. Just outside your door, residents enjoy an exceptional collection of amenities including outdoor grilling and dining areas, a fenced dog run, pet grooming station, and a state-of-the-art indoor fitness center complete with multiple 60" TVs, private changing rooms, and full weight and cardio equipment. Move-in ready and fully outfitted with custom closets and neutral window treatments throughout, this home offers an unparalleled opportunity to experience refined urban living!
Exterior Features

Exterior Features Roof Deck Is Parking Included In Price Yes Lot Features Common Grounds Other Structures See Remarks Parking Features Garage Door OpenerYesGarage OwnedAttachedGarage Parking Total 2 Stories Total 3 Waterfront YN No

Interior Features

Appliances RangeMicrowaveDishwasherRefrigeratorWasherDryer Approximate Finished Sq Ft 0 Basement Bathrooms YN No Basement Details None Bathroom Double Sink Bedrooms Below Grade 0 Bedrooms Total 4 Cooling Central Air Dining Room Separate Fireplace Features Electric Fireplace Location Living Room Fireplaces Total 1 Flooring Laminate Heating Natural GasForced Air Interior Features Open Floorplan Laundry Features Upper LevelWasher HookupIn Unit Room Type Deck Rooms Deck (Third) (N/A) (N/A) (N/A) (N/A) (N/A) (N/A) (N/A) (N/A) (N/A) Bedroom 2 (Main) Bedroom 3 (Third) Bedroom 4 (Third) Dining Room (Second) Family Room (N/A) Kitchen (Second) Laundry (Third) Living Room (Second) Master Bedroom (Third) Rooms Total 7 Total Sq Ft 0 Unfinished Sqft 0

Property Features

Additional Parcels YN No Age 1-5 Years Association Amenities Exercise Room Association Fee 345 Association Fee Frequency Monthly Association Fee Includes WaterParkingInsuranceExercise FacilitiesExterior MaintenanceLawn CareScavengerSnow RemovalInternet Built Before1978 YN No Can Owner Rent Unit YN Yes Contingency Attorney/Inspection Continue To Show Yes Corporate Limits Chicago Currently Leased No Disability Access And Or Equipped No Electric Circuit Breakers General Information Commuter BusCommuter TrainInterstate Access Master Association Fee Frequency Not Required Master Association Fee YN No Max Pet Weight 999 Mls Actual Status Contingent New Construction YN No Other Equipment IntercomFire SprinklersCO Detectors Ownership Fee Simple w/ HO Assn. Pets Allowed Cats OKDogs OK Pets Allowed YN Yes Rebuilt YN No Rural No Sewer Public Sewer Special Listing Conditions List Broker Must Accompany Tax Year 2025 Total Numberof Unitsin Building 52 Township Jefferson Type Attached Single Type Attached T3-Townhouse 3+ Stories Water Source Lake Michigan

Listing courtesy of © 2026 Midwest Real Estate Data LLC as distributed by MLS GRID.
Listing provided courtesy of Americorp, Ltd: 773-585-5385.


© 2026 Midwest Real Estate Data LLC. All rights reserved. IDX information is provided exclusively for consumers' personal, non-commercial use and may not be used for any purpose other than to identify prospective properties consumers may be interested in purchasing. Information is deemed reliable but is not guaranteed accurate by MTP, MRED or Keller Williams Success Realty.

Based on information submitted to the MLS GRID as of 2026-10-08T23:05:20.02 UTC. All data is obtained from various sources and may not have been verified by broker or MLS GRID. Supplied Open House Information is subject to change without notice. All information should be independently reviewed and verified for accuracy. Properties may or may not be listed by the office/agent presenting the information.

Some properties which appear for sale on this website may subsequently have sold and may no longer be available. NOTICE: Many homes contain recording devices, and buyers should be aware they may be recorded during a showing.

Digital Millennium Copyright Act
 
https://bt-photos.global.ssl.fastly.net/mred/1280_boomver_1_12749760-1.jpg https://bt-photos.global.ssl.fastly.net/mred/1280_boomver_1_12749760-1.jpg https://bt-photos.global.ssl.fastly.net/mred/1280_boomver_1_12749760-1.jpg
Logo
Keller Williams Success Realty
43 E Crystal Lake Ave
Crystal Lake IL, 60014