


Description
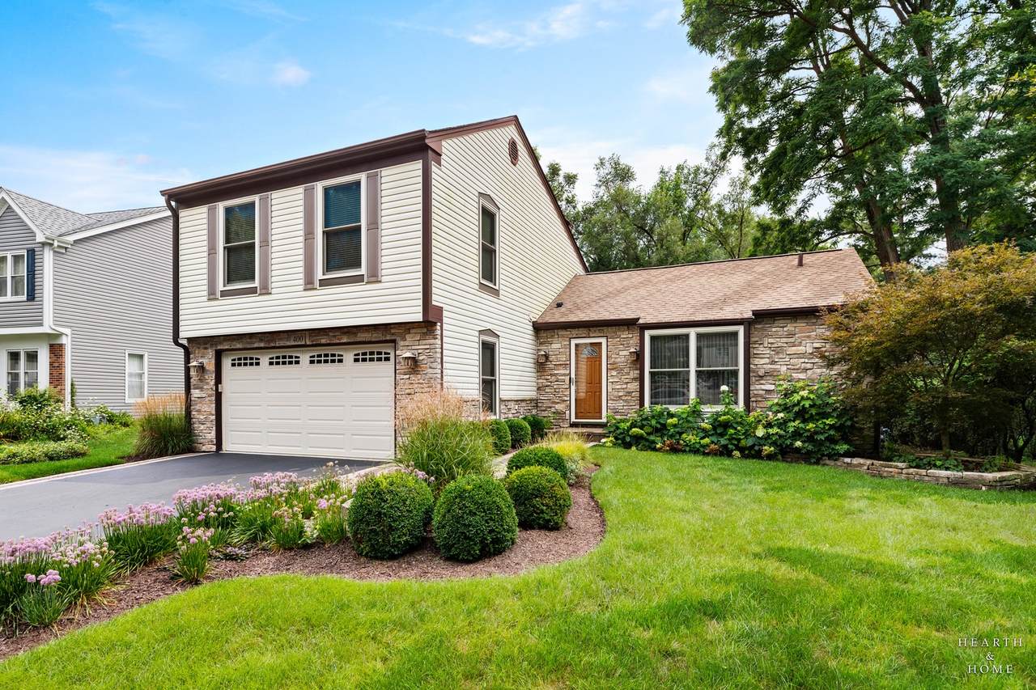
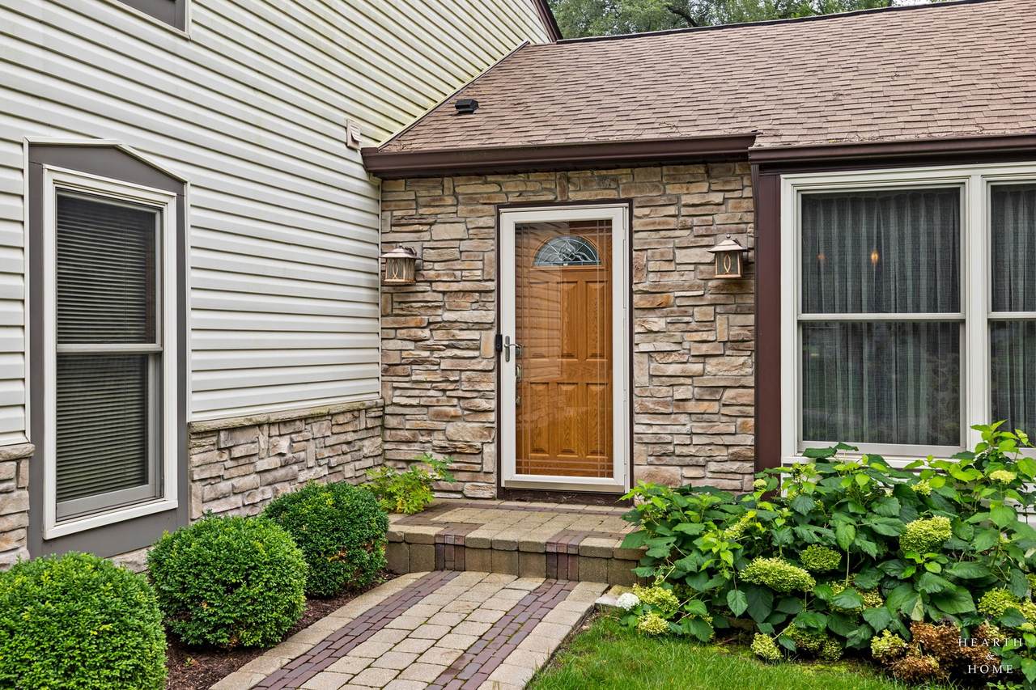
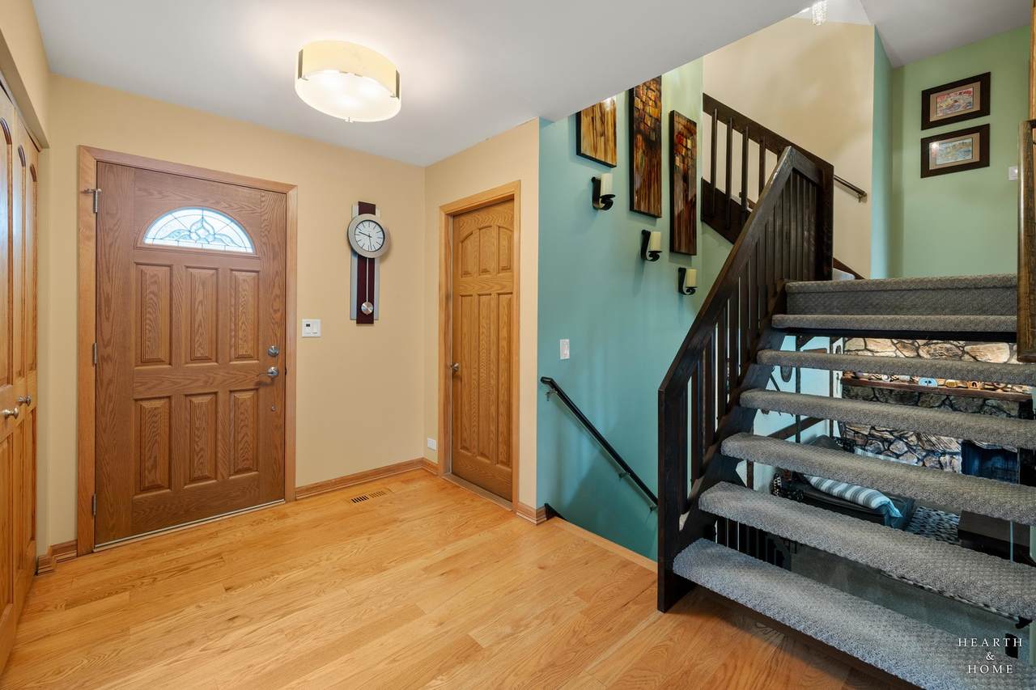
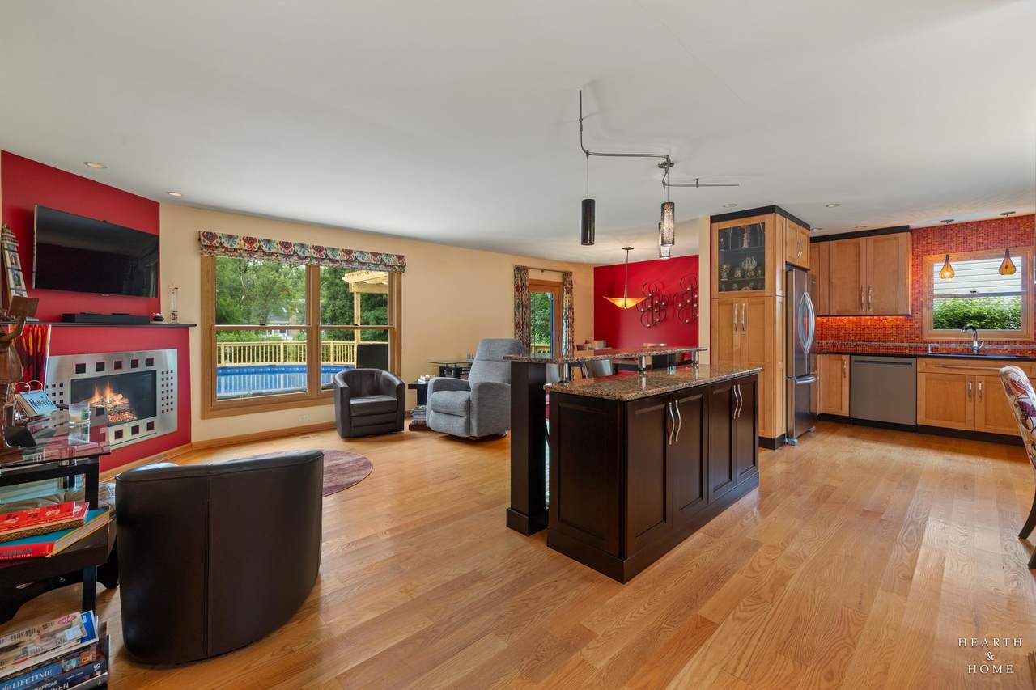
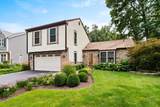
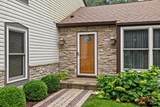
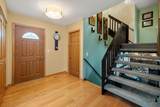
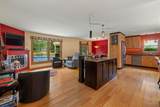
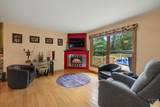
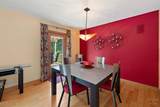
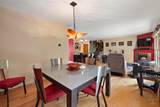
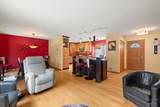
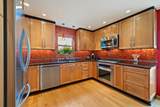
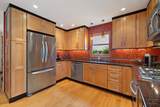
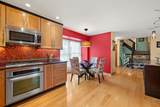
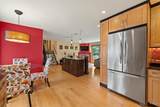
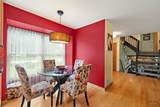
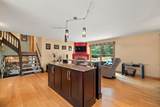
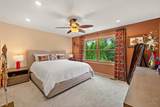
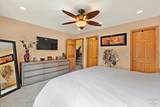
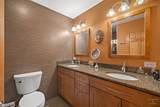
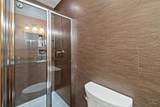
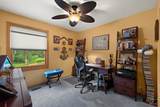
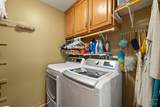
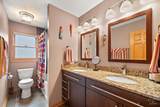
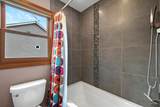
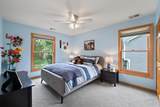
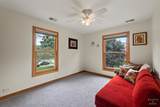
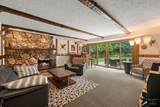
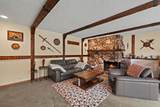
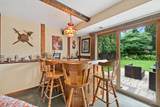
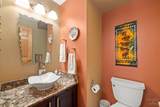
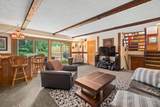
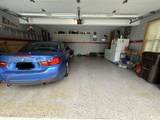
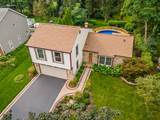
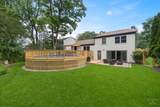
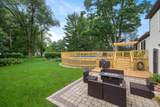
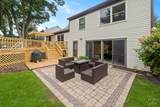
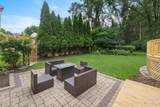
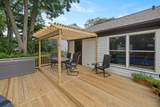
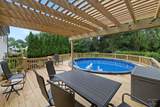
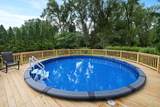
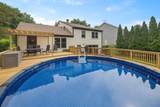
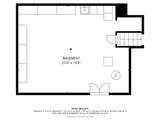
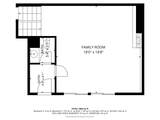
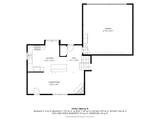
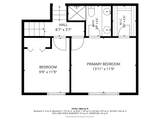
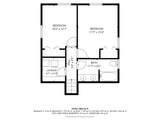
First time ever on the Fox River Grove market is this spacious 4-bedroom, 2.5-bath Foxmoor home with five levels featuring an abundance of upgrades and plenty of room for everyday living and entertaining. Quality details include solid six-panel oak doors and a warm wood-burning fireplace. The recently updated kitchen features high-end Frigidaire appliances & granite counters, and it flows easily into the main living areas. Step outside to enjoy the brand-new deck and pool surround, all situated on a premium private lot. Major improvements include a brand-new roof and hot water heater replaced in 2021. The English sub-basement provides an impressive amount of additional storage, workshop, or workout space, adding even more versatility to the home. No expense spared with the addition of Anderson windows and sliders, and heated floors in the master bath! Car enthusiasts and hobbyists will appreciate the finished and insulated garage featuring durable TXR floor coating. With its extensive updates, multiple entertaining spaces, private setting, upstairs laundry room, and exceptional storage, this home is ready to enjoy from day one. Located steps from highly acclaimed Algonquin Street School and only a few minutes from downtown FRG, the Metra station, grocery, and restaurants. Nothing to do but move in and decorate!
-
4BEDS
-
0.21ACRES
-
2BATHS
-
11/2 BATHS
-
2,164SQFT
-
$231$/SQFT
School Information
Description
First time ever on the Fox River Grove market is this spacious 4-bedroom, 2.5-bath Foxmoor home with five levels featuring an abundance of upgrades and plenty of room for everyday living and entertaining. Quality details include solid six-panel oak doors and a warm wood-burning fireplace. The recently updated kitchen features high-end Frigidaire appliances & granite counters, and it flows easily into the main living areas. Step outside to enjoy the brand-new deck and pool surround, all situated on a premium private lot. Major improvements include a brand-new roof and hot water heater replaced in 2021. The English sub-basement provides an impressive amount of additional storage, workshop, or workout space, adding even more versatility to the home. No expense spared with the addition of Anderson windows and sliders, and heated floors in the master bath! Car enthusiasts and hobbyists will appreciate the finished and insulated garage featuring durable TXR floor coating. With its extensive updates, multiple entertaining spaces, private setting, upstairs laundry room, and exceptional storage, this home is ready to enjoy from day one. Located steps from highly acclaimed Algonquin Street School and only a few minutes from downtown FRG, the Metra station, grocery, and restaurants. Nothing to do but move in and decorate!

© 2026 Midwest Real Estate Data LLC. All rights reserved. IDX information is provided exclusively for consumers' personal, non-commercial use and may not be used for any purpose other than to identify prospective properties consumers may be interested in purchasing. Information is deemed reliable but is not guaranteed accurate by MTP, MRED or Keller Williams Success Realty.
Based on information submitted to the MLS GRID as of 2026-10-13T23:04:15.353 UTC. All data is obtained from various sources and may not have been verified by broker or MLS GRID. Supplied Open House Information is subject to change without notice. All information should be independently reviewed and verified for accuracy. Properties may or may not be listed by the office/agent presenting the information.
Some properties which appear for sale on this website may subsequently have sold and may no longer be available. NOTICE: Many homes contain recording devices, and buyers should be aware they may be recorded during a showing.
Digital Millennium Copyright Act
 Listing courtesy of © 2026 Midwest Real Estate Data LLC as distributed by MLS GRID.