


Description
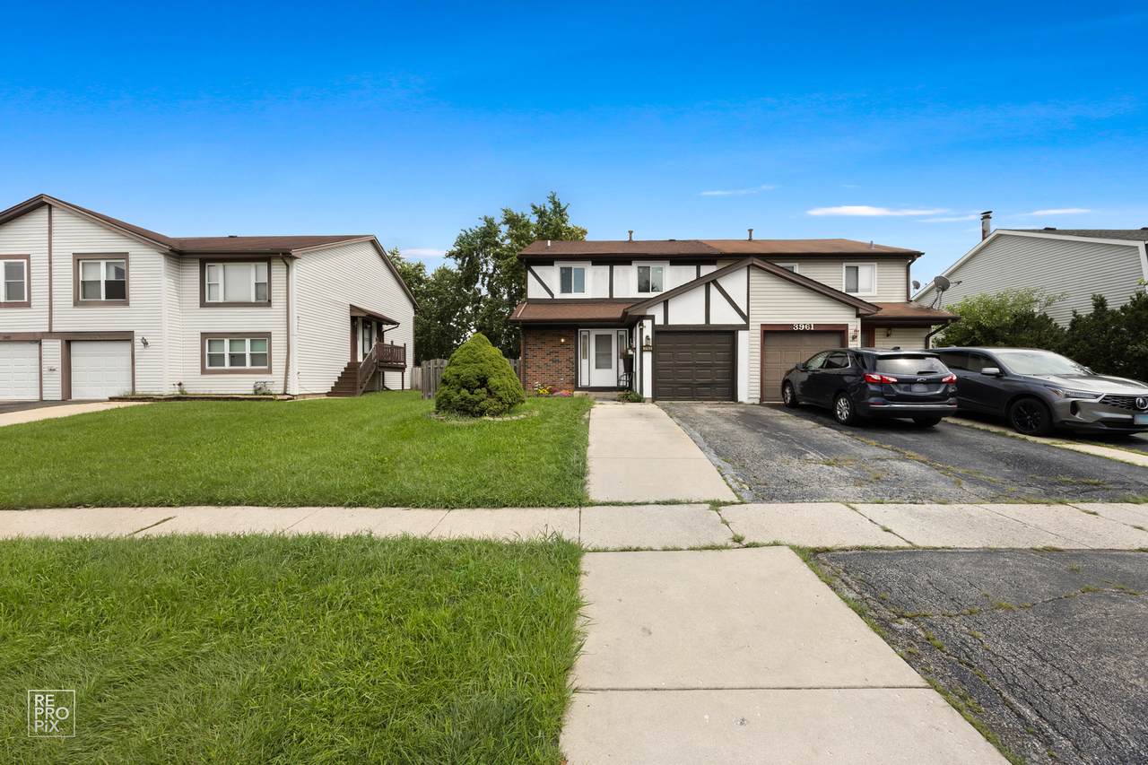
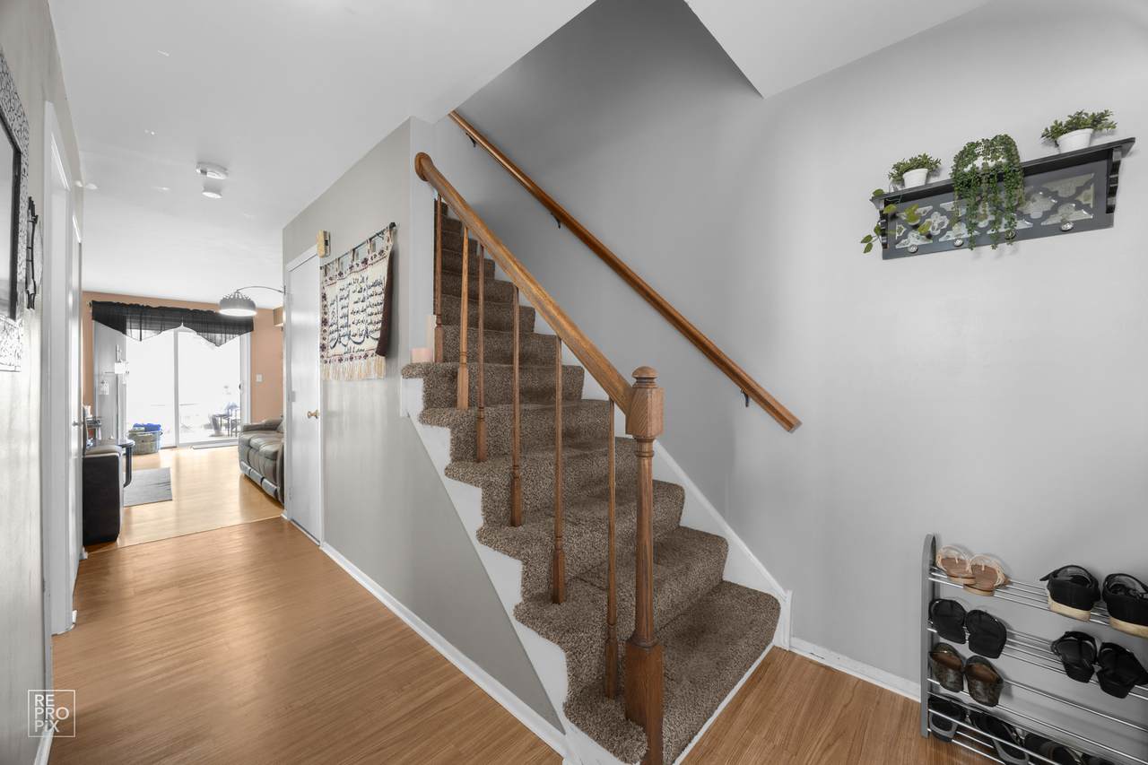
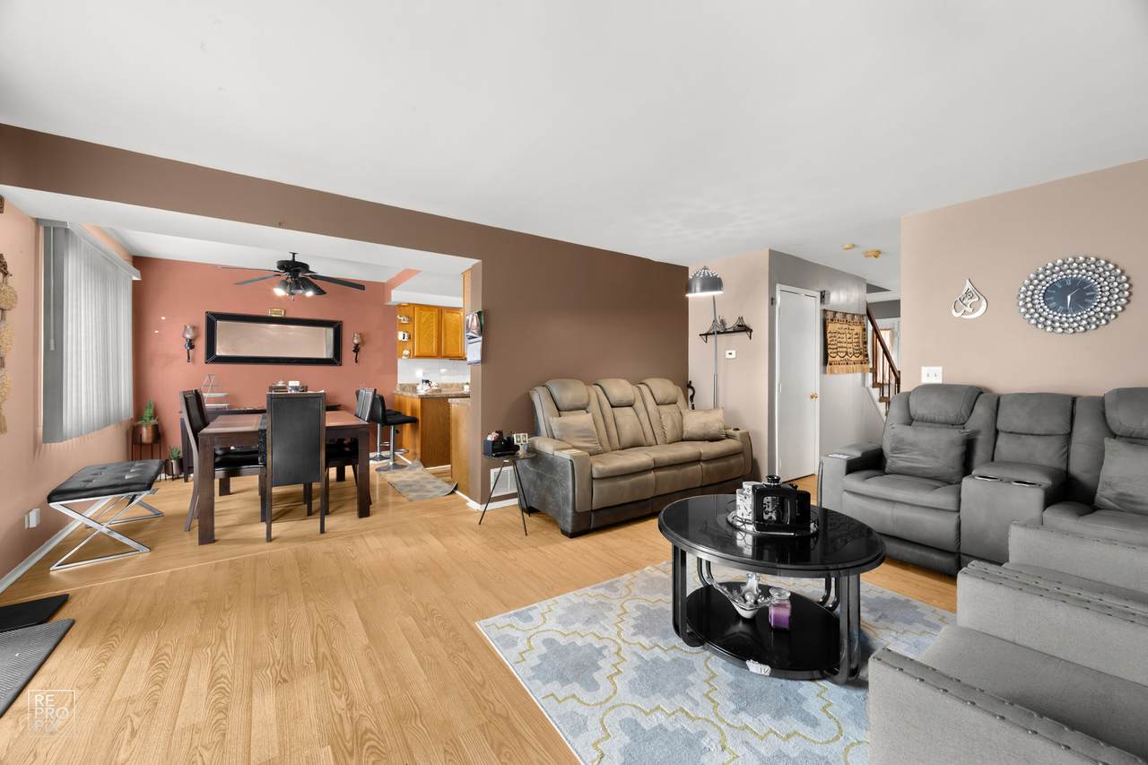
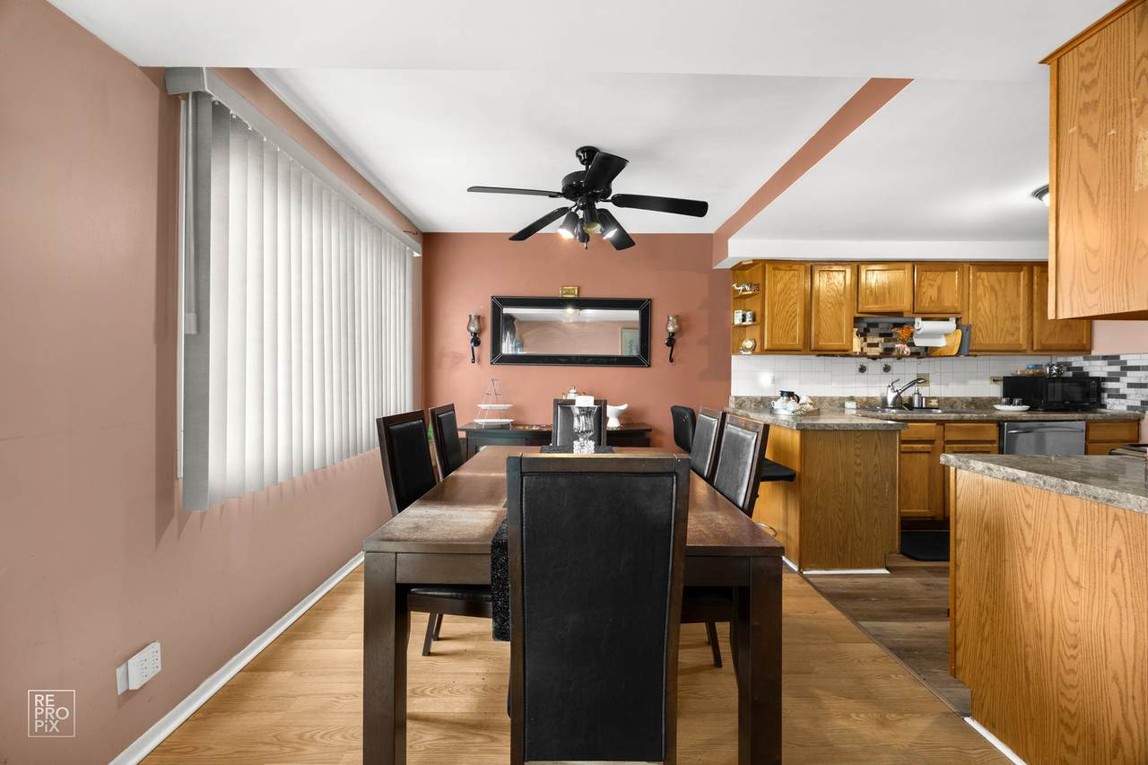
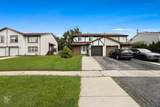
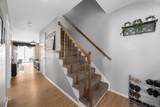
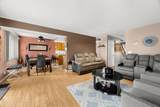
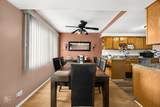
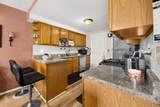
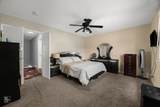
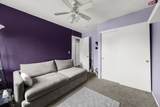
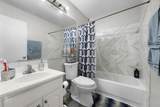
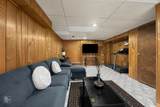
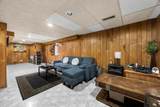
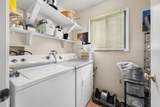
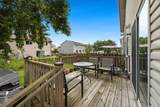
This is the one you've been waiting for! Welcome to 3963 Sandpiper Drive, where space, major updates, incredible parking, and a move-in-ready feel come together in a home that has been lovingly cared for by the same owners for more than 24 years. Offering approximately 1,700 square feet of living space, 3 bedrooms, 2.5 baths, a finished basement, attached garage, and only one shared wall, this home gives you the room and flexibility that can be hard to find at this price point. Step inside to a comfortable, inviting layout designed for both everyday living and entertaining, complete with first-floor laundry and a convenient guest half bath. Upstairs, all three bedrooms are together, including a spacious primary suite with its own private full bath, plus a second full bathroom for the additional bedrooms. And when you need even more room, the finished basement delivers-a large recreation space ready to become your movie room, game room, playroom, home gym, office, or favorite place to gather with family and friends. One of the biggest advantages here is how much has already been done for you: the windows were replaced approximately 5 months ago, furnace and central A/C approximately 3 years ago, deck approximately 4 years ago, and roof approximately 7 years ago. The refrigerator and stove are approximately 1.5 years old, and the toilets were updated approximately 2 years ago. Outside, enjoy summer evenings, weekend grilling, and gatherings on the deck, while the exceptional parking makes hosting easy-an attached 1-car garage plus a driveway with room for up to 4 additional vehicles. There's even a neighborhood park within walking distance. Add in NO HOA and you have an incredibly appealing combination of space, updates, parking, flexibility, and long-term pride of ownership. Homes offering this much usable space and so many important updates deserve to be seen in person-schedule your showing and come see why 3963 Sandpiper Drive could be the place you've been waiting to call home.
-
3BEDS
-
N/AACRES
-
2BATHS
-
11/2 BATHS
-
1,700SQFT
-
$197$/SQFT
Description
This is the one you've been waiting for! Welcome to 3963 Sandpiper Drive, where space, major updates, incredible parking, and a move-in-ready feel come together in a home that has been lovingly cared for by the same owners for more than 24 years. Offering approximately 1,700 square feet of living space, 3 bedrooms, 2.5 baths, a finished basement, attached garage, and only one shared wall, this home gives you the room and flexibility that can be hard to find at this price point. Step inside to a comfortable, inviting layout designed for both everyday living and entertaining, complete with first-floor laundry and a convenient guest half bath. Upstairs, all three bedrooms are together, including a spacious primary suite with its own private full bath, plus a second full bathroom for the additional bedrooms. And when you need even more room, the finished basement delivers-a large recreation space ready to become your movie room, game room, playroom, home gym, office, or favorite place to gather with family and friends. One of the biggest advantages here is how much has already been done for you: the windows were replaced approximately 5 months ago, furnace and central A/C approximately 3 years ago, deck approximately 4 years ago, and roof approximately 7 years ago. The refrigerator and stove are approximately 1.5 years old, and the toilets were updated approximately 2 years ago. Outside, enjoy summer evenings, weekend grilling, and gatherings on the deck, while the exceptional parking makes hosting easy-an attached 1-car garage plus a driveway with room for up to 4 additional vehicles. There's even a neighborhood park within walking distance. Add in NO HOA and you have an incredibly appealing combination of space, updates, parking, flexibility, and long-term pride of ownership. Homes offering this much usable space and so many important updates deserve to be seen in person-schedule your showing and come see why 3963 Sandpiper Drive could be the place you've been waiting to call home.

© 2026 Midwest Real Estate Data LLC. All rights reserved. IDX information is provided exclusively for consumers' personal, non-commercial use and may not be used for any purpose other than to identify prospective properties consumers may be interested in purchasing. Information is deemed reliable but is not guaranteed accurate by MTP, MRED or Keller Williams Success Realty.
Based on information submitted to the MLS GRID as of 2026-10-08T23:05:20.02 UTC. All data is obtained from various sources and may not have been verified by broker or MLS GRID. Supplied Open House Information is subject to change without notice. All information should be independently reviewed and verified for accuracy. Properties may or may not be listed by the office/agent presenting the information.
Some properties which appear for sale on this website may subsequently have sold and may no longer be available. NOTICE: Many homes contain recording devices, and buyers should be aware they may be recorded during a showing.
Digital Millennium Copyright Act
 Listing courtesy of © 2026 Midwest Real Estate Data LLC as distributed by MLS GRID.