























Skip To Content

363 E Wacker Drive , #7301

Chicago, IL 60601
  • $8,415,000
  • STATUS: Active
  • MLS #: 12629550
UPDATED: 49 min ago
$8,415,000
  • 4
    BEDS
  • N/A
    ACRES
  • 4
    BATHS
  • 1
    1/2 BATHS
  • 5,497
    SQFT
  • $1,531
    $/SQFT
Neighborhood:
Type:
Condo
County:
Area:

School Ratings & Info

School District:
299

Description

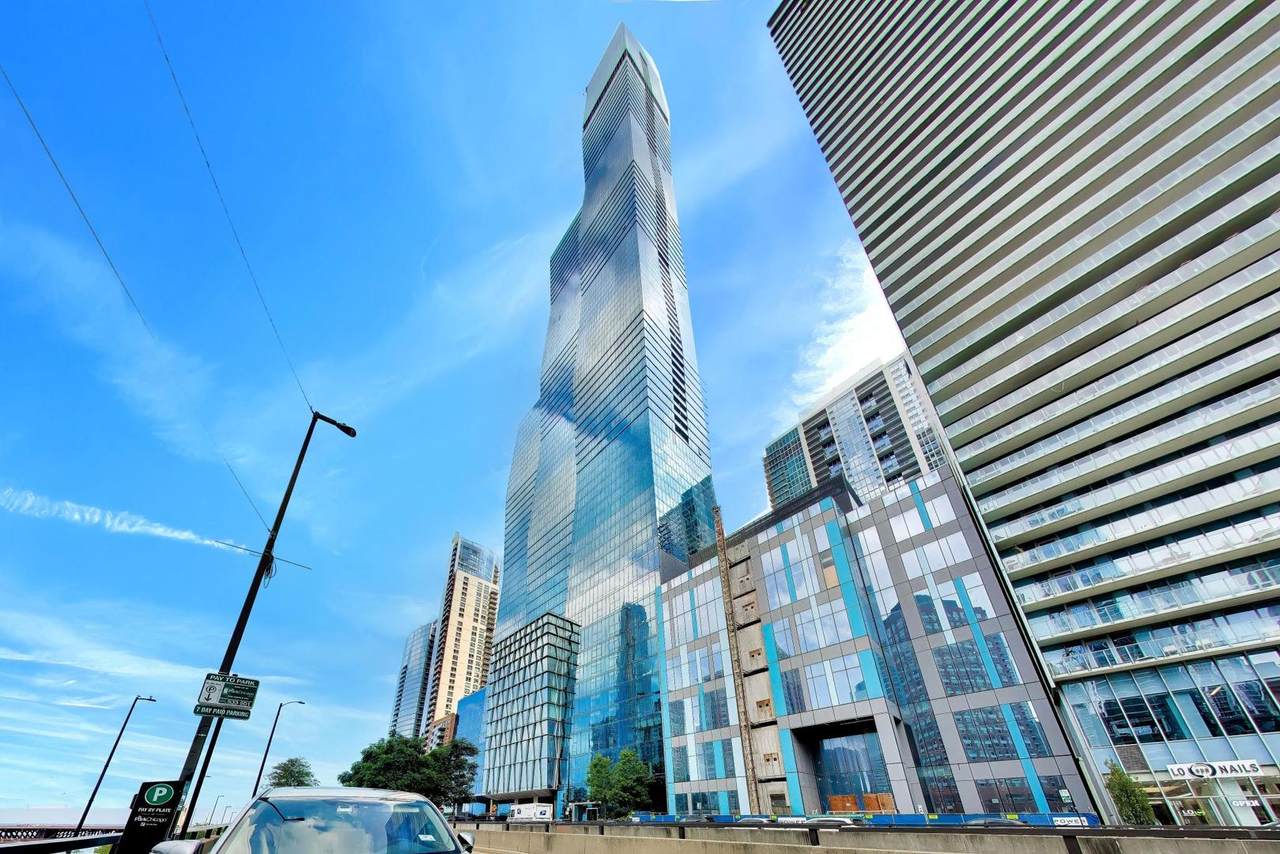
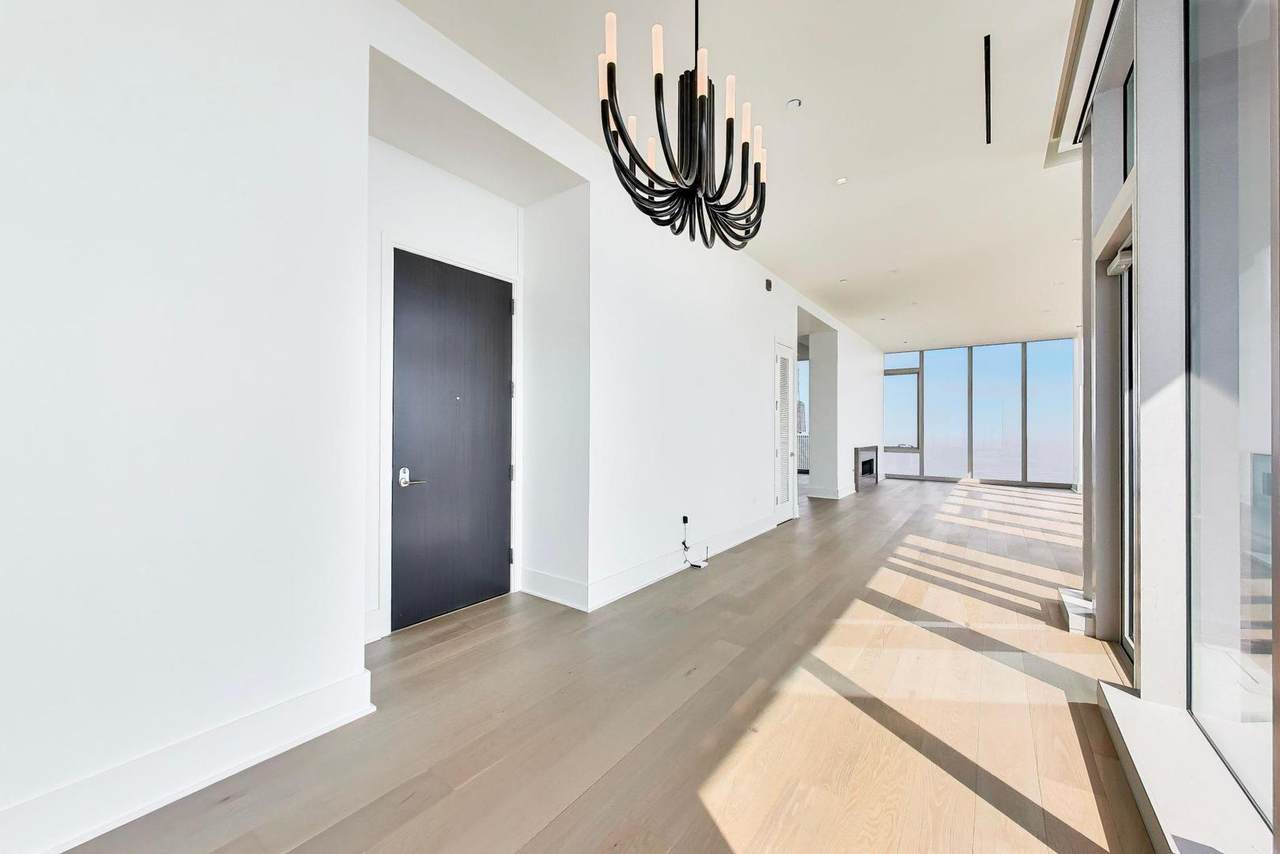
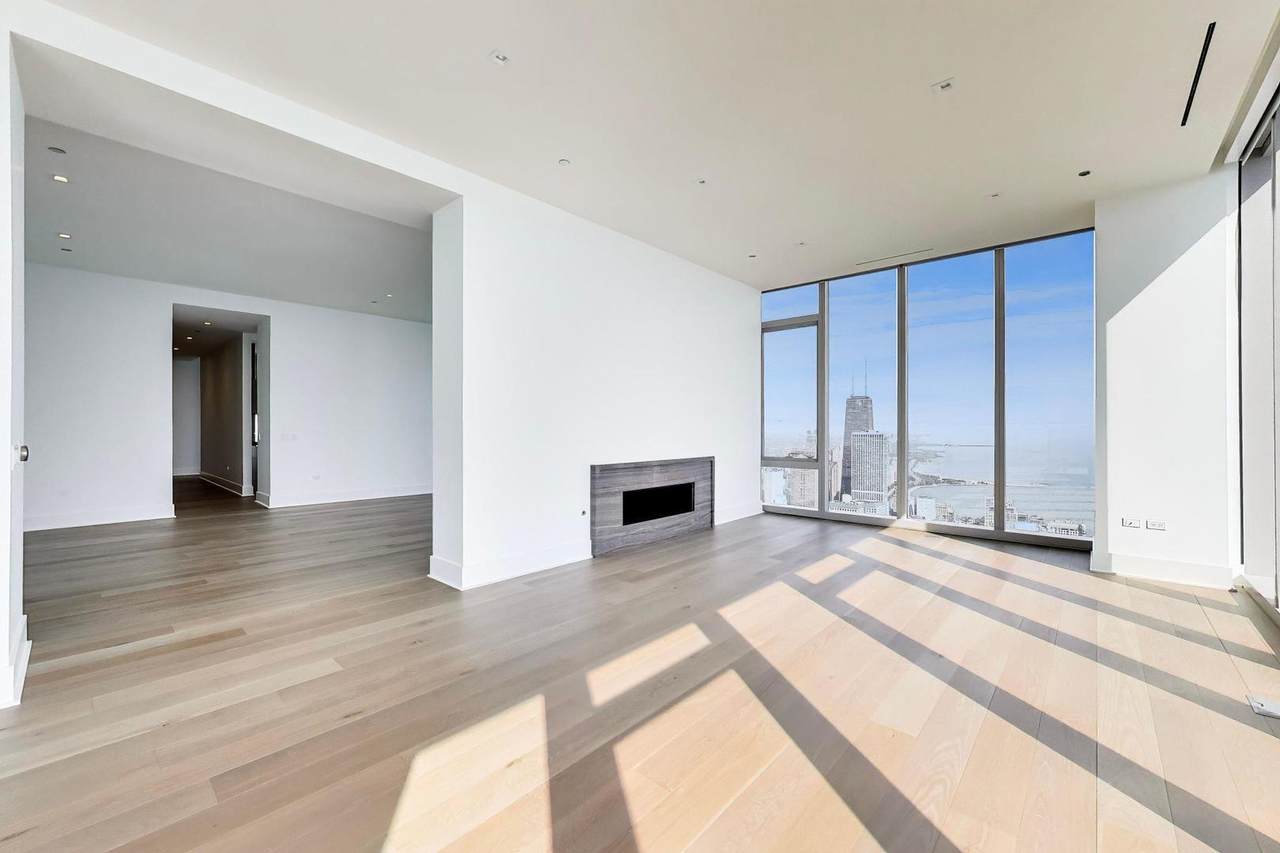
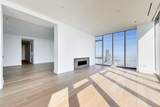
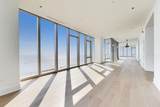
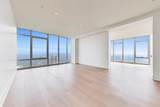
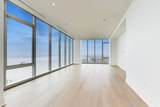
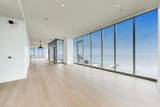
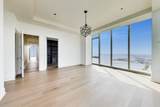
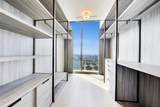
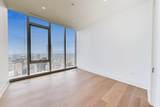
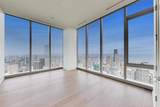
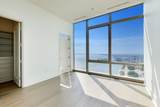
Introducing the Sky 360 Residences of St Regis Residences Chicago's New Luxury residence, an architectural masterpiece, designed by Jeanne Gang located in Lakeshore East. World-renowned interior design specialists Hirsch Bedner Associates (HBA) designed every interior, condo detail, & common space with no element overlooked. 11'4" ceiling heights with recessed lighting package, motorized window treatments, Gaggenau appliances, Snaidero cabinetry with motorized upper cabinets, under-counter/column wine cooler, wide plank hardwood flooring, Kallista plumbing fixtures, heated master bath floor, full height stone walls. Amenities include indoor & outdoor pools, hot tub, fire pit, fitness & training rooms, private dining room, demo kitchen, private wine storage & wine tasting room, enclosed dog exercise area. Indoor Parking available for additional charge. Tenant Occupied subject to Lease agreement

Monthly Payment Calculator


© 2026 Midwest Real Estate Data LLC. All rights reserved. IDX information is provided exclusively for consumers' personal, non-commercial use and may not be used for any purpose other than to identify prospective properties consumers may be interested in purchasing. Information is deemed reliable but is not guaranteed accurate by MTP, MRED or Keller Williams Success Realty.

Based on information submitted to the MLS GRID as of 2026-11-16T11:12:54.057 UTC. All data is obtained from various sources and may not have been verified by broker or MLS GRID. Supplied Open House Information is subject to change without notice. All information should be independently reviewed and verified for accuracy. Properties may or may not be listed by the office/agent presenting the information.

Some properties which appear for sale on this website may subsequently have sold and may no longer be available. NOTICE: Many homes contain recording devices, and buyers should be aware they may be recorded during a showing.

Digital Millennium Copyright Act
www.lewkepartners.com/homes/175890728
Print Image

363 E Wacker Drive , #7301 Chicago, IL 60601

  • Price: $8,415,000
  • Status: Active
  • On Site: Days
  • Updated: 49 min ago
  • MLS #: 12629550
4
Beds
4
Baths
1
½ Baths
N/A
Acres
5,497
SQFT
$1,531
$/SQFT
Neighborhood:
Chi - Loop
County:
Cook
Area:
Chi - Loop
School District:
299
Property Description
Introducing the Sky 360 Residences of St Regis Residences Chicago's New Luxury residence, an architectural masterpiece, designed by Jeanne Gang located in Lakeshore East. World-renowned interior design specialists Hirsch Bedner Associates (HBA) designed every interior, condo detail, & common space with no element overlooked. 11'4" ceiling heights with recessed lighting package, motorized window treatments, Gaggenau appliances, Snaidero cabinetry with motorized upper cabinets, under-counter/column wine cooler, wide plank hardwood flooring, Kallista plumbing fixtures, heated master bath floor, full height stone walls. Amenities include indoor & outdoor pools, hot tub, fire pit, fitness & training rooms, private dining room, demo kitchen, private wine storage & wine tasting room, enclosed dog exercise area. Indoor Parking available for additional charge. Tenant Occupied subject to Lease agreement
Exterior Features

Is Parking Included In Price No Parking Features TandemYesAttachedGarage Parking Total 3 Stories Total 101 Waterfront YN Yes

Interior Features

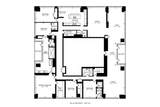
Appliances Double OvenMicrowaveDishwasherHigh End RefrigeratorWasherDryerDisposalWine Refrigerator Approximate Finished Sq Ft 0 Basement Bathrooms YN No Basement Details None Bathroom Separate ShowerDouble SinkSoaking Tub Bedrooms Below Grade 0 Bedrooms Total 4 Cooling Central Air Dining Room Separate Flooring Hardwood Heating GasForced AirRadiant Floor Interior Features Storage Laundry Features Washer Hookup Room Type Balcony/Porch/LanaiExercise RoomOfficeSitting RoomTerrace Rooms Office Sitting Room Exercise Room Terrace Balcony/Porch/Lanai Bedroom 2 Bedroom 3 Bedroom 4 Dining Room Family Room Kitchen Living Room Master Bedroom Rooms Total 11 Total Sq Ft 0 Unfinished Sqft 0

Property Features

Additional Parcels YN No Age NEW Proposed Construction Association Amenities Bike Room/Bike TrailsDoor PersonElevator in ResidenceExercise RoomStorageHealth ClubOn Site Manager/EngineerParkParty RoomSundeckIndoor PoolPoolReceiving RoomRestaurantSaunaService Elevator(s)Steam RoomValet/Cleaner Association Fee 8842 Association Fee Frequency Monthly Association Fee Includes HeatAir ConditioningWaterGasInsuranceDoormanExercise FacilitiesPoolScavengerInternet Built Before1978 YN No Can Owner Rent Unit YN Yes Corporate Limits Chicago Disability Access And Or Equipped No General Information Non-Smoking Building Master Association Fee Frequency Not Required Master Association Fee YN No Max Pet Weight 125 Mls Actual Status Active New Construction YN Yes Ownership Condo Pets Allowed Cats OKDogs OKNumber LimitSize Limit Pets Allowed YN Yes Rebuilt YN No Sewer Public Sewer Special Listing Conditions None Tax Annual Amount 116966 Tax Year 2025 Total Numberof Unitsin Building 396 Township South Chicago Type Attached Single Type Attached Condo Water Source Lake Michigan

Listing courtesy of © 2026 Midwest Real Estate Data LLC as distributed by MLS GRID.
Listing provided courtesy of Magellan Marketing Group LLC: 312-642-8869.


© 2026 Midwest Real Estate Data LLC. All rights reserved. IDX information is provided exclusively for consumers' personal, non-commercial use and may not be used for any purpose other than to identify prospective properties consumers may be interested in purchasing. Information is deemed reliable but is not guaranteed accurate by MTP, MRED or Keller Williams Success Realty.

Based on information submitted to the MLS GRID as of 2026-11-16T11:12:54.057 UTC. All data is obtained from various sources and may not have been verified by broker or MLS GRID. Supplied Open House Information is subject to change without notice. All information should be independently reviewed and verified for accuracy. Properties may or may not be listed by the office/agent presenting the information.

Some properties which appear for sale on this website may subsequently have sold and may no longer be available. NOTICE: Many homes contain recording devices, and buyers should be aware they may be recorded during a showing.

Digital Millennium Copyright Act
 
https://bt-photos.global.ssl.fastly.net/mred/1280_boomver_2_12629550-1.jpg https://bt-photos.global.ssl.fastly.net/mred/1280_boomver_2_12629550-1.jpg https://bt-photos.global.ssl.fastly.net/mred/1280_boomver_2_12629550-1.jpg
Logo
Keller Williams Success Realty
43 E Crystal Lake Ave
Crystal Lake IL, 60014