








Skip To Content

3356 Sonoma Circle

Lake In The Hills, IL 60156
  • $524,000
  • STATUS: Active Under Contract
  • MLS #: 12684408
Under Contract
UPDATED: 118 min ago
$524,000
  • 4
    BEDS
  • 0.19
    ACRES
  • 2
    BATHS
  • 2
    1/2 BATHS
  • 2,432
    SQFT
  • $215
    $/SQFT
Neighborhood:
Type:
Single-Family Home
Built:
2003
County:

School Information

Elementary School:
Middle School:
High School:
School District:
158

Description

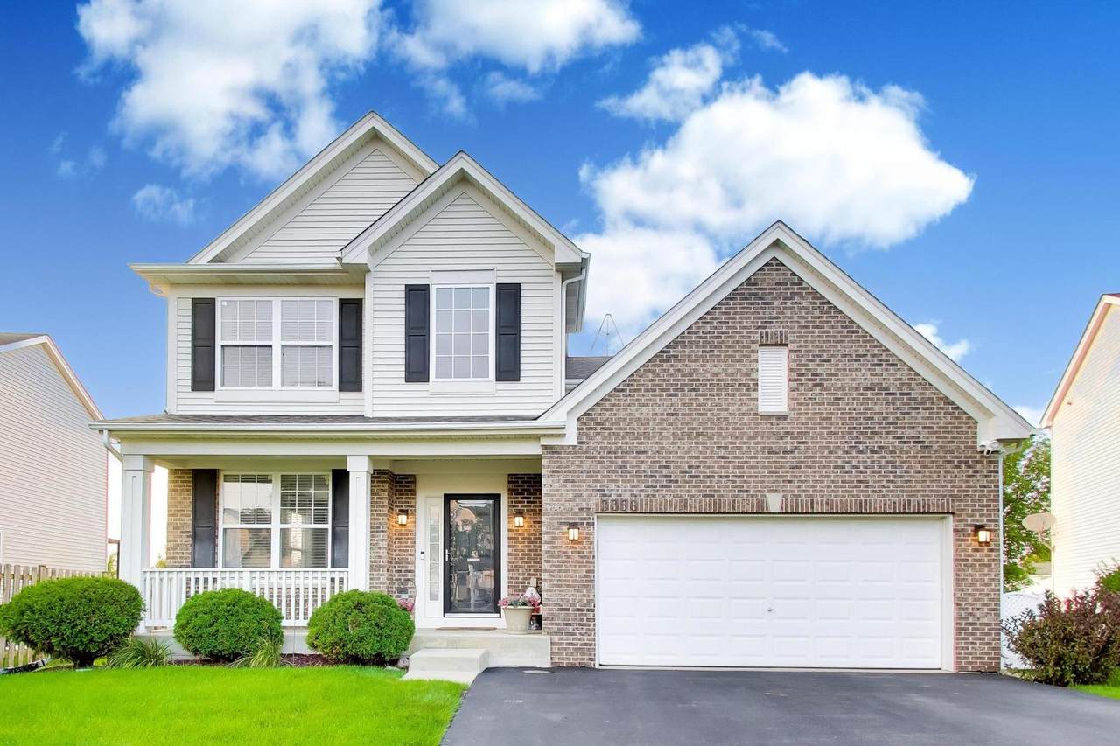
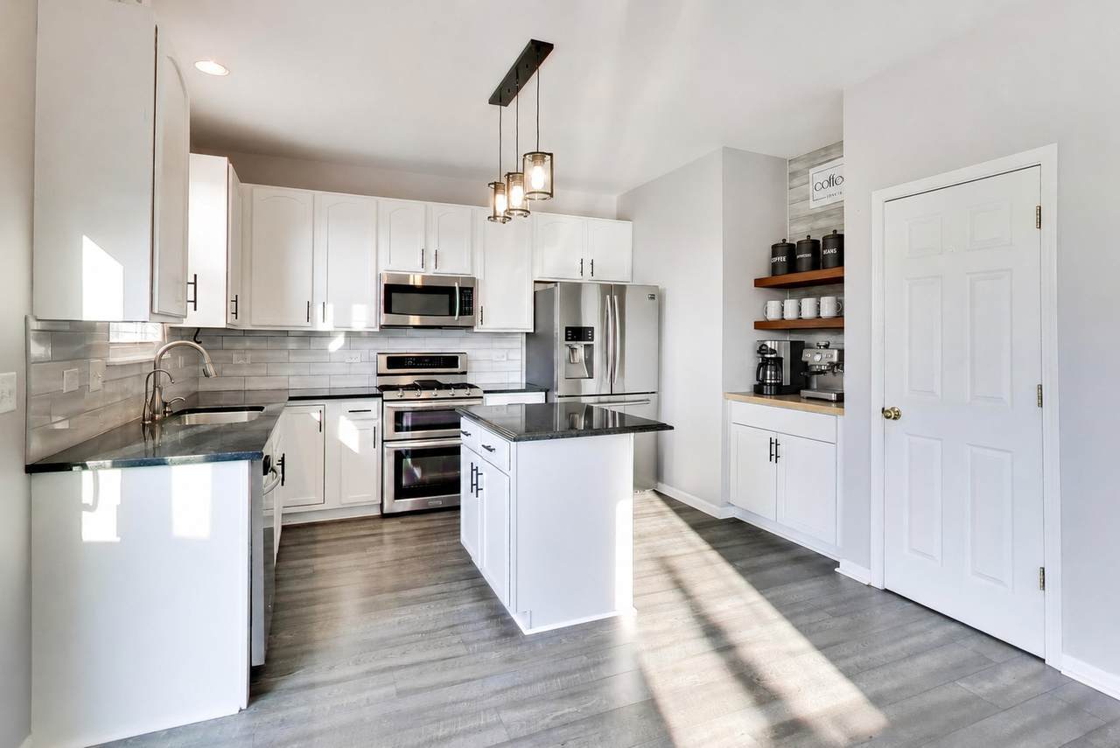
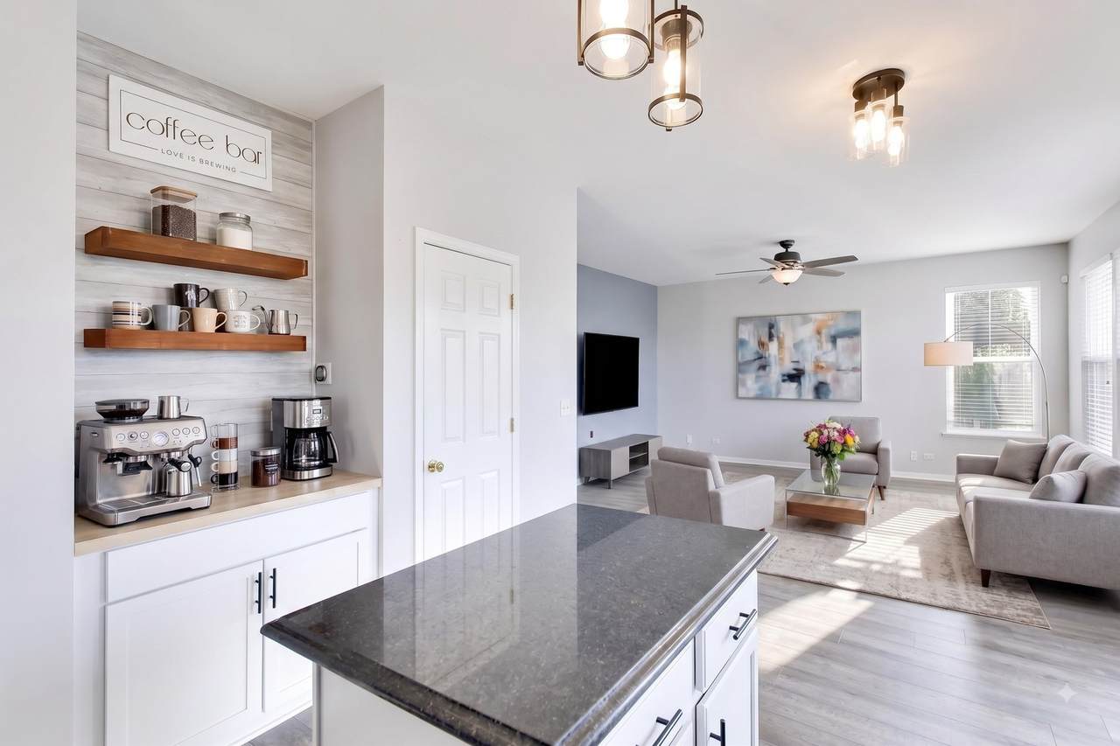
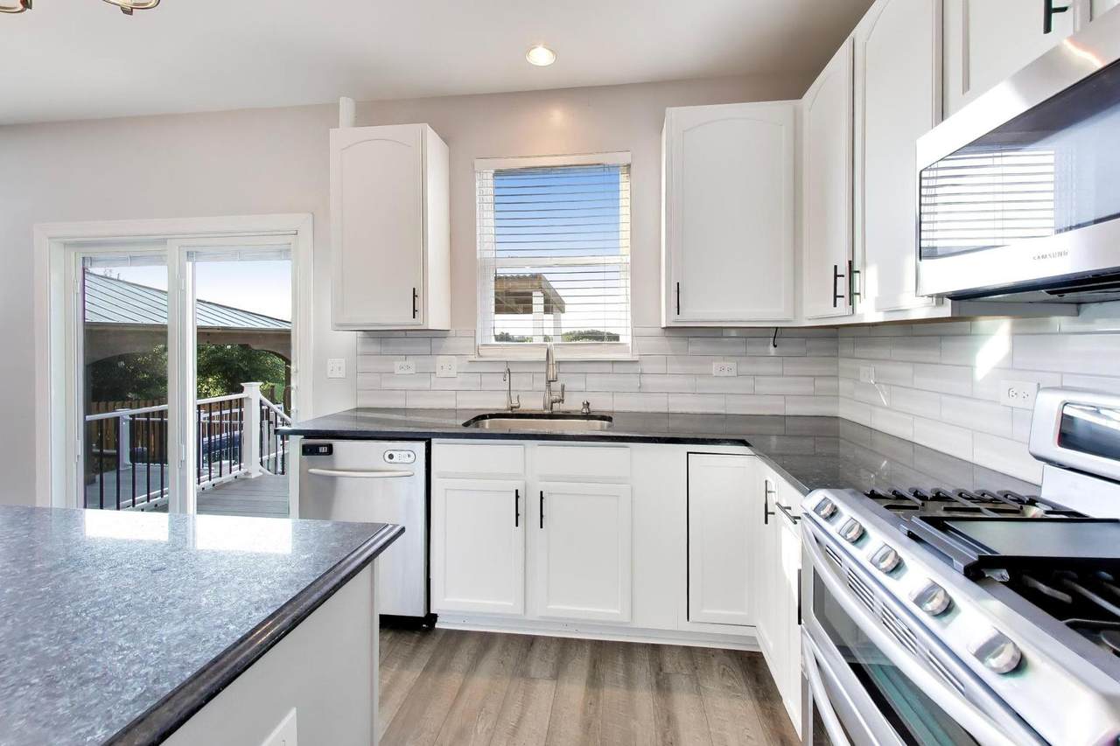
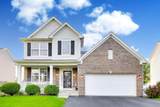
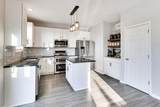
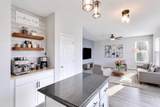
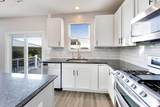
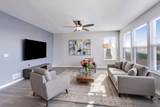
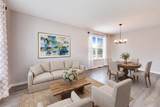
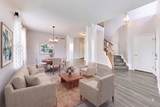
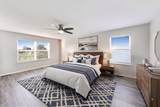
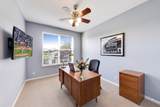
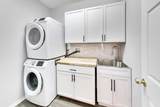
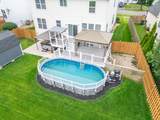
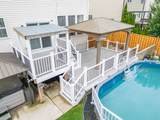
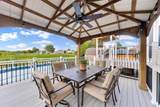
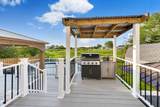
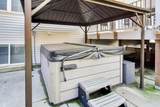
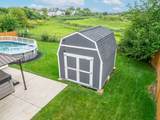
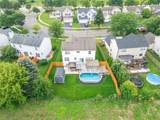
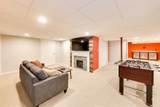
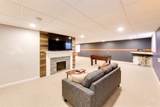
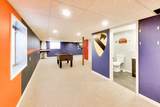
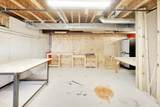
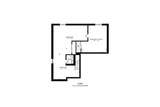
Discover your new resort lifestyle right in your own backyard! Backing to a tranquil conservation area with relaxing pond and nature views, this extraordinary home is built for outdoor entertaining and everyday comfort. Don't wait on this incredible property featuring a heated swimming pool, two pavilions, multi-level Trex-style deck, covered grilling area, hot tub, fully fenced yard, dog run, and a custom storage shed for all of your pool toys. Located in Meadowbrook with super easy access to Sunset Park (concerts, Ribfest, skate park, splash pads), Northwestern Hospital fitness center and pool, Randall Rd shopping and restaurants, downtown Huntley, and a 10-acre dog park-all just minutes away. This home also features a custom-made coffee bar, granite and stainless kitchen, pantry, subway tile backsplash, double oven, first-floor flex room (office, bedroom/guestroom, craft room, game room, kids play room), first-floor laundry with storage, folding area and sink, and an insulated garage. The lower level offers more entertaining options, including a rec room, bathroom, storage, and shop space. Recent updates include new flooring, AC condenser, paint, water heater, Andersen sliding deck door, and windows (2016). Come see the rest, make it yours, and be the envy of your friends and family!

Monthly Payment Calculator


© 2026 Midwest Real Estate Data LLC. All rights reserved. IDX information is provided exclusively for consumers' personal, non-commercial use and may not be used for any purpose other than to identify prospective properties consumers may be interested in purchasing. Information is deemed reliable but is not guaranteed accurate by MTP, MRED or Keller Williams Success Realty.

Based on information submitted to the MLS GRID as of 2026-10-14T07:14:20.673 UTC. All data is obtained from various sources and may not have been verified by broker or MLS GRID. Supplied Open House Information is subject to change without notice. All information should be independently reviewed and verified for accuracy. Properties may or may not be listed by the office/agent presenting the information.

Some properties which appear for sale on this website may subsequently have sold and may no longer be available. NOTICE: Many homes contain recording devices, and buyers should be aware they may be recorded during a showing.

Digital Millennium Copyright Act
www.lewkepartners.com/homes/180127395
Print Image

3356 Sonoma Circle Lake In The Hills, IL 60156

  • Price: $524,000
  • Status: Active Under Contract
  • On Site: Days
  • Updated: 118 min ago
  • MLS #: 12684408
4
Beds
2
Baths
2
½ Baths
0.19
Acres
2,432
SQFT
$215
$/SQFT
2003
Built
Neighborhood:
Meadowbrook
County:
Mchenry
Area:
Lake in the Hills
Elementary School:
Martin Elementary School
Middle School:
Marlowe Middle School
High School:
Huntley High School
School District:
158
Property Description
Discover your new resort lifestyle right in your own backyard! Backing to a tranquil conservation area with relaxing pond and nature views, this extraordinary home is built for outdoor entertaining and everyday comfort. Don't wait on this incredible property featuring a heated swimming pool, two pavilions, multi-level Trex-style deck, covered grilling area, hot tub, fully fenced yard, dog run, and a custom storage shed for all of your pool toys. Located in Meadowbrook with super easy access to Sunset Park (concerts, Ribfest, skate park, splash pads), Northwestern Hospital fitness center and pool, Randall Rd shopping and restaurants, downtown Huntley, and a 10-acre dog park-all just minutes away. This home also features a custom-made coffee bar, granite and stainless kitchen, pantry, subway tile backsplash, double oven, first-floor flex room (office, bedroom/guestroom, craft room, game room, kids play room), first-floor laundry with storage, folding area and sink, and an insulated garage. The lower level offers more entertaining options, including a rec room, bathroom, storage, and shop space. Recent updates include new flooring, AC condenser, paint, water heater, Andersen sliding deck door, and windows (2016). Come see the rest, make it yours, and be the envy of your friends and family!
Exterior Features

Architectural Style Traditional Exterior Features Hot TubDog Run Is Parking Included In Price Yes Lot Features Nature Preserve AdjacentLandscaped Lot Size Less Than .25 Acre Other Structures Shed(s) Parking Features Garage Door OpenerYesGarage OwnedAttachedGarage Parking Total 2 Types 2 Stories Waterfront YN No

Interior Features

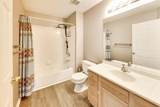
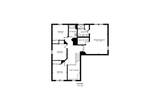
Appliances Double OvenMicrowaveDishwasherRefrigeratorWasherDryerDisposalStainless Steel Appliance(s) Approximate Finished Sq Ft 2432 Basement Bathrooms YN Yes Basement Details FinishedPartially FinishedFull Basement Sqft 1231 Bathroom Separate ShowerDouble Sink Bedrooms Below Grade 0 Bedrooms Total 4 Cooling Central Air Dining Room Combined w/ LivRm Fireplace Location Basement Fireplaces Total 1 Flooring Laminate Heating Natural GasForced Air Interior Features Walk-In Closet(s)High CeilingsGranite CountersPantry Laundry Features Main LevelIn UnitSink Room Type OfficeFoyerMud RoomRecreation RoomStorage Rooms Office (Main) Foyer (Main) Mud Room (Main) Recreation Room (Basement) Storage (Basement) (N/A) (N/A) (N/A) (N/A) (N/A) Bedroom 2 (Second) Bedroom 3 (Second) Bedroom 4 (Second) Dining Room (Main) Family Room (Main) Kitchen (Main) Laundry (Main) Living Room (Main) Master Bedroom (Second) Rooms Total 10 Total Sq Ft 2432 Unfinished Sqft 3663 Upper Square Feet 2432

Property Features

Additional Parcels YN No Age 21-25 Years Assessor Square Footage 3649 Association Fee 0 Association Fee Frequency Not Applicable Association Fee Includes None Built Before1978 YN No Community Features ParkCurbsSidewalksStreet LightsStreet Paved Contingency Attorney/Inspection Continue To Show Yes Corporate Limits Lake in the Hills Currently Leased No Disability Access And Or Equipped No General Information School Bus Service Master Association Fee Frequency Not Required Master Association Fee YN No Mls Actual Status Contingent New Construction YN No Other Equipment Water-Softener OwnedSecurity SystemCeiling Fan(s)Sump Pump Ownership Fee Simple Rebuilt YN No Sewer Public Sewer Special Listing Conditions None Tax Annual Amount 0 Tax Year 2025 Township Grafton Type Detached Single Water Source Public

Listing courtesy of © 2026 Midwest Real Estate Data LLC as distributed by MLS GRID.
Listing provided courtesy of Berkshire Hathaway HomeServices Starck Real Estate: 815-459-5900.


© 2026 Midwest Real Estate Data LLC. All rights reserved. IDX information is provided exclusively for consumers' personal, non-commercial use and may not be used for any purpose other than to identify prospective properties consumers may be interested in purchasing. Information is deemed reliable but is not guaranteed accurate by MTP, MRED or Keller Williams Success Realty.

Based on information submitted to the MLS GRID as of 2026-10-14T07:14:20.673 UTC. All data is obtained from various sources and may not have been verified by broker or MLS GRID. Supplied Open House Information is subject to change without notice. All information should be independently reviewed and verified for accuracy. Properties may or may not be listed by the office/agent presenting the information.

Some properties which appear for sale on this website may subsequently have sold and may no longer be available. NOTICE: Many homes contain recording devices, and buyers should be aware they may be recorded during a showing.

Digital Millennium Copyright Act
 
https://bt-photos.global.ssl.fastly.net/mred/1280_boomver_1_12684408-1.jpg https://bt-photos.global.ssl.fastly.net/mred/1280_boomver_1_12684408-1.jpg https://bt-photos.global.ssl.fastly.net/mred/1280_boomver_1_12684408-1.jpg
Logo
Keller Williams Success Realty
43 E Crystal Lake Ave
Crystal Lake IL, 60014