


Description
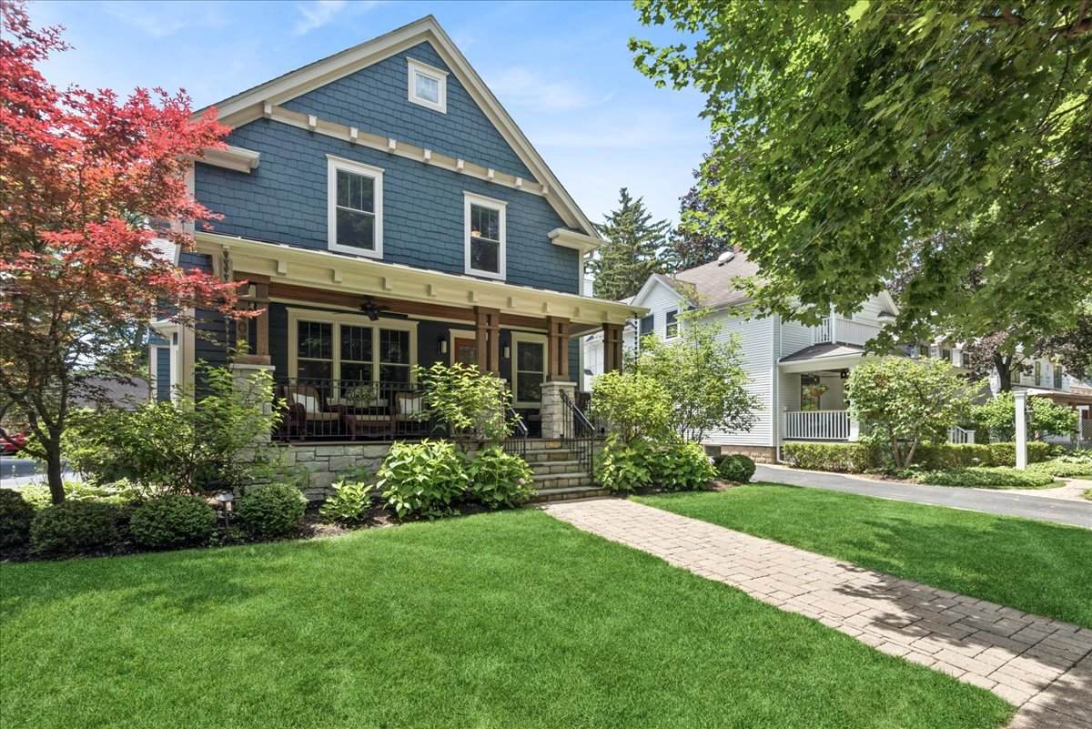
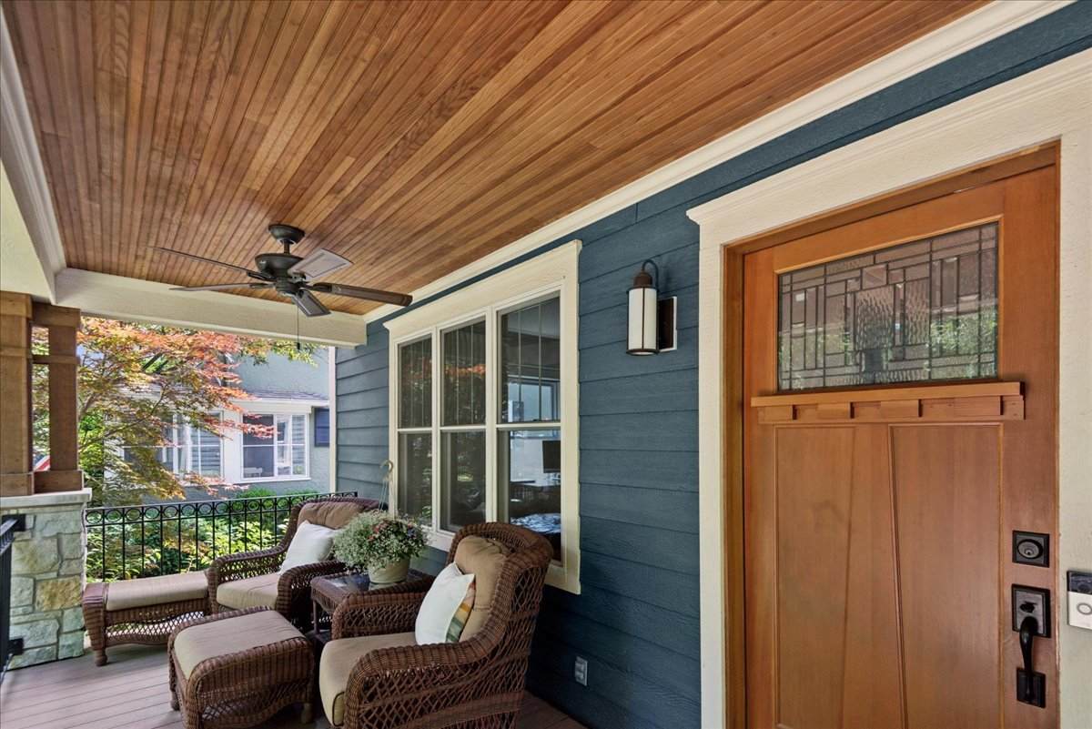
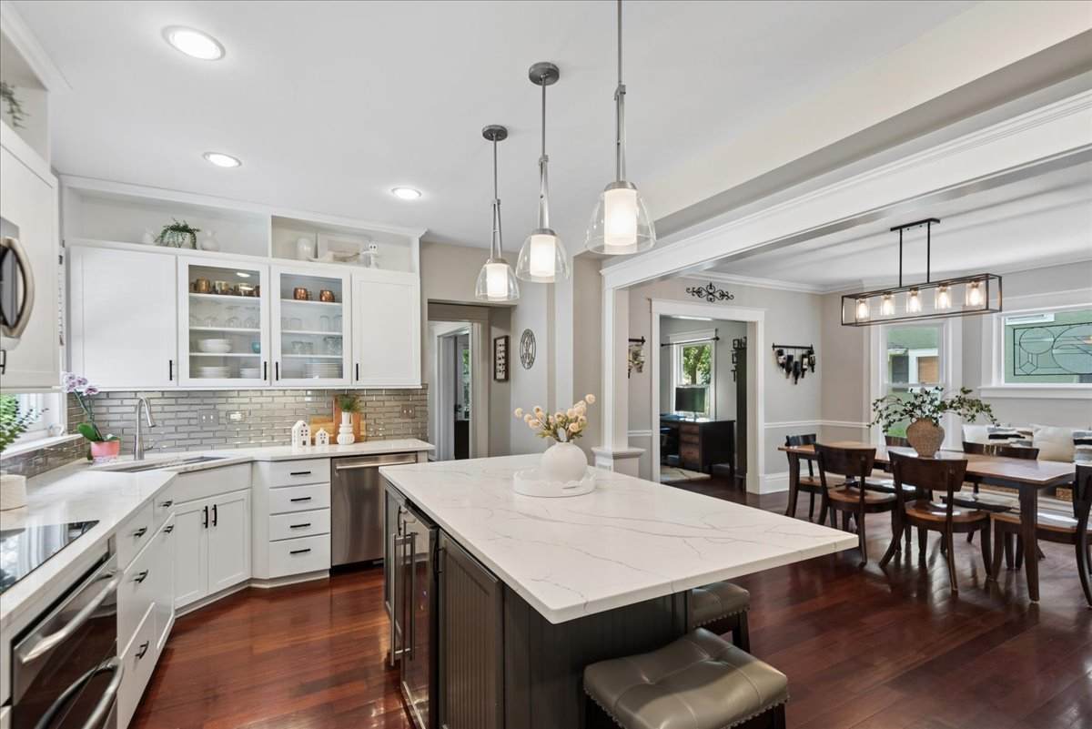
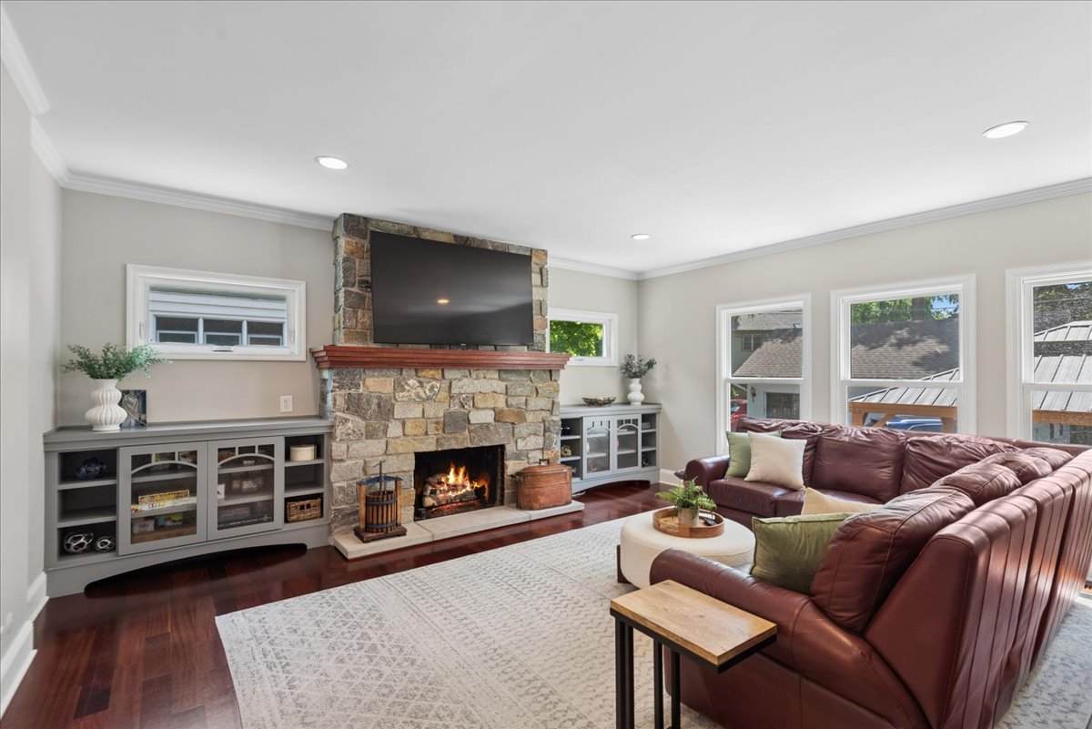
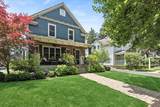
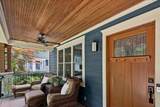
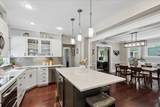
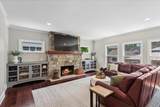
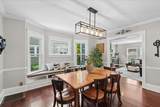
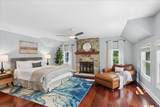
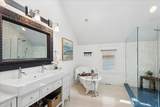
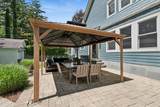
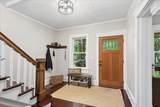
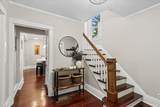
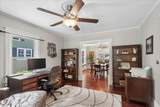
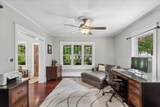
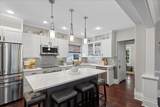
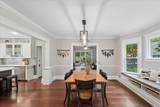
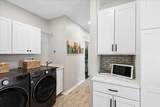
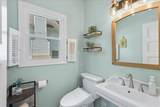
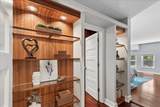
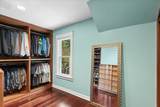
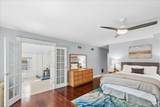
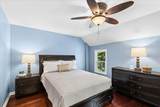
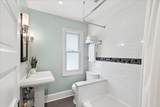
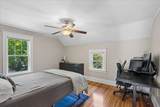
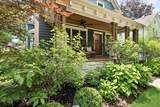
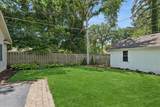
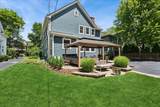
Located in Libertyville's most coveted historic Heritage Area. Relaxing Front Porch fosters community as you catch up with neighbors or just enjoy your morning coffee. Thoughtful renovations blend timeless character with modern comfort. Chef's Kitchen and Back Hall extension feature newer painted cabinetry, quartz countertops, coffee bar, Wolf induction cooktop & premium stainless steel appliances. Front Living Room ideal for Office. Large Formal Dining Room or Casual Breakfast Area with bay window bench seating. Oversized Family Room anchored by handsome new stone front Fireplace & custom built-in cabinets. Serene Primary Suite boasts Fireplace, Sitting Area, amazing walk-in Closet and vaulted, spa-like Private Bath. Updated Hall Bath was vintage inspired. Rich hardwood floors run throughout first and second floors. A long list of improvements help create a home that feels both refined and comfortable. Basement offers great space for gaming and workshop. Walk-up Third Floor offers exceptional storage or future expansion potential. Enjoy backyard Outdoor Living and Alfresco Dining on spacious Paver Patio with Pergola. Major updates include: Newer Roof, Skylights, LPSmart Siding, Gutters, Windows & Appliances. Providing peace of mind. Just one block from vibrant downtown Libertyville. Enjoy easy access to the Farmers Market, Cook Library, boutique shopping, restaurants, parks & community events. Heritage Area community offers Turquoise Table Gatherings, Holiday Progressive Dinners & Neighborhood Block Parties. A rare offering where historic charm and intown living come together!
-
4BEDS
-
0.17ACRES
-
2BATHS
-
11/2 BATHS
-
2,661SQFT
-
$329$/SQFT
School Information
Description
Located in Libertyville's most coveted historic Heritage Area. Relaxing Front Porch fosters community as you catch up with neighbors or just enjoy your morning coffee. Thoughtful renovations blend timeless character with modern comfort. Chef's Kitchen and Back Hall extension feature newer painted cabinetry, quartz countertops, coffee bar, Wolf induction cooktop & premium stainless steel appliances. Front Living Room ideal for Office. Large Formal Dining Room or Casual Breakfast Area with bay window bench seating. Oversized Family Room anchored by handsome new stone front Fireplace & custom built-in cabinets. Serene Primary Suite boasts Fireplace, Sitting Area, amazing walk-in Closet and vaulted, spa-like Private Bath. Updated Hall Bath was vintage inspired. Rich hardwood floors run throughout first and second floors. A long list of improvements help create a home that feels both refined and comfortable. Basement offers great space for gaming and workshop. Walk-up Third Floor offers exceptional storage or future expansion potential. Enjoy backyard Outdoor Living and Alfresco Dining on spacious Paver Patio with Pergola. Major updates include: Newer Roof, Skylights, LPSmart Siding, Gutters, Windows & Appliances. Providing peace of mind. Just one block from vibrant downtown Libertyville. Enjoy easy access to the Farmers Market, Cook Library, boutique shopping, restaurants, parks & community events. Heritage Area community offers Turquoise Table Gatherings, Holiday Progressive Dinners & Neighborhood Block Parties. A rare offering where historic charm and intown living come together!

© 2026 Midwest Real Estate Data LLC. All rights reserved. IDX information is provided exclusively for consumers' personal, non-commercial use and may not be used for any purpose other than to identify prospective properties consumers may be interested in purchasing. Information is deemed reliable but is not guaranteed accurate by MTP, MRED or Keller Williams Success Realty.
Based on information submitted to the MLS GRID as of 2026-10-14T09:00:04.123 UTC. All data is obtained from various sources and may not have been verified by broker or MLS GRID. Supplied Open House Information is subject to change without notice. All information should be independently reviewed and verified for accuracy. Properties may or may not be listed by the office/agent presenting the information.
Some properties which appear for sale on this website may subsequently have sold and may no longer be available. NOTICE: Many homes contain recording devices, and buyers should be aware they may be recorded during a showing.
Digital Millennium Copyright Act
 Listing courtesy of © 2026 Midwest Real Estate Data LLC as distributed by MLS GRID.