



Description
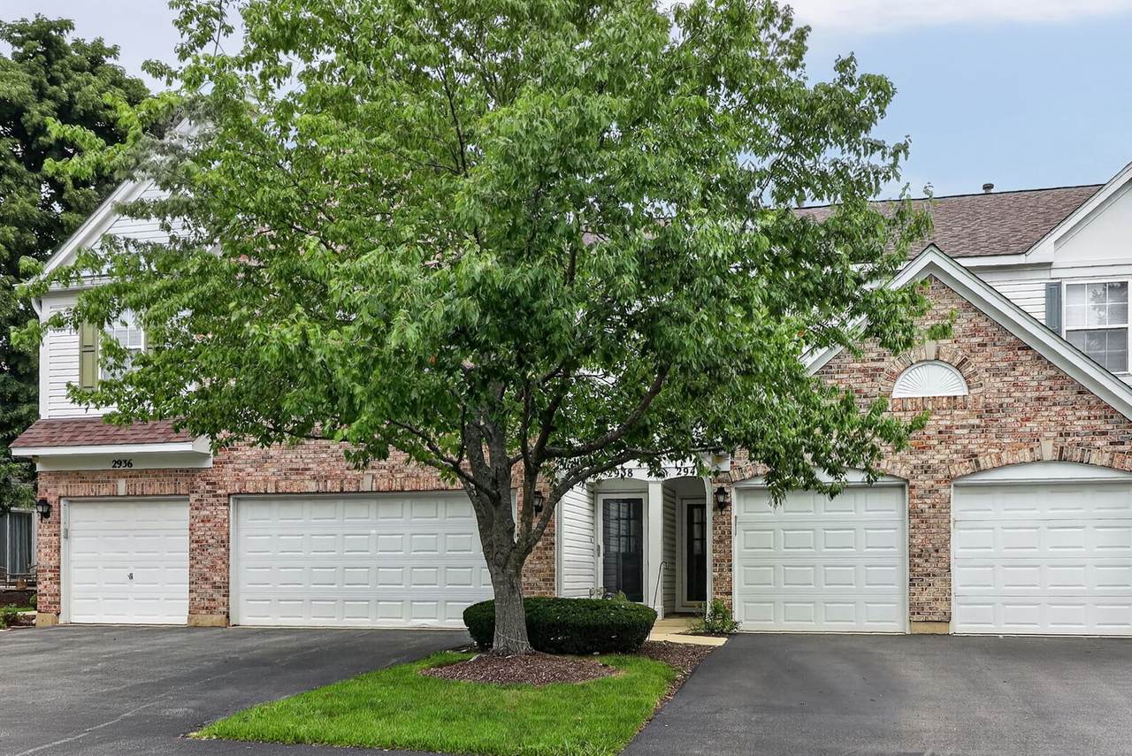
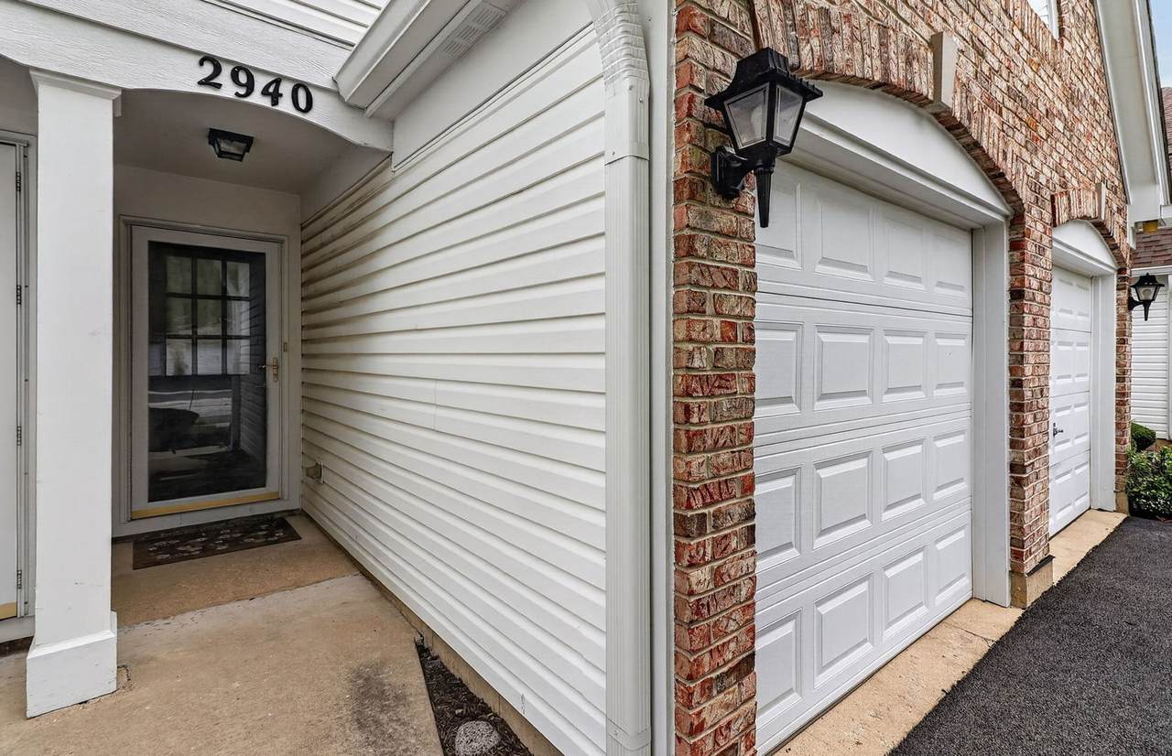
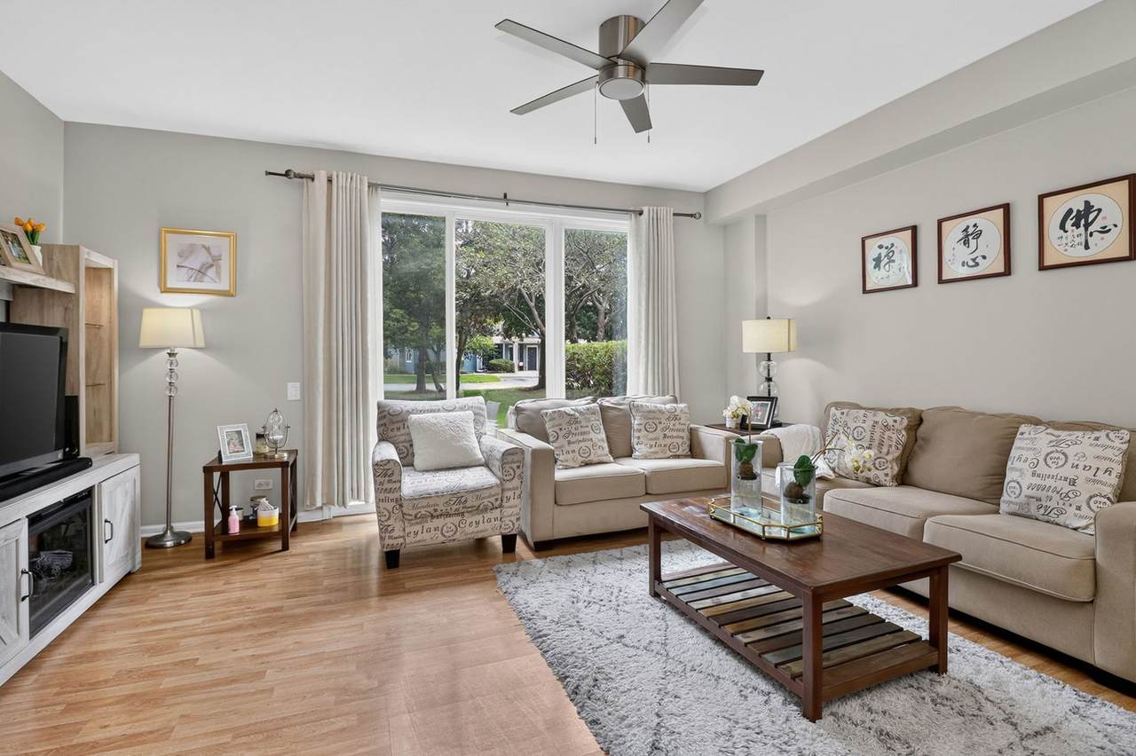
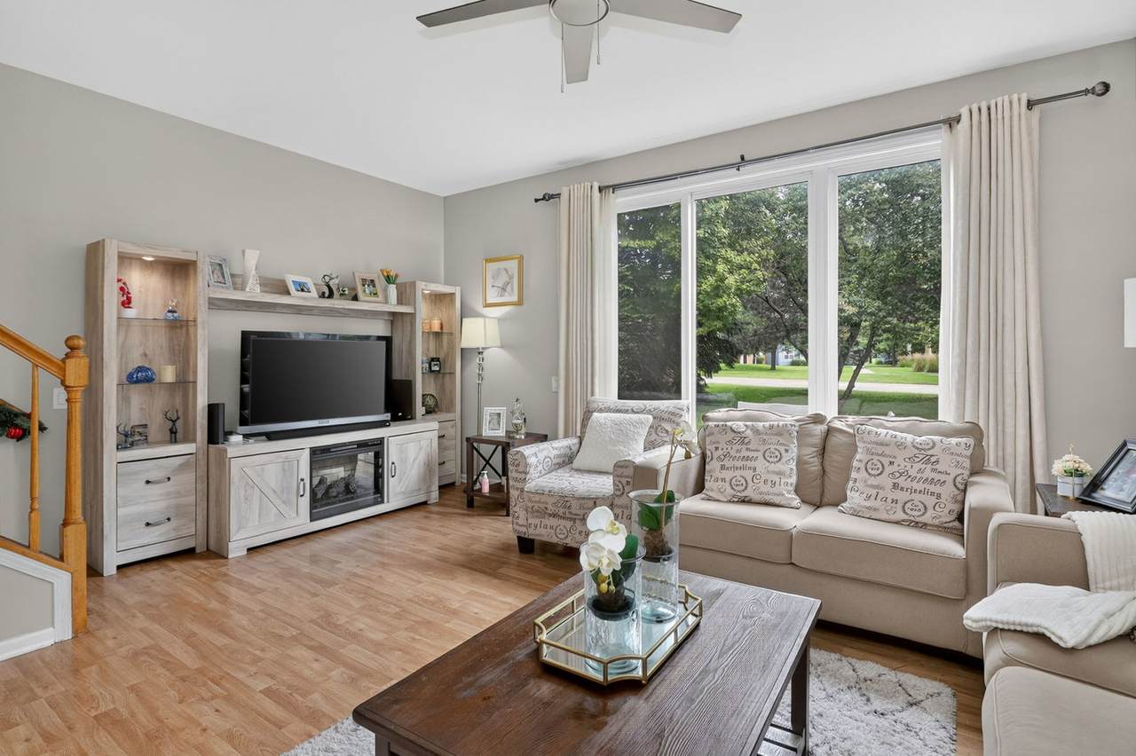
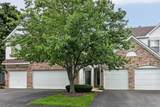
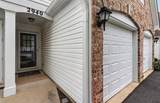
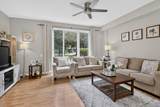
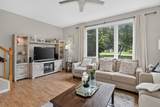
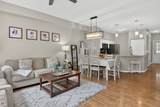
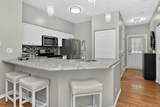
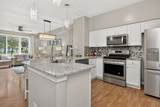
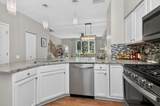
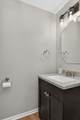
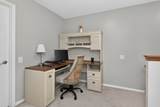
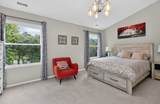
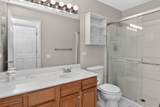
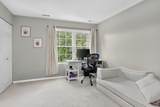
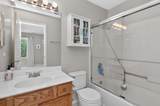
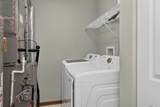
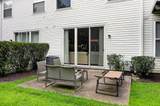
Beautifully updated 2-bedroom + loft townhome in the desirable Stonewater community with numerous recent improvements! **Major updates include furnace and A/C (2021), six-panel doors (2021), all second-floor windows (2022), refrigerator, range/oven, microwave, and dishwasher (2023), updated light fixtures within the past three years, and a new water heater, washer, and dryer (2026). This bright and spacious home features an open floor plan, updated flooring, neutral finishes, and a beautifully updated kitchen with white cabinetry, granite countertops, stainless steel appliances, and an extended counter-height workspace that opens to the main living area. The large living room opens through sliding glass doors to a spacious private patio, perfect for relaxing or entertaining. Upstairs, the primary suite features a vaulted ceiling, walk-in closet, and private bath with an oversized step-in shower. The second bedroom also offers its own en-suite bath and generous closet space. A versatile loft provides additional space for a home office, study area, or second living area, while second-floor laundry adds everyday convenience. Excellent location near the Route 59 and 95th Street corridor, directly across from Neuqua Valley High School and the 95th Street Library, with easy access to Route 59 shopping, dining, Edward-Elmhurst Health facilities, the YMCA, and more. Investor-friendly community with rentals allowed. Motivated seller-bring your offer!
-
2BEDS
-
N/AACRES
-
2BATHS
-
11/2 BATHS
-
1,386SQFT
-
$244$/SQFT
School Information
Description
Beautifully updated 2-bedroom + loft townhome in the desirable Stonewater community with numerous recent improvements! **Major updates include furnace and A/C (2021), six-panel doors (2021), all second-floor windows (2022), refrigerator, range/oven, microwave, and dishwasher (2023), updated light fixtures within the past three years, and a new water heater, washer, and dryer (2026). This bright and spacious home features an open floor plan, updated flooring, neutral finishes, and a beautifully updated kitchen with white cabinetry, granite countertops, stainless steel appliances, and an extended counter-height workspace that opens to the main living area. The large living room opens through sliding glass doors to a spacious private patio, perfect for relaxing or entertaining. Upstairs, the primary suite features a vaulted ceiling, walk-in closet, and private bath with an oversized step-in shower. The second bedroom also offers its own en-suite bath and generous closet space. A versatile loft provides additional space for a home office, study area, or second living area, while second-floor laundry adds everyday convenience. Excellent location near the Route 59 and 95th Street corridor, directly across from Neuqua Valley High School and the 95th Street Library, with easy access to Route 59 shopping, dining, Edward-Elmhurst Health facilities, the YMCA, and more. Investor-friendly community with rentals allowed. Motivated seller-bring your offer!

© 2026 Midwest Real Estate Data LLC. All rights reserved. IDX information is provided exclusively for consumers' personal, non-commercial use and may not be used for any purpose other than to identify prospective properties consumers may be interested in purchasing. Information is deemed reliable but is not guaranteed accurate by MTP, MRED or Keller Williams Success Realty.
Based on information submitted to the MLS GRID as of 2026-10-08T23:05:20.02 UTC. All data is obtained from various sources and may not have been verified by broker or MLS GRID. Supplied Open House Information is subject to change without notice. All information should be independently reviewed and verified for accuracy. Properties may or may not be listed by the office/agent presenting the information.
Some properties which appear for sale on this website may subsequently have sold and may no longer be available. NOTICE: Many homes contain recording devices, and buyers should be aware they may be recorded during a showing.
Digital Millennium Copyright Act
 Listing courtesy of © 2026 Midwest Real Estate Data LLC as distributed by MLS GRID.