
Skip To Content

26 Lafayette Street

Saunemin, IL 61769
  • $159,900
  • STATUS: Active
  • MLS #: 12592828
Price Reduced
UPDATED: 94 min ago
$159,900
  • 3
    BEDS
  • 0.5
    ACRES
  • 2
    BATHS
  • 0
    1/2 BATHS
  • 2,025
    SQFT
  • $79
    $/SQFT
Neighborhood:
Type:
Single-Family Home
Built:
1918
County:
Area:

School Information

Elementary School:
Middle School:
High School:
School District:
438

Description

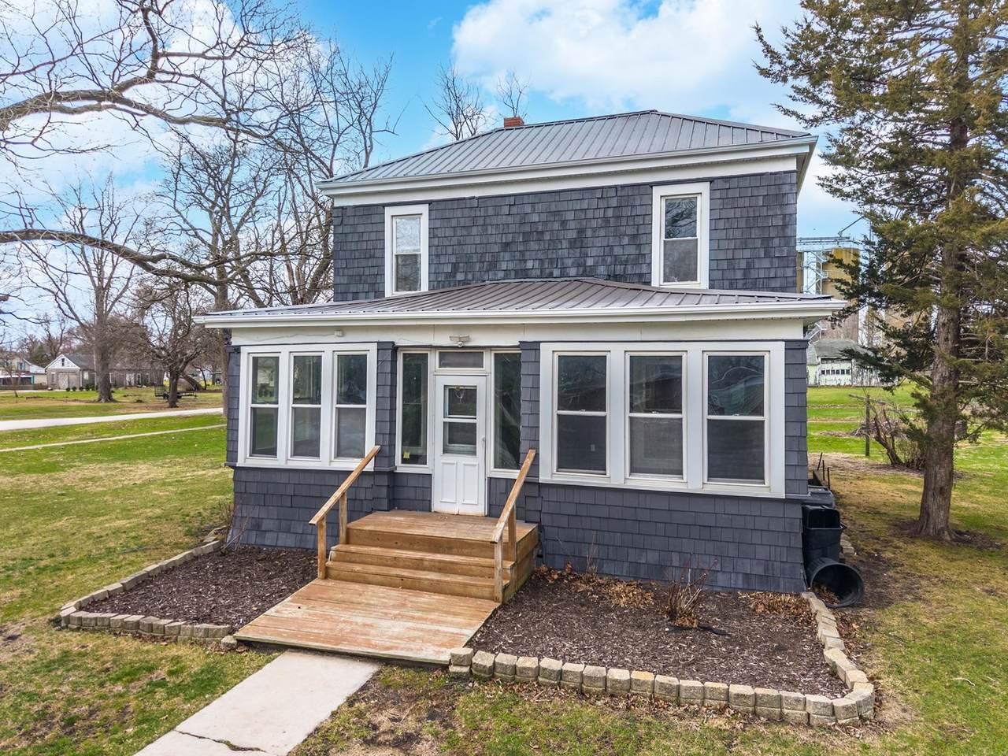
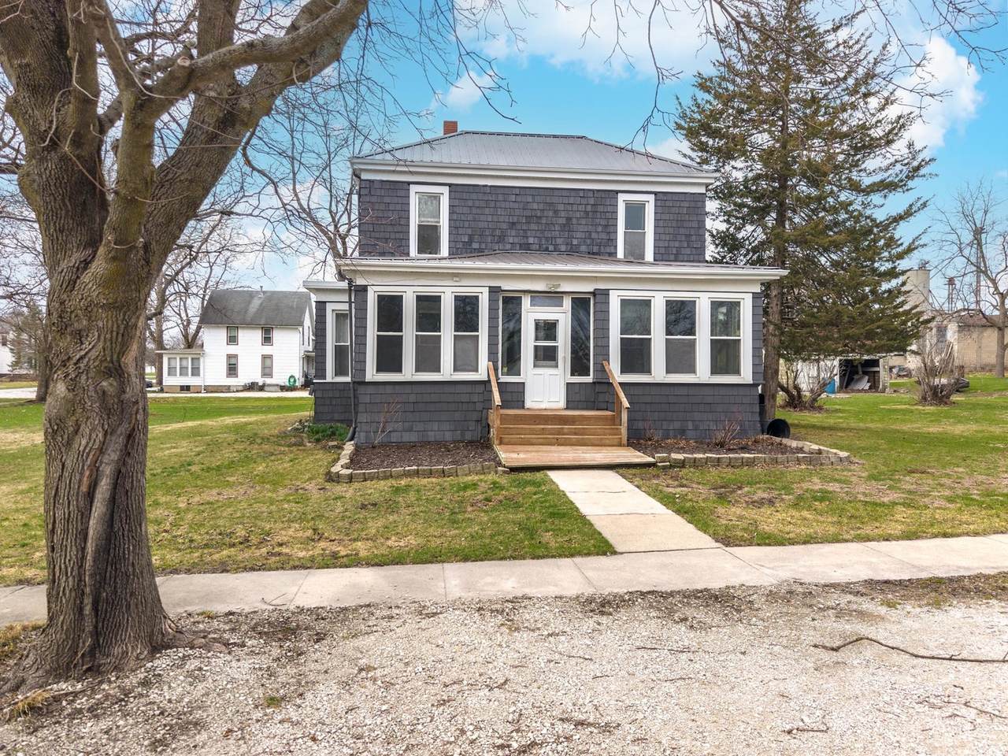
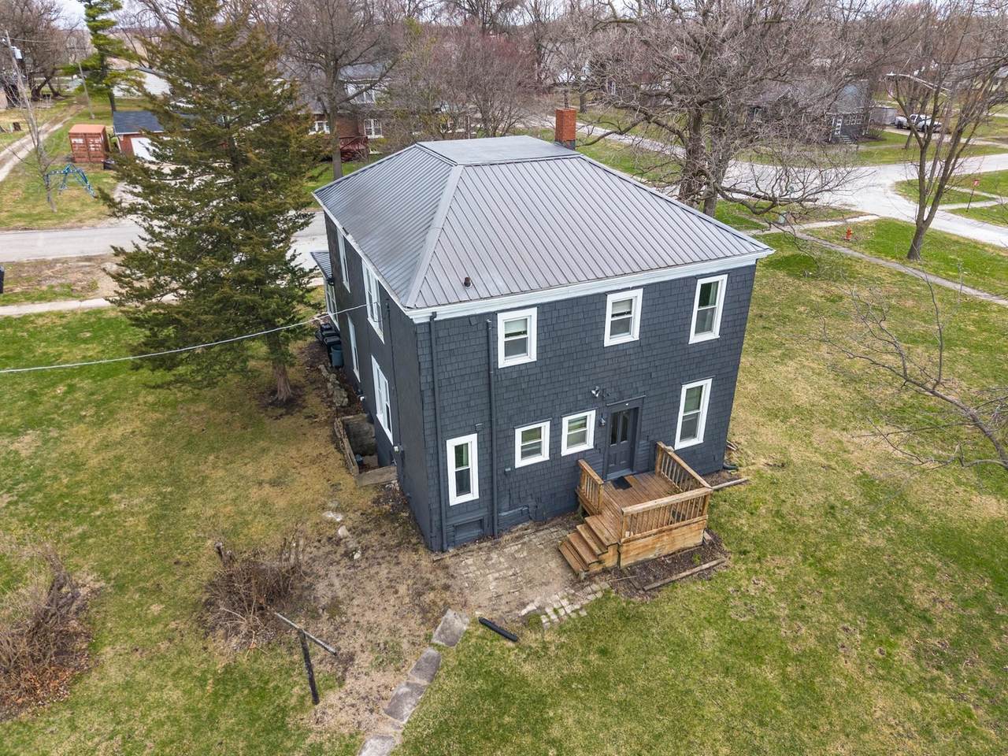
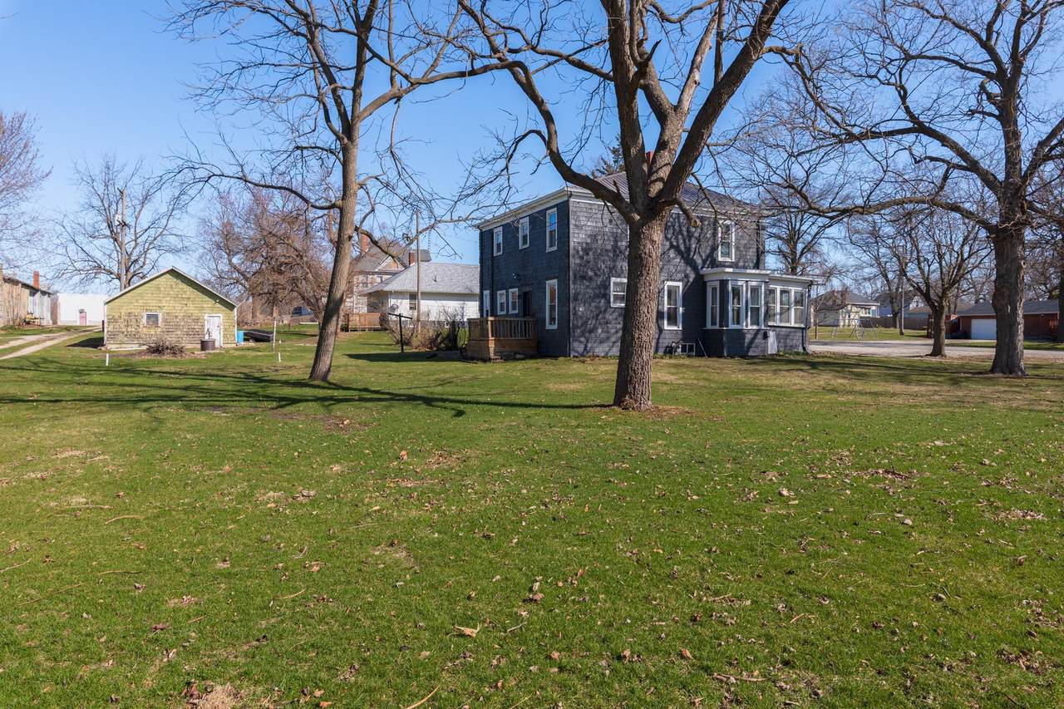
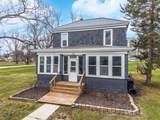
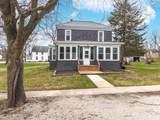
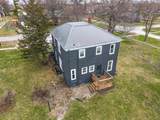
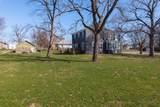
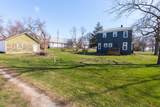
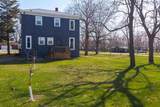
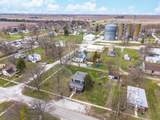
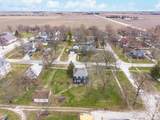
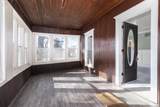
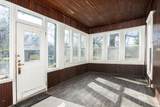
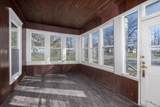
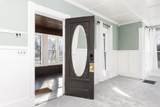
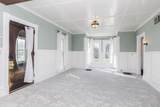
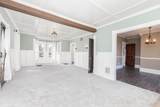
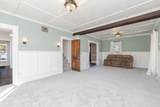
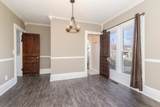
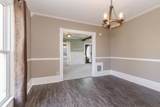
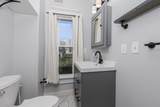
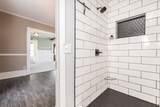
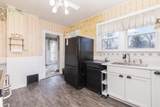
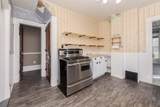
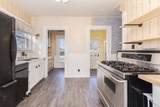
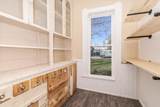
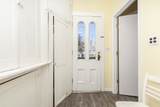
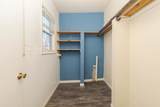
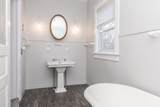
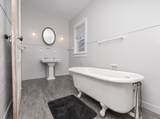
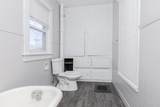
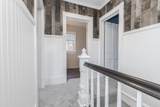
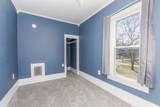
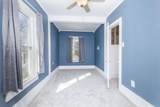
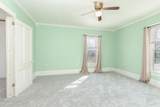
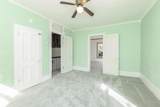
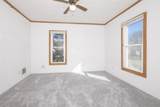
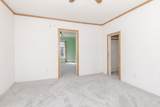
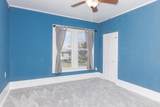
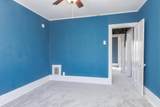
PRICE CHANGE-COME TAKE ANOTHER LOOK! Enjoy the charm and comfort of small-town living at 26 Lafayette St in Saunemin! Situated on approximately 1/2 acre, this spacious home offers around 2,000 sq. ft. with 3 bedrooms, 2 full baths, plus a versatile tandem room providing additional space for a home office, playroom, hobby room, or whatever fits your needs. Major updates include a newer metal roof in 2021, new furnace in 2025, and new carpet and flooring. You'll also love the enclosed porch, offering a welcoming bonus space to relax with your morning coffee, unwind at the end of the day, or make it your own. The flexible floor plan offers plenty of room to spread out, while the unfinished basement provides additional storage. Outside, the generous yard gives you even more room to enjoy, whether you're entertaining, gardening, playing, or creating your own outdoor retreat. Conveniently located close to the local park and school. If you're looking for space inside and out with the peaceful feel of small-town living, this property is full of possibilities. With a new price, now is the perfect time to come take another look!

Monthly Payment Calculator


© 2026 Midwest Real Estate Data LLC. All rights reserved. IDX information is provided exclusively for consumers' personal, non-commercial use and may not be used for any purpose other than to identify prospective properties consumers may be interested in purchasing. Information is deemed reliable but is not guaranteed accurate by MTP, MRED or Keller Williams Success Realty.

Based on information submitted to the MLS GRID as of 2026-10-10T03:06:06.083 UTC. All data is obtained from various sources and may not have been verified by broker or MLS GRID. Supplied Open House Information is subject to change without notice. All information should be independently reviewed and verified for accuracy. Properties may or may not be listed by the office/agent presenting the information.

Some properties which appear for sale on this website may subsequently have sold and may no longer be available. NOTICE: Many homes contain recording devices, and buyers should be aware they may be recorded during a showing.

Digital Millennium Copyright Act
www.lewkepartners.com/homes/174138694
Print Image

26 Lafayette Street Saunemin, IL 61769

  • Price: $159,900
  • Status: Active
  • On Site: Days
  • Updated: 94 min ago
  • MLS #: 12592828
3
Beds
2
Baths
0
½ Baths
0.5
Acres
2,025
SQFT
$79
$/SQFT
1918
Built
Neighborhood:
Not Applicable
County:
Livingston
Area:
Saunemin
Elementary School:
Saunemin Elementary School
Middle School:
Saunemin Jr High
High School:
Pontiac High School
School District:
438
Property Description
PRICE CHANGE-COME TAKE ANOTHER LOOK! Enjoy the charm and comfort of small-town living at 26 Lafayette St in Saunemin! Situated on approximately 1/2 acre, this spacious home offers around 2,000 sq. ft. with 3 bedrooms, 2 full baths, plus a versatile tandem room providing additional space for a home office, playroom, hobby room, or whatever fits your needs. Major updates include a newer metal roof in 2021, new furnace in 2025, and new carpet and flooring. You'll also love the enclosed porch, offering a welcoming bonus space to relax with your morning coffee, unwind at the end of the day, or make it your own. The flexible floor plan offers plenty of room to spread out, while the unfinished basement provides additional storage. Outside, the generous yard gives you even more room to enjoy, whether you're entertaining, gardening, playing, or creating your own outdoor retreat. Conveniently located close to the local park and school. If you're looking for space inside and out with the peaceful feel of small-town living, this property is full of possibilities. With a new price, now is the perfect time to come take another look!
Exterior Features

Architectural Style Traditional Foundation Details Concrete Perimeter Is Parking Included In Price No Lot Features Corner LotMature Trees Lot Size .50-.99 Acre Other Structures Garage(s) Parking Features YesGarage OwnedDetachedGarage Parking Total 1 Roof Metal Types 2 Stories Waterfront YN No

Interior Features

Appliances RangeDishwasherRefrigeratorWater Softener Owned Approximate Finished Sq Ft 2024 Basement Bathrooms YN No Basement Details UnfinishedPartial Basement Sqft 702 Bedrooms Below Grade 0 Bedrooms Total 3 Cooling Window Unit(s) Dining Room Separate Flooring LaminateCarpet Heating Natural Gas Interior Features 1st Floor Full BathBuilt-in FeaturesPantry Laundry Features Main LevelCommon Area Main Sq Ft 1012 Room Type Enclosed PorchTandem RoomStorage Rooms Enclosed Porch (Main) Tandem Room (Second) Storage (Main) (N/A) (N/A) (N/A) (N/A) (N/A) (N/A) (N/A) Bedroom 2 (Second) Bedroom 3 (Second) Bedroom 4 (N/A) Dining Room (Main) Family Room (N/A) Kitchen (Main) Laundry (Main) Living Room (Main) Master Bedroom (Second) Rooms Total 7 Total Sq Ft 2024 Unfinished Sqft 2726 Upper Square Feet 1012

Property Features

Age 100+ Years Assessor Square Footage 2593 Association Fee Frequency Not Applicable Association Fee Includes None Built Before1978 YN Yes Community Features ParkSidewalksStreet LightsStreet Paved Corporate Limits Saunemin Currently Leased No Disability Access And Or Equipped No Electric Circuit Breakers General Information School Bus Service Master Association Fee Frequency Not Required Mls Actual Status Active New Construction YN No Other Equipment Water-Softener OwnedCO DetectorsCeiling Fan(s) Ownership Fee Simple Rebuilt YN No Rural Yes Sewer Septic Tank Special Listing Conditions None Tax Annual Amount 1700 Tax Year 2024 Township Saunemin Type Detached Single Water Source Public

Listing courtesy of © 2026 Midwest Real Estate Data LLC as distributed by MLS GRID.
Listing provided courtesy of Star Grieff Realty: 815-702-7827.


© 2026 Midwest Real Estate Data LLC. All rights reserved. IDX information is provided exclusively for consumers' personal, non-commercial use and may not be used for any purpose other than to identify prospective properties consumers may be interested in purchasing. Information is deemed reliable but is not guaranteed accurate by MTP, MRED or Keller Williams Success Realty.

Based on information submitted to the MLS GRID as of 2026-10-10T03:06:06.083 UTC. All data is obtained from various sources and may not have been verified by broker or MLS GRID. Supplied Open House Information is subject to change without notice. All information should be independently reviewed and verified for accuracy. Properties may or may not be listed by the office/agent presenting the information.

Some properties which appear for sale on this website may subsequently have sold and may no longer be available. NOTICE: Many homes contain recording devices, and buyers should be aware they may be recorded during a showing.

Digital Millennium Copyright Act
 
https://bt-photos.global.ssl.fastly.net/mred/1280_boomver_1_12592828-1.jpg https://bt-photos.global.ssl.fastly.net/mred/1280_boomver_1_12592828-1.jpg https://bt-photos.global.ssl.fastly.net/mred/1280_boomver_1_12592828-1.jpg
Logo
Keller Williams Success Realty
43 E Crystal Lake Ave
Crystal Lake IL, 60014