
Skip To Content

2471 Stoughton Circle , #2471

Aurora, IL 60502
  • $300,000
  • STATUS: Active
  • MLS #: 12750335
Price Reduced
UPDATED: 147 min ago
$300,000
  • 2
    BEDS
  • N/A
    ACRES
  • 2
    BATHS
  • 0
    1/2 BATHS
  • 1,193
    SQFT
  • $251
    $/SQFT
Neighborhood:
Type:
Condo
Built:
2004
County:

School Information

Elementary School:
Middle School:
School District:
204

Description

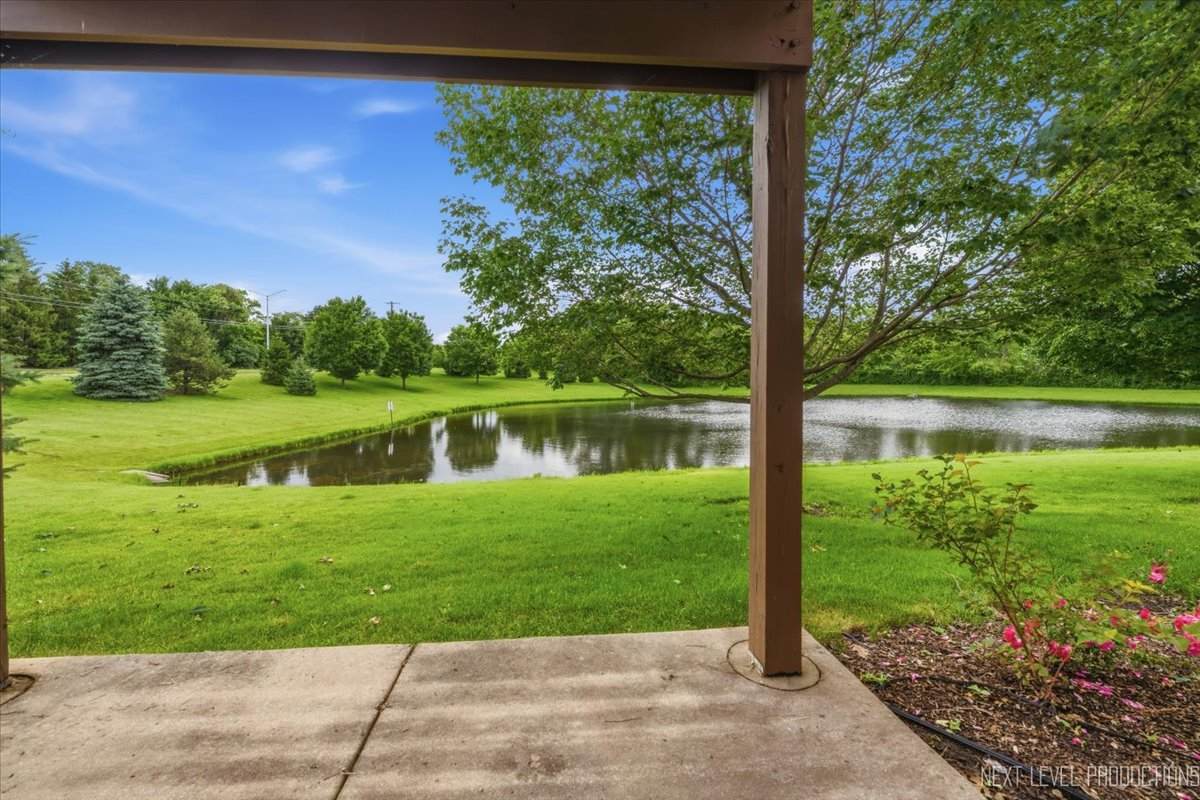
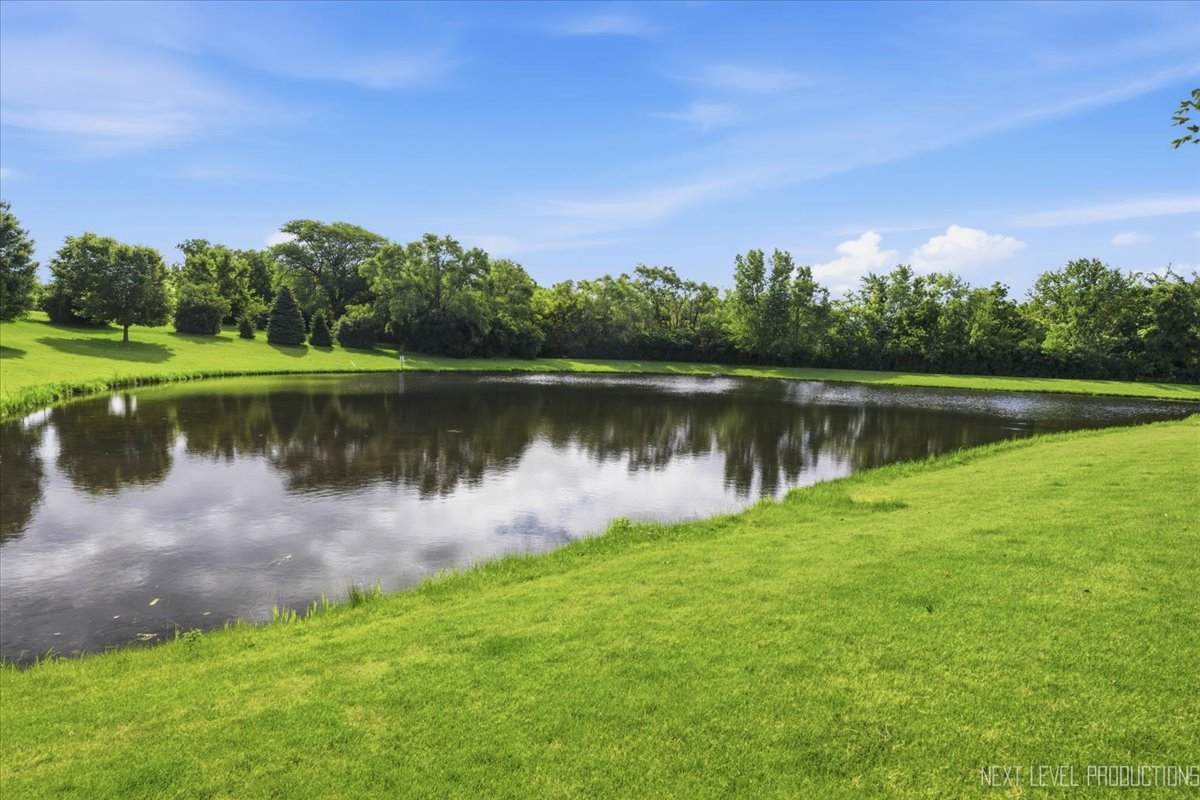
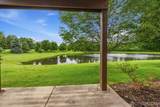
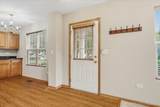
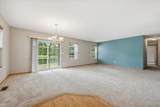
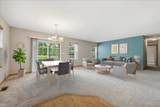
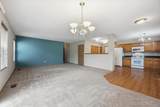
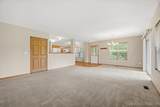
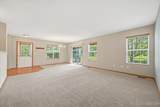
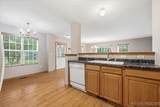
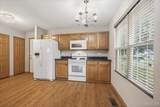
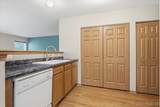
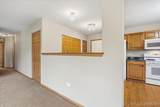
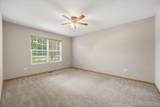
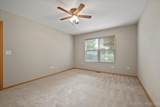
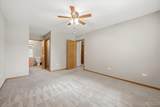
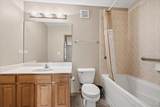
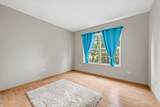
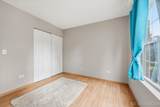
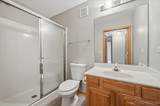
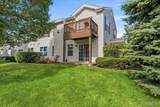
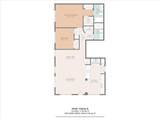
Welcome to this inviting ground level end unit condo in highly rated Indian Prairie School District 204, offering comfort, privacy, and a serene pond view. This bright and practical 2bedroom, 2bath home features new carpet, wood laminate flooring, and a smart, easy living layout. The kitchen provides generous workspace, a pantry, and a dedicated eating area ideal for everyday meals. The spacious primary suite includes dual closets-one of them a huge walk in-along with a private bath. A second bedroom and full hall bath offer flexible space for guests, a home office, or additional living needs. Step outside to your private patio and enjoy peaceful pond views right from the back of the home. An attached 2car garage adds convenience and extra storage, while the end unit location enhances privacy. Perfectly situated about 10 minutes from the Route 59 Metra Station, this condo provides easy access to major highways, dining, shopping, and entertainment A wonderful opportunity to own in a desirable location, schedule your appointment today and see everything this lovely home has to offer The HVAC system replaced in 2017.

Monthly Payment Calculator


© 2026 Midwest Real Estate Data LLC. All rights reserved. IDX information is provided exclusively for consumers' personal, non-commercial use and may not be used for any purpose other than to identify prospective properties consumers may be interested in purchasing. Information is deemed reliable but is not guaranteed accurate by MTP, MRED or Keller Williams Success Realty.

Based on information submitted to the MLS GRID as of 2026-11-16T08:59:59.99 UTC. All data is obtained from various sources and may not have been verified by broker or MLS GRID. Supplied Open House Information is subject to change without notice. All information should be independently reviewed and verified for accuracy. Properties may or may not be listed by the office/agent presenting the information.

Some properties which appear for sale on this website may subsequently have sold and may no longer be available. NOTICE: Many homes contain recording devices, and buyers should be aware they may be recorded during a showing.

Digital Millennium Copyright Act
www.lewkepartners.com/homes/180824189
Print Image

2471 Stoughton Circle , #2471 Aurora, IL 60502

  • Price: $300,000
  • Status: Active
  • On Site: Days
  • Updated: 147 min ago
  • MLS #: 12750335
2
Beds
2
Baths
0
½ Baths
N/A
Acres
1,193
SQFT
$251
$/SQFT
2004
Built
Neighborhood:
Park Avenue
County:
Dupage
Area:
Aurora / Eola
Elementary School:
Steck Elementary School
Middle School:
Fischer Middle School
High School:
Waubonsie Valley High School
School District:
204
Property Description
Welcome to this inviting ground level end unit condo in highly rated Indian Prairie School District 204, offering comfort, privacy, and a serene pond view. This bright and practical 2bedroom, 2bath home features new carpet, wood laminate flooring, and a smart, easy living layout. The kitchen provides generous workspace, a pantry, and a dedicated eating area ideal for everyday meals. The spacious primary suite includes dual closets-one of them a huge walk in-along with a private bath. A second bedroom and full hall bath offer flexible space for guests, a home office, or additional living needs. Step outside to your private patio and enjoy peaceful pond views right from the back of the home. An attached 2car garage adds convenience and extra storage, while the end unit location enhances privacy. Perfectly situated about 10 minutes from the Route 59 Metra Station, this condo provides easy access to major highways, dining, shopping, and entertainment A wonderful opportunity to own in a desirable location, schedule your appointment today and see everything this lovely home has to offer The HVAC system replaced in 2017.
Exterior Features

Foundation Details Concrete Perimeter Is Parking Included In Price Yes Parking Features AsphaltGarage Door OpenerYesGarage OwnedAttachedGarage Parking Total 2 Roof Asphalt Stories Total 1 Waterfront YN Yes

Interior Features

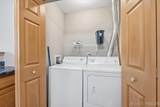
Appliances RangeMicrowaveDishwasherRefrigeratorWasherDryerDisposal Approximate Finished Sq Ft 1193 Basement Bathrooms YN No Basement Details None Bedrooms Below Grade 0 Bedrooms Total 2 Cooling Central Air Dining Room Combined w/ LivRm Fireplaces Total 0 Flooring Laminate Heating GasForced Air Interior Features 1st Floor Bedroom1st Floor Full BathWalk-In Closet(s)Pantry Laundry Features Main LevelWasher HookupIn Unit Main Sq Ft 1193 Room Type Walk In Closet Rooms Walk In Closet (Main) (N/A) (N/A) (N/A) (N/A) (N/A) (N/A) (N/A) (N/A) (Not Applicable) Bedroom 2 (Main) Bedroom 3 (N/A) Bedroom 4 (N/A) Dining Room (Main) Family Room (N/A) Kitchen (Main) Laundry (Main) Living Room (Main) Master Bedroom (Main) Rooms Total 5 Total Sq Ft 1193 Unfinished Sqft 1193

Property Features

Additional Parcels YN No Age 21-25 Years Association Fee 236 Association Fee Frequency Monthly Association Fee Includes InsuranceExterior MaintenanceLawn CareSnow Removal Built Before1978 YN No Can Owner Rent Unit YN Yes Corporate Limits Aurora Currently Leased No Disability Access And Or Equipped No Electric Circuit Breakers General Information School Bus Service Master Association Fee Frequency Not Required Master Association Fee YN No Max Pet Weight 999 Mls Actual Status Active New Construction YN No Other Equipment CO DetectorsCeiling Fan(s) Ownership Condo Pets Allowed Cats OKDogs OK Pets Allowed YN Yes Rebuilt YN No Rural No Sewer Public Sewer Special Listing Conditions None Tax Annual Amount 5141.54 Tax Year 2025 Total Numberof Unitsin Building 5 Township Naperville Type Attached Single Type Attached CondoGround Level Ranch Water Source Public

Listing courtesy of © 2026 Midwest Real Estate Data LLC as distributed by MLS GRID.
Listing provided courtesy of Century 21 Integra: 847-331-6179.


© 2026 Midwest Real Estate Data LLC. All rights reserved. IDX information is provided exclusively for consumers' personal, non-commercial use and may not be used for any purpose other than to identify prospective properties consumers may be interested in purchasing. Information is deemed reliable but is not guaranteed accurate by MTP, MRED or Keller Williams Success Realty.

Based on information submitted to the MLS GRID as of 2026-11-16T08:59:59.99 UTC. All data is obtained from various sources and may not have been verified by broker or MLS GRID. Supplied Open House Information is subject to change without notice. All information should be independently reviewed and verified for accuracy. Properties may or may not be listed by the office/agent presenting the information.

Some properties which appear for sale on this website may subsequently have sold and may no longer be available. NOTICE: Many homes contain recording devices, and buyers should be aware they may be recorded during a showing.

Digital Millennium Copyright Act
 
https://bt-photos.global.ssl.fastly.net/mred/orig_boomver_1_12750335-1.jpg https://bt-photos.global.ssl.fastly.net/mred/orig_boomver_1_12750335-1.jpg https://bt-photos.global.ssl.fastly.net/mred/orig_boomver_1_12750335-1.jpg
Logo
Keller Williams Success Realty
43 E Crystal Lake Ave
Crystal Lake IL, 60014