








Description
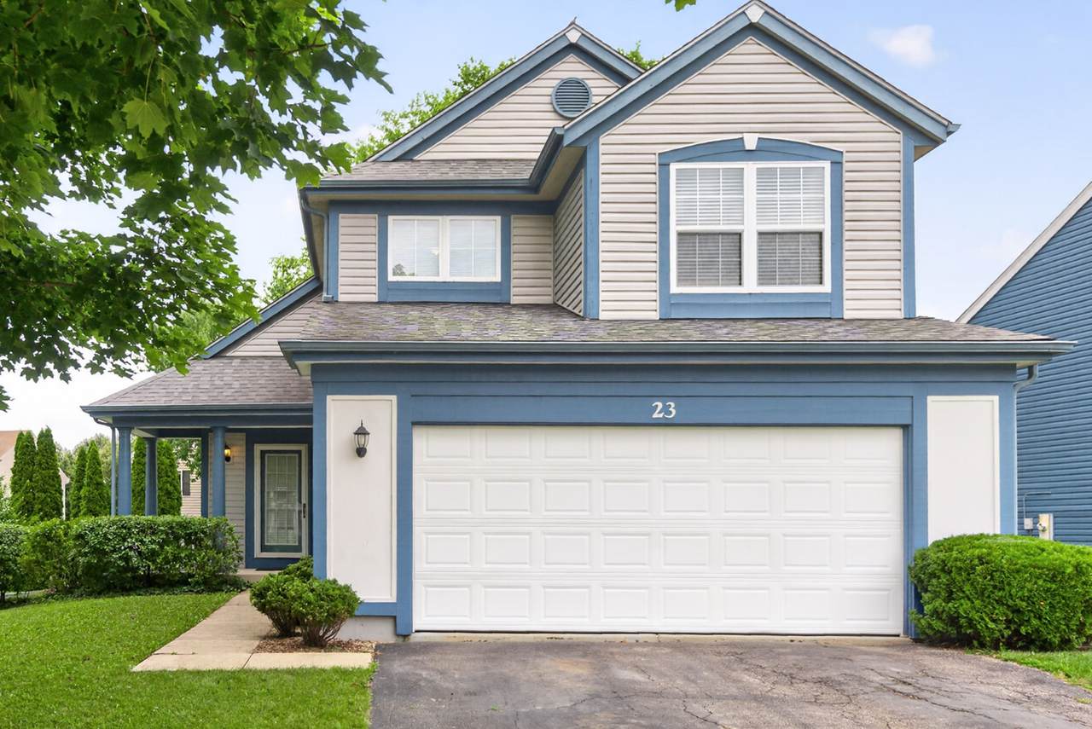
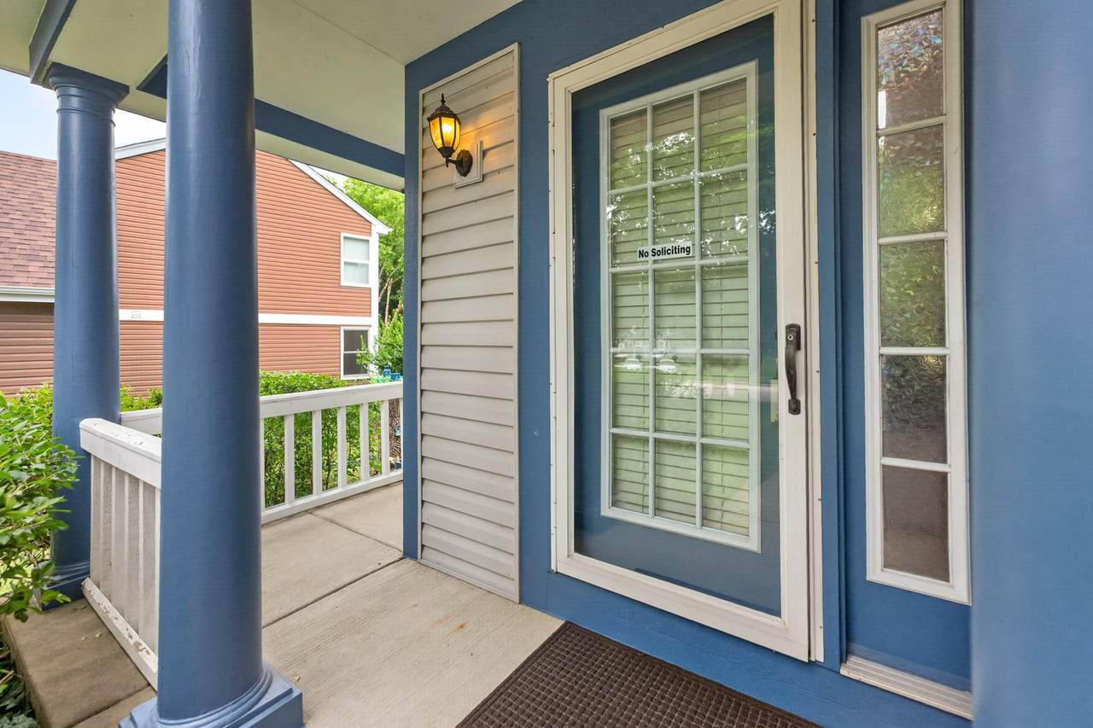
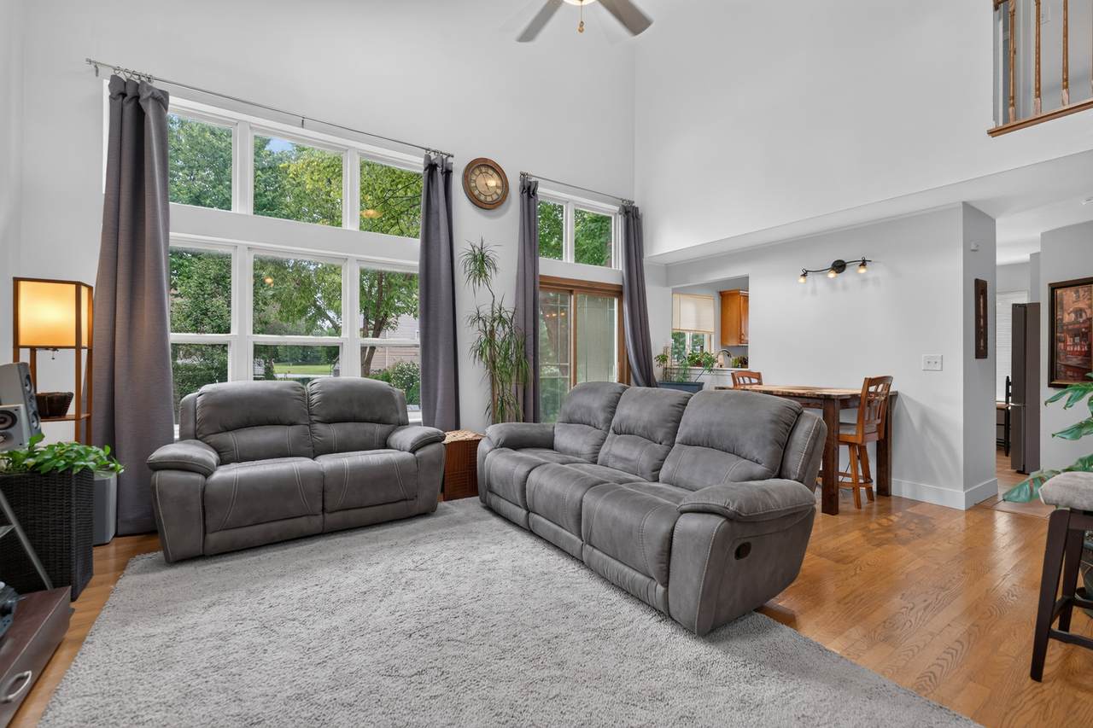
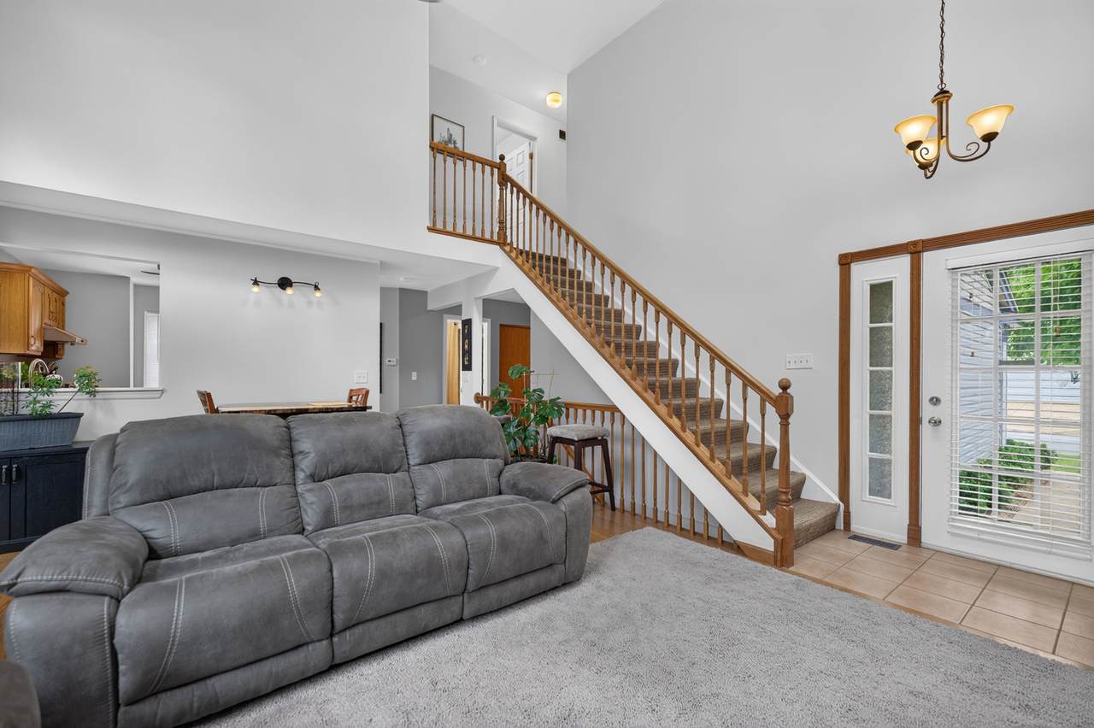
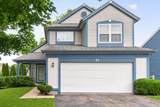
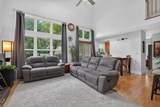
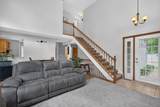
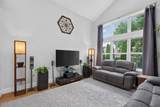
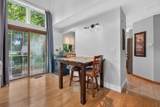
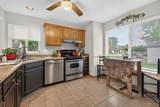
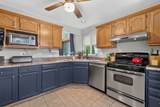
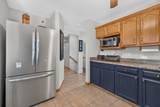
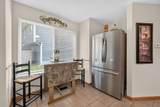
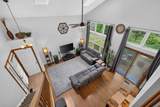
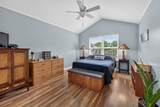
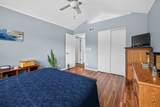
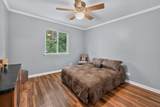
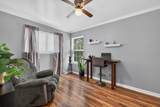
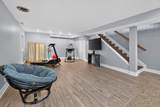
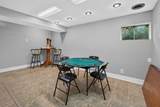
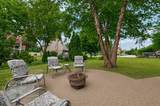
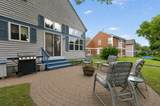
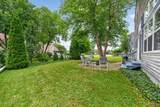
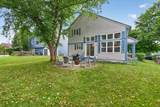
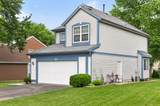
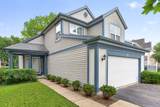
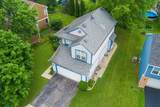
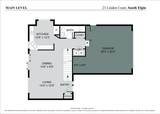
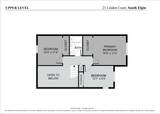
Welcome to 23 Linden Ct in South Elgin Il, located in the highly sought-after St. Charles School District (8/10). And, NO HOA! This well-maintained 3-bedroom, 2-bath home offers comfortable living with great functional space throughout. The main level features a bright living room and dining room combo with a stunning wall of windows that fills the space with natural light, vaulted ceilings and skylights, complemented by beautiful red oak hardwood floors and railings. The separate kitchen with a pass through window, offers ample cabinetry and a breakfast/coffee nook. The fully finished basement provides valuable additional living space, ideal for a family room, home office, gym, or entertaining. Step outside to enjoy a private yard with mature trees offering shade and tranquility. A charming round brick paver patio creates the perfect outdoor gathering space, and leads to an additional patio, and the 2-car garage, which includes extra workspace and cabinets for storage, hobbies, or projects. Situated on a quiet cul-de-sac, this home combines a peaceful setting with convenient access to parks, shopping , and dining. We love that it's just off the main roads, quick in and out of the subdivision. MATURE trees. We DO NOT back up to the train track, or Mclean. It is a 2 min walk to the park and a 5 min walk to the prairie preserve. Any store or restaurant you can think of is on Randall Rd. 1.4 miles away. The kids can ride bikes ,and rollerblade in the cul-de-sac, where else can you play in the street? Main floor laundry room. Refrigerator 2023, Hot water heater 2019, Roof and siding 2014 ,Carrier Furnace 2017, Garage door opener with WIFI 2026 Smoke and carbon detectors 2026.Don't miss this opportunity to own a great home in a PRIME location!
-
3BEDS
-
0.14ACRES
-
2BATHS
-
01/2 BATHS
-
1,765SQFT
-
$241$/SQFT
Description
Welcome to 23 Linden Ct in South Elgin Il, located in the highly sought-after St. Charles School District (8/10). And, NO HOA! This well-maintained 3-bedroom, 2-bath home offers comfortable living with great functional space throughout. The main level features a bright living room and dining room combo with a stunning wall of windows that fills the space with natural light, vaulted ceilings and skylights, complemented by beautiful red oak hardwood floors and railings. The separate kitchen with a pass through window, offers ample cabinetry and a breakfast/coffee nook. The fully finished basement provides valuable additional living space, ideal for a family room, home office, gym, or entertaining. Step outside to enjoy a private yard with mature trees offering shade and tranquility. A charming round brick paver patio creates the perfect outdoor gathering space, and leads to an additional patio, and the 2-car garage, which includes extra workspace and cabinets for storage, hobbies, or projects. Situated on a quiet cul-de-sac, this home combines a peaceful setting with convenient access to parks, shopping , and dining. We love that it's just off the main roads, quick in and out of the subdivision. MATURE trees. We DO NOT back up to the train track, or Mclean. It is a 2 min walk to the park and a 5 min walk to the prairie preserve. Any store or restaurant you can think of is on Randall Rd. 1.4 miles away. The kids can ride bikes ,and rollerblade in the cul-de-sac, where else can you play in the street? Main floor laundry room. Refrigerator 2023, Hot water heater 2019, Roof and siding 2014 ,Carrier Furnace 2017, Garage door opener with WIFI 2026 Smoke and carbon detectors 2026.Don't miss this opportunity to own a great home in a PRIME location!

© 2026 Midwest Real Estate Data LLC. All rights reserved. IDX information is provided exclusively for consumers' personal, non-commercial use and may not be used for any purpose other than to identify prospective properties consumers may be interested in purchasing. Information is deemed reliable but is not guaranteed accurate by MTP, MRED or Keller Williams Success Realty.
Based on information submitted to the MLS GRID as of 2026-10-14T09:00:04.123 UTC. All data is obtained from various sources and may not have been verified by broker or MLS GRID. Supplied Open House Information is subject to change without notice. All information should be independently reviewed and verified for accuracy. Properties may or may not be listed by the office/agent presenting the information.
Some properties which appear for sale on this website may subsequently have sold and may no longer be available. NOTICE: Many homes contain recording devices, and buyers should be aware they may be recorded during a showing.
Digital Millennium Copyright Act
 Listing courtesy of © 2026 Midwest Real Estate Data LLC as distributed by MLS GRID.