Skip To Content

227 Vaughn Road

Aurora, IL 60502
  • $949,000
  • STATUS: Active
  • MLS #: 12181231
UPDATED: 60 min ago
$949,000
  • 4
    BEDS
  • 0.25
    ACRES
  • 2
    BATHS
  • 1
    1/2 BATHS
  • 3,100
    SQFT
  • $306
    $/SQFT
Neighborhood:
Type:
Single-Family Home
County:

School Information

Elementary School:
Middle School:
School District:
204

Description

Design your dream home with this Built-to-Suit single-family home opportunity. Located in a highly desirable neighborhood, this property offers a unique chance to create a custom-designed home tailored to your lifestyle and preferences. Whether you're envisioning a modern, open-concept layout, traditional architecture, or a blend of styles, the possibilities are endless. Key Features: * Customizable floor plan: Work with our experienced team to design the ideal layout, including bedrooms, bathrooms, kitchen, living areas, and more. * Prime location: Nestled in a sought-after community with access to top-rated schools, parks, shopping, and dining. * Flexible timeline: Collaborate with our builders on a schedule that fits your needs, from planning to completion.

Monthly Payment Calculator


© 2026 Midwest Real Estate Data LLC. All rights reserved. IDX information is provided exclusively for consumers' personal, non-commercial use and may not be used for any purpose other than to identify prospective properties consumers may be interested in purchasing. Information is deemed reliable but is not guaranteed accurate by MTP, MRED or Keller Williams Success Realty.

Based on information submitted to the MLS GRID as of 2026-10-08T23:05:20.02 UTC. All data is obtained from various sources and may not have been verified by broker or MLS GRID. Supplied Open House Information is subject to change without notice. All information should be independently reviewed and verified for accuracy. Properties may or may not be listed by the office/agent presenting the information.

Some properties which appear for sale on this website may subsequently have sold and may no longer be available. NOTICE: Many homes contain recording devices, and buyers should be aware they may be recorded during a showing.

Digital Millennium Copyright Act
www.lewkepartners.com/homes/156361758
Print Image

227 Vaughn Road Aurora, IL 60502

  • Price: $949,000
  • Status: Active
  • On Site: Days
  • Updated: 60 min ago
  • MLS #: 12181231
4
Beds
2
Baths
1
½ Baths
0.25
Acres
3,100
SQFT
$306
$/SQFT
Neighborhood:
Aurora / Eola
County:
Dupage
Area:
Aurora / Eola
Elementary School:
Steck Elementary School
Middle School:
Fischer Middle School
High School:
Waubonsie Valley High School
School District:
204
Property Description
Design your dream home with this Built-to-Suit single-family home opportunity. Located in a highly desirable neighborhood, this property offers a unique chance to create a custom-designed home tailored to your lifestyle and preferences. Whether you're envisioning a modern, open-concept layout, traditional architecture, or a blend of styles, the possibilities are endless. Key Features: * Customizable floor plan: Work with our experienced team to design the ideal layout, including bedrooms, bathrooms, kitchen, living areas, and more. * Prime location: Nestled in a sought-after community with access to top-rated schools, parks, shopping, and dining. * Flexible timeline: Collaborate with our builders on a schedule that fits your needs, from planning to completion.
Exterior Features

Architectural Style Traditional Foundation Details Concrete Perimeter Is Parking Included In Price Yes Lot Features Common Grounds Lot Size Less Than .25 Acre Parking Features AsphaltGarage Door OpenerGarageYesGarage OwnedAttached Parking Total 2 Roof Asphalt Types 2 Stories Waterfront YN No

Interior Features

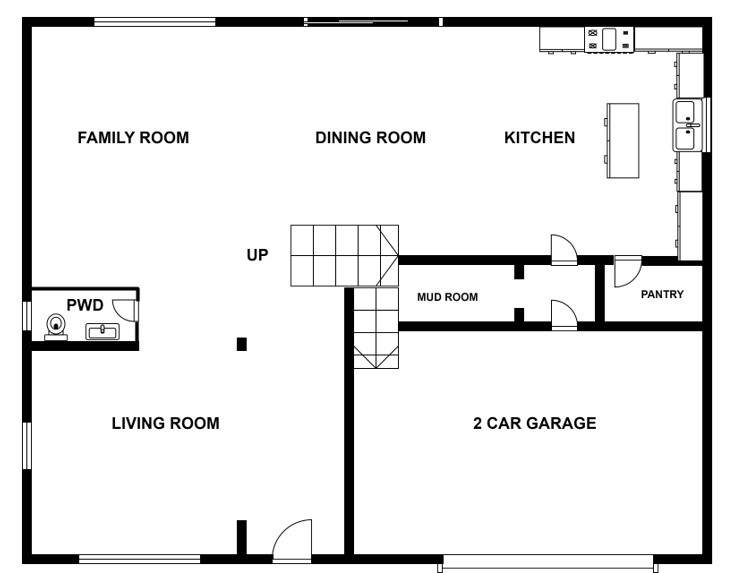
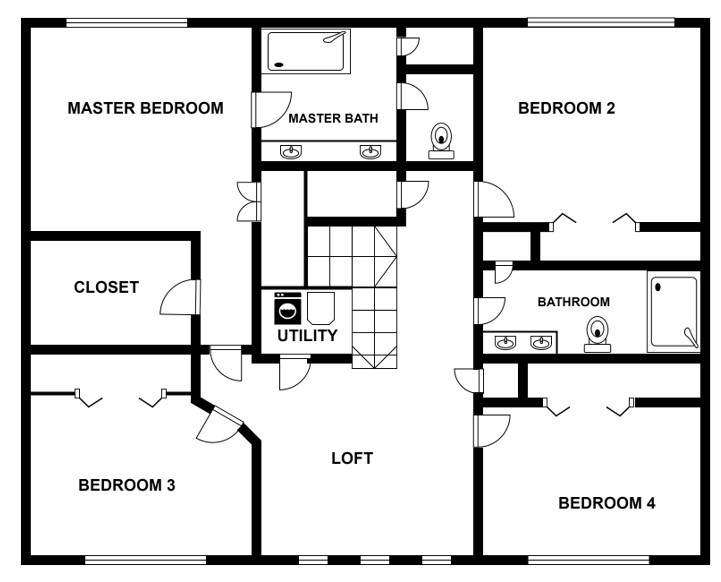
Appliances RangeMicrowaveDishwasherRefrigeratorDisposalStainless Steel Appliance(s)Range Hood Approximate Finished Sq Ft 0 Attic Unfinished Basement Bathrooms YN No Basement Details OtherFull Bathroom Separate ShowerDouble Sink Bedrooms Below Grade 0 Bedrooms Total 4 Cooling Central Air Dining Room Combined w/ FamRm Fireplace Features Heatilator Fireplace Location Family Room Fireplaces Total 1 Heating Natural Gas Laundry Features Upper Level Room Type Loft Rooms Loft (Second) (N/A) (N/A) (N/A) (N/A) (N/A) (N/A) (N/A) (N/A) (N/A) Bedroom 2 (Main) Bedroom 3 (Second) Bedroom 4 (Second) Dining Room (Main) Family Room (Main) Kitchen (Main) Laundry (Second) Living Room (Main) Master Bedroom (Second) Rooms Total 9 Total Sq Ft 0 Unfinished Sqft 0

Property Features

Age NEW Will Build to Suit Association Fee Frequency Not Applicable Association Fee Includes None Built Before1978 YN No Corporate Limits Aurora Disability Access And Or Equipped No Electric 200+ Amp Service General Information School Bus Service Master Association Fee Frequency Not Required Mls Actual Status Active New Construction YN Yes New Proposed Construction Options Appliance Package/AllowanceCentral Air ReadyElectrical AllowanceFireplaceBasementGarageLandscapingVinyl Clad WindowsLighting AllowanceFlooring AllowanceFloor Plan Modifications Allowed Other Equipment TV-Cable Ownership Fee Simple Rebuilt YN No Sewer Public Sewer Special Listing Conditions None Tax Annual Amount 449 Tax Year 2023 Township Naperville Type Detached Single Water Source Public

Listing courtesy of © 2026 Midwest Real Estate Data LLC as distributed by MLS GRID.
Listing provided courtesy of Circle One Realty: 630-528-2300.


© 2026 Midwest Real Estate Data LLC. All rights reserved. IDX information is provided exclusively for consumers' personal, non-commercial use and may not be used for any purpose other than to identify prospective properties consumers may be interested in purchasing. Information is deemed reliable but is not guaranteed accurate by MTP, MRED or Keller Williams Success Realty.

Based on information submitted to the MLS GRID as of 2026-10-08T23:05:20.02 UTC. All data is obtained from various sources and may not have been verified by broker or MLS GRID. Supplied Open House Information is subject to change without notice. All information should be independently reviewed and verified for accuracy. Properties may or may not be listed by the office/agent presenting the information.

Some properties which appear for sale on this website may subsequently have sold and may no longer be available. NOTICE: Many homes contain recording devices, and buyers should be aware they may be recorded during a showing.

Digital Millennium Copyright Act
 
https://bt-photos.global.ssl.fastly.net/mred/orig_boomver_1_12181231-1.jpg https://bt-photos.global.ssl.fastly.net/mred/orig_boomver_1_12181231-1.jpg
Logo
Keller Williams Success Realty
43 E Crystal Lake Ave
Crystal Lake IL, 60014