







Description
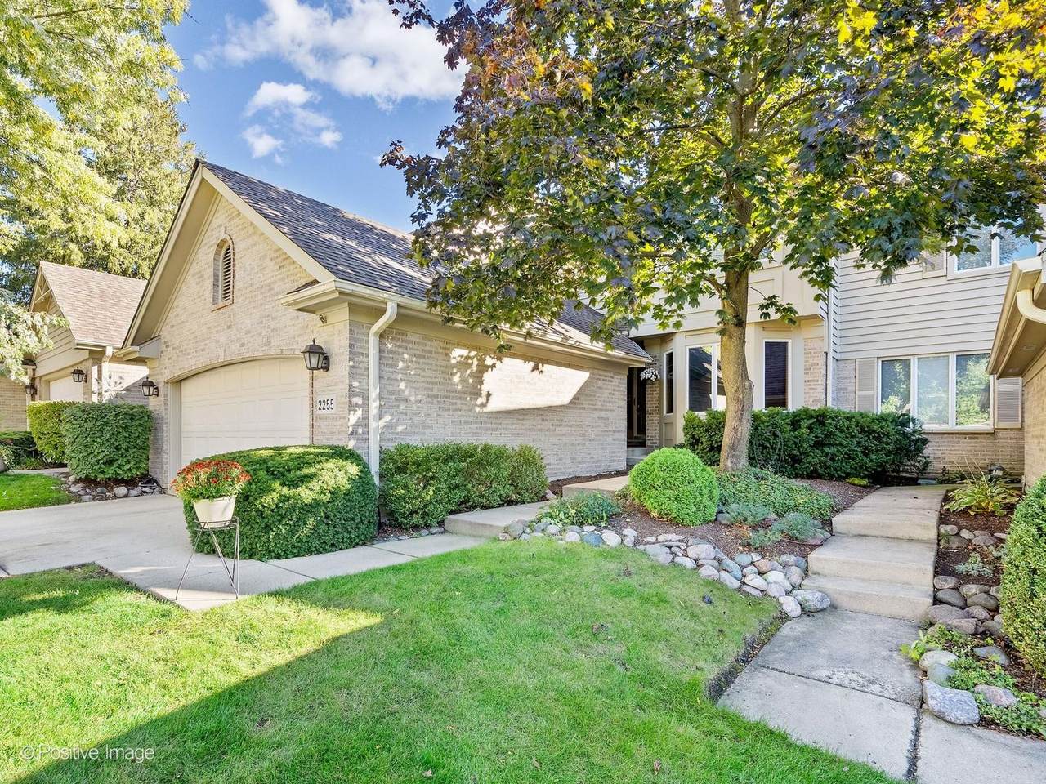
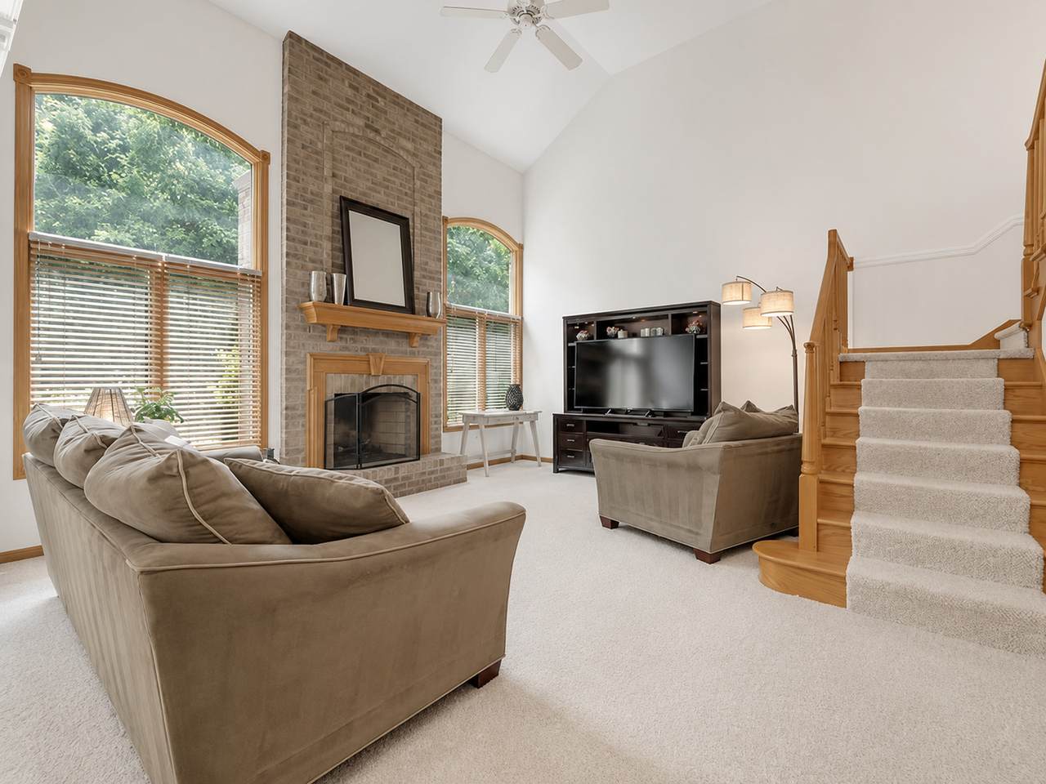
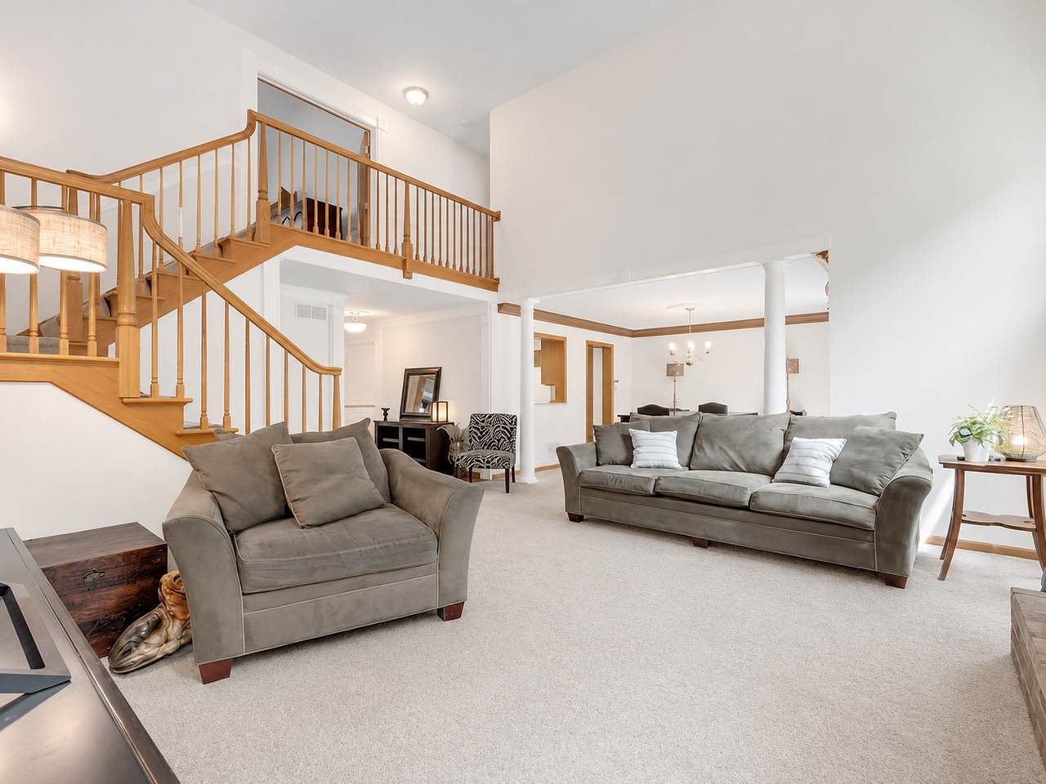
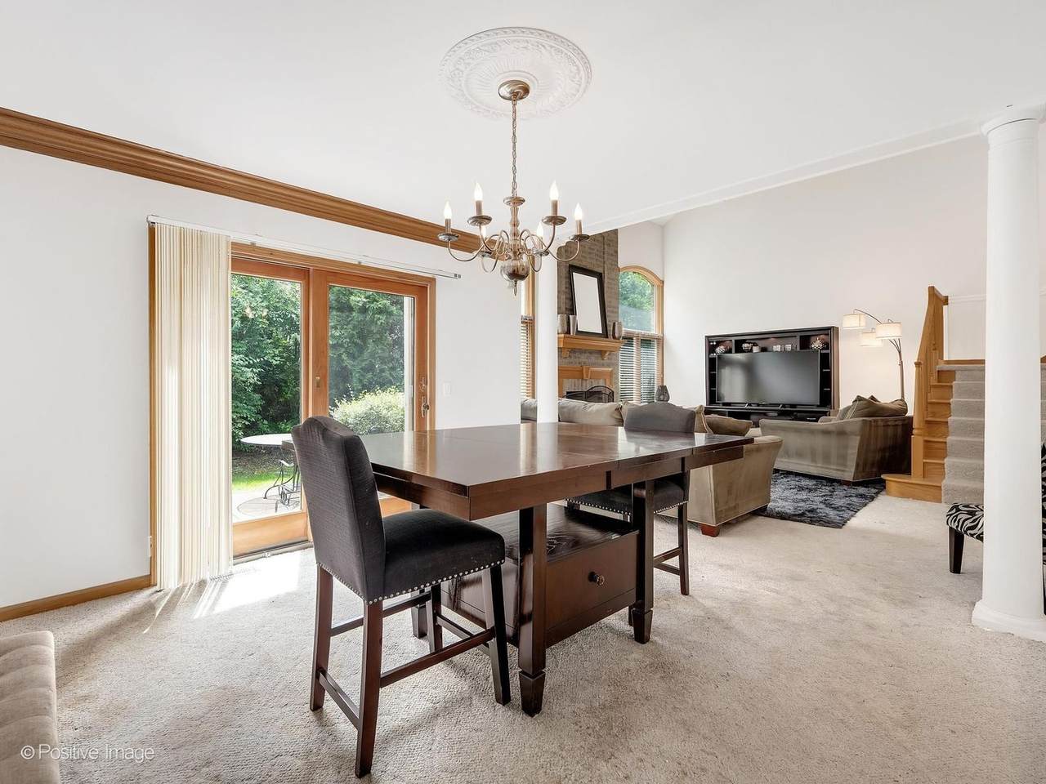
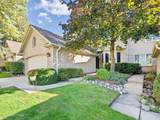
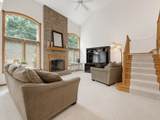
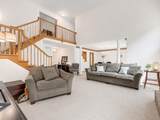
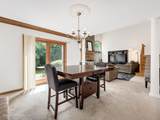
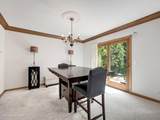
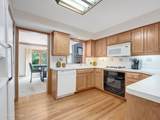
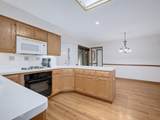
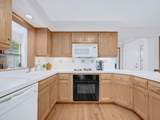
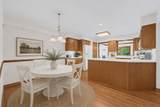
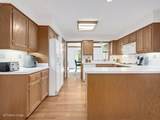
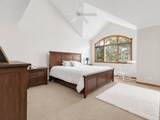
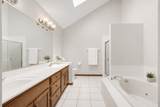
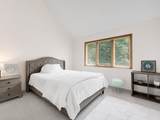
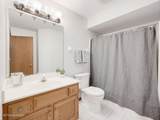
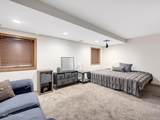
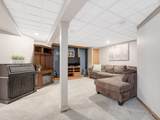
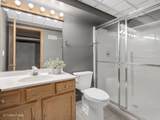
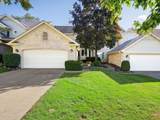
Welcome to this luxurious and spacious Bending Oaks townhome, offering over 3,400 square feet of beautifully updated living space in one of Downers Grove's most desirable communities. Freshly painted throughout with brand-new carpet, this move-in ready home combines elegant finishes, generous living areas, and an exceptional private setting. Step inside to a dramatic two-story living room where soaring south-facing windows flood the home with incredible natural light, creating a warm and inviting atmosphere throughout the day. A cozy gas fireplace serves as the centerpiece of the living room, making it the perfect gathering place during the winter months. The formal dining room is ideal for entertaining, while the versatile den with a closet offers flexibility as a home office, library, or additional bedroom. The spacious kitchen flows effortlessly into the main living areas and overlooks a private patio, unlike many others in the community. Backing to mature trees instead of another unit, this peaceful outdoor retreat offers beautiful green views, exceptional privacy, and the perfect setting for morning coffee or relaxing evenings. Upstairs, the luxurious primary suite features a spa-inspired bath complete with a Jacuzzi tub, separate shower, double vanity, and a generous walk-in closet. Additional bedrooms are spacious and thoughtfully designed. The professionally finished basement significantly expands the home's living space with a large family room, private office, fourth bedroom, full bath, and dedicated workshop-ideal for guests, hobbies, or multi-generational living. Located in the highly sought-after Bending Oaks community, residents enjoy a quiet, welcoming neighborhood with a true sense of security, all while being just a short walk to the train and minutes from shopping, dining, parks, and major expressways. New carpet, paint and furnace and air only 3 years old. This is luxury townhome living at its finest.
-
4BEDS
-
N/AACRES
-
3BATHS
-
11/2 BATHS
-
2,900SQFT
-
$181$/SQFT
School Information
Description
Welcome to this luxurious and spacious Bending Oaks townhome, offering over 3,400 square feet of beautifully updated living space in one of Downers Grove's most desirable communities. Freshly painted throughout with brand-new carpet, this move-in ready home combines elegant finishes, generous living areas, and an exceptional private setting. Step inside to a dramatic two-story living room where soaring south-facing windows flood the home with incredible natural light, creating a warm and inviting atmosphere throughout the day. A cozy gas fireplace serves as the centerpiece of the living room, making it the perfect gathering place during the winter months. The formal dining room is ideal for entertaining, while the versatile den with a closet offers flexibility as a home office, library, or additional bedroom. The spacious kitchen flows effortlessly into the main living areas and overlooks a private patio, unlike many others in the community. Backing to mature trees instead of another unit, this peaceful outdoor retreat offers beautiful green views, exceptional privacy, and the perfect setting for morning coffee or relaxing evenings. Upstairs, the luxurious primary suite features a spa-inspired bath complete with a Jacuzzi tub, separate shower, double vanity, and a generous walk-in closet. Additional bedrooms are spacious and thoughtfully designed. The professionally finished basement significantly expands the home's living space with a large family room, private office, fourth bedroom, full bath, and dedicated workshop-ideal for guests, hobbies, or multi-generational living. Located in the highly sought-after Bending Oaks community, residents enjoy a quiet, welcoming neighborhood with a true sense of security, all while being just a short walk to the train and minutes from shopping, dining, parks, and major expressways. New carpet, paint and furnace and air only 3 years old. This is luxury townhome living at its finest.

© 2026 Midwest Real Estate Data LLC. All rights reserved. IDX information is provided exclusively for consumers' personal, non-commercial use and may not be used for any purpose other than to identify prospective properties consumers may be interested in purchasing. Information is deemed reliable but is not guaranteed accurate by MTP, MRED or Keller Williams Success Realty.
Based on information submitted to the MLS GRID as of 2026-10-08T23:05:20.02 UTC. All data is obtained from various sources and may not have been verified by broker or MLS GRID. Supplied Open House Information is subject to change without notice. All information should be independently reviewed and verified for accuracy. Properties may or may not be listed by the office/agent presenting the information.
Some properties which appear for sale on this website may subsequently have sold and may no longer be available. NOTICE: Many homes contain recording devices, and buyers should be aware they may be recorded during a showing.
Digital Millennium Copyright Act
 Listing courtesy of © 2026 Midwest Real Estate Data LLC as distributed by MLS GRID.