










Description
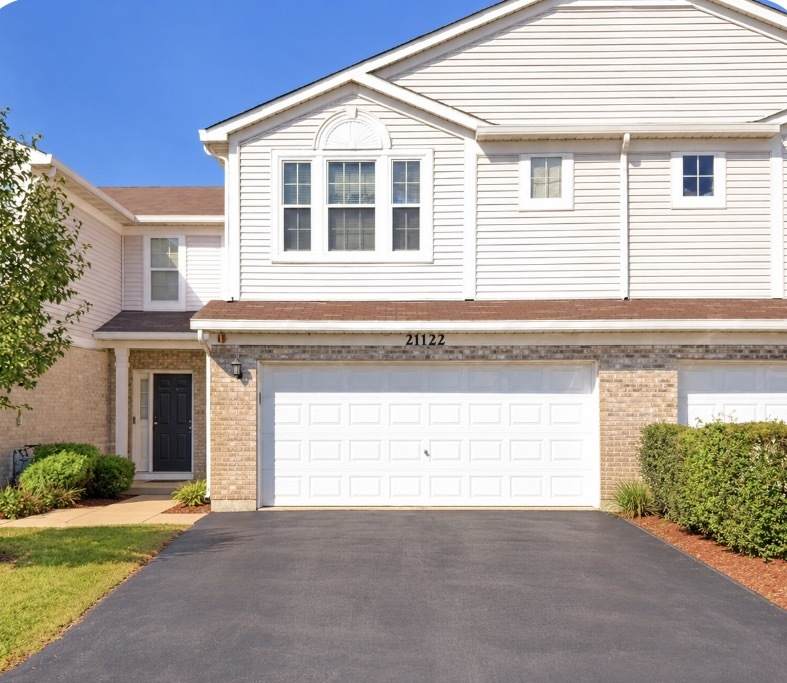
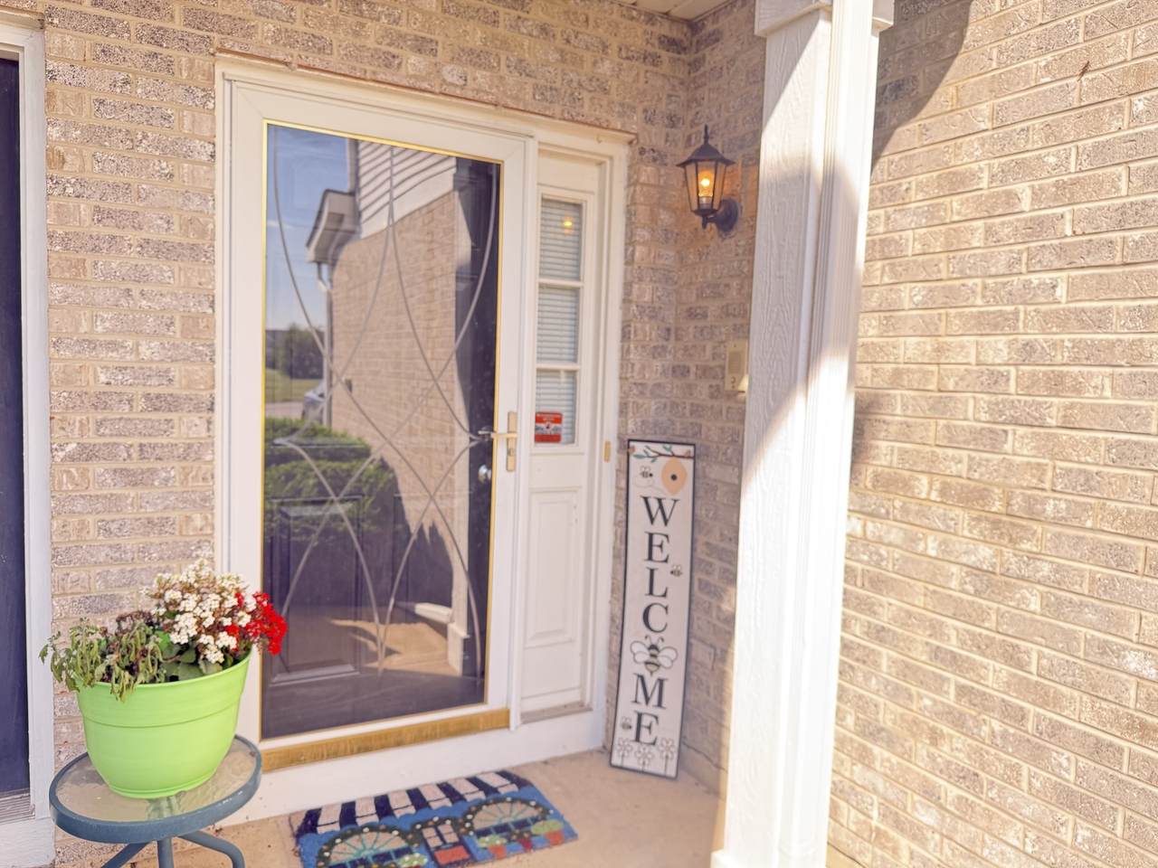
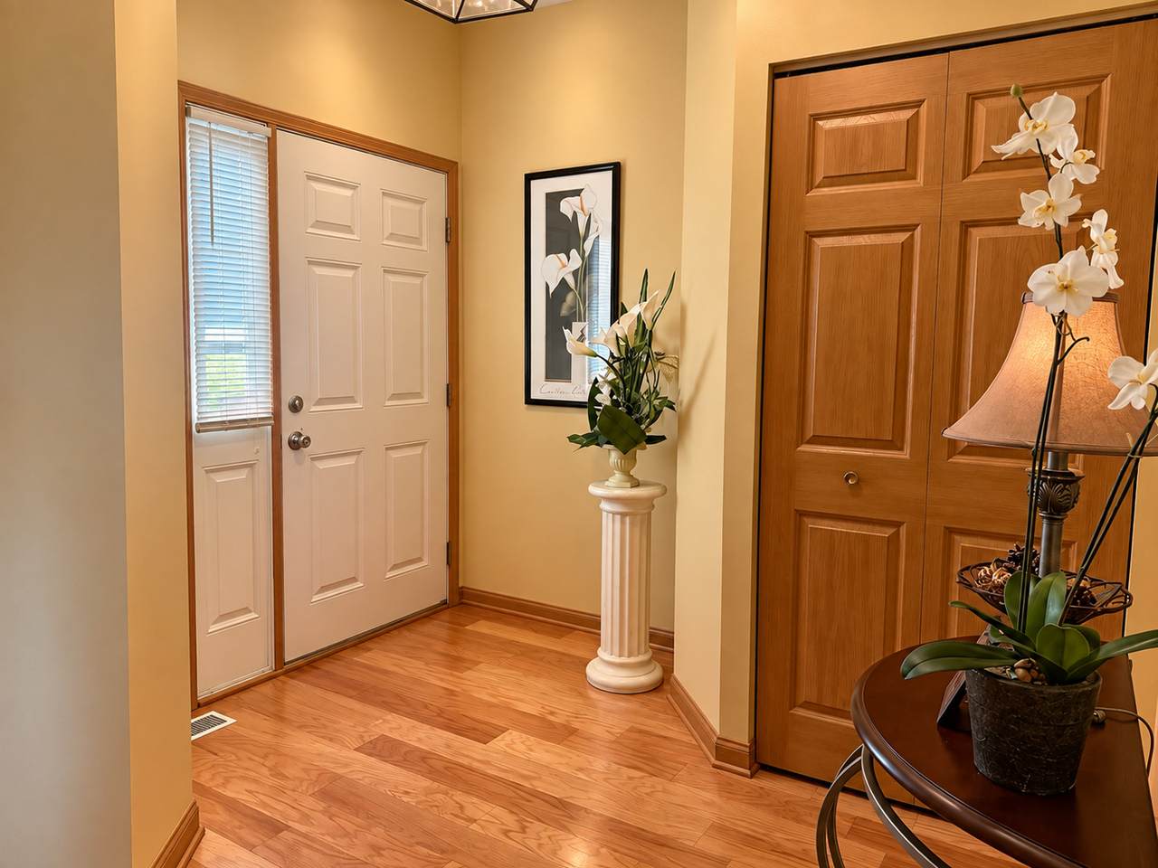
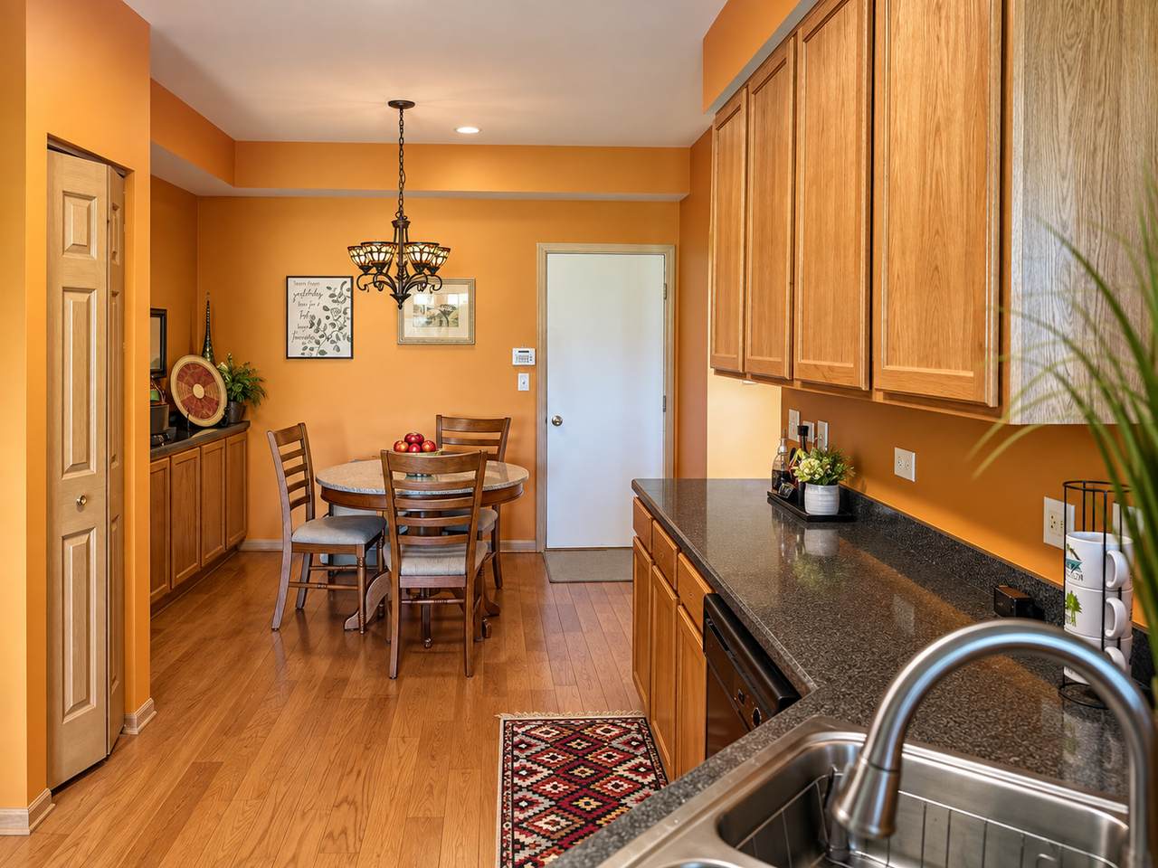
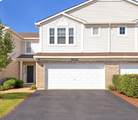
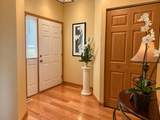
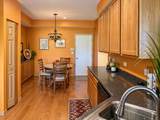
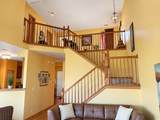
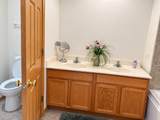
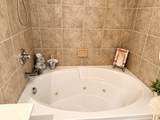
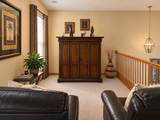
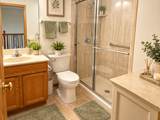
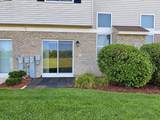
Welcome to 21122 Gray Hawk Drive! This spacious and beautifully maintained Matteson townhome offers an inviting combination of comfort, character, and functionality. Step inside to a bright, open interior featuring hardwood flooring throughout the entire first level and a dramatic two-story living area filled with natural light. The inviting living room is anchored by a fireplace, creating a warm and comfortable setting for everyday living and entertaining. The kitchen features granite countertops, abundant cabinetry, and generous counter space, with an easy flow into the dining and living areas. A new sliding patio door installed in 2023 provides access to the outdoor space and brings additional natural light into the home. Upstairs, the second-floor loft offers valuable additional living space and the potential for conversion to a third bedroom, or perfect for a home office, sitting area, workout space, or reading retreat-along with the added convenience of second-floor laundry. The spacious primary suite offers a relaxing escape, while the primary bath features a double vanity, separate shower, and jetted tub. Additional peace of mind comes with the furnace and central air replaced in 2023. Ample closet and storage space and an attached garage add to the home's functionality. Conveniently located near shopping, dining, transportation, and major expressways, this home offers the space, features, and flexibility today's buyers are looking for.
-
2BEDS
-
N/AACRES
-
2BATHS
-
11/2 BATHS
-
1,668SQFT
-
$156$/SQFT
School Information
Description
Welcome to 21122 Gray Hawk Drive! This spacious and beautifully maintained Matteson townhome offers an inviting combination of comfort, character, and functionality. Step inside to a bright, open interior featuring hardwood flooring throughout the entire first level and a dramatic two-story living area filled with natural light. The inviting living room is anchored by a fireplace, creating a warm and comfortable setting for everyday living and entertaining. The kitchen features granite countertops, abundant cabinetry, and generous counter space, with an easy flow into the dining and living areas. A new sliding patio door installed in 2023 provides access to the outdoor space and brings additional natural light into the home. Upstairs, the second-floor loft offers valuable additional living space and the potential for conversion to a third bedroom, or perfect for a home office, sitting area, workout space, or reading retreat-along with the added convenience of second-floor laundry. The spacious primary suite offers a relaxing escape, while the primary bath features a double vanity, separate shower, and jetted tub. Additional peace of mind comes with the furnace and central air replaced in 2023. Ample closet and storage space and an attached garage add to the home's functionality. Conveniently located near shopping, dining, transportation, and major expressways, this home offers the space, features, and flexibility today's buyers are looking for.

© 2026 Midwest Real Estate Data LLC. All rights reserved. IDX information is provided exclusively for consumers' personal, non-commercial use and may not be used for any purpose other than to identify prospective properties consumers may be interested in purchasing. Information is deemed reliable but is not guaranteed accurate by MTP, MRED or Keller Williams Success Realty.
Based on information submitted to the MLS GRID as of 2026-10-14T01:00:33.437 UTC. All data is obtained from various sources and may not have been verified by broker or MLS GRID. Supplied Open House Information is subject to change without notice. All information should be independently reviewed and verified for accuracy. Properties may or may not be listed by the office/agent presenting the information.
Some properties which appear for sale on this website may subsequently have sold and may no longer be available. NOTICE: Many homes contain recording devices, and buyers should be aware they may be recorded during a showing.
Digital Millennium Copyright Act
 Listing courtesy of © 2026 Midwest Real Estate Data LLC as distributed by MLS GRID.