











Skip To Content

205 Chaparral Circle

Elgin, IL 60120
  • $310,000
  • STATUS: Active Under Contract
  • MLS #: 12748141
Under Contract
UPDATED: 140 min ago
$310,000
  • 2
    BEDS
  • N/A
    ACRES
  • 1
    BATHS
  • 1
    1/2 BATHS
  • 1,236
    SQFT
  • $251
    $/SQFT
Neighborhood:
Type:
Townhouse
Built:
1992
County:
Area:

School Information

Elementary School:
Middle School:
High School:
School District:
46

Description

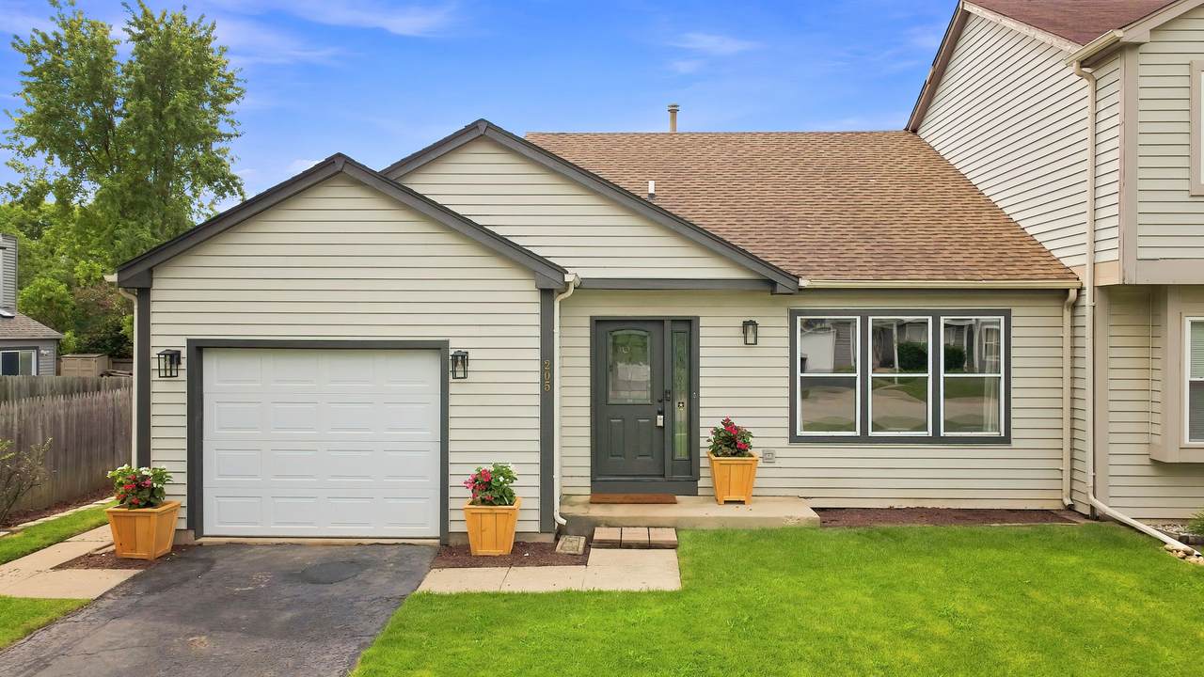
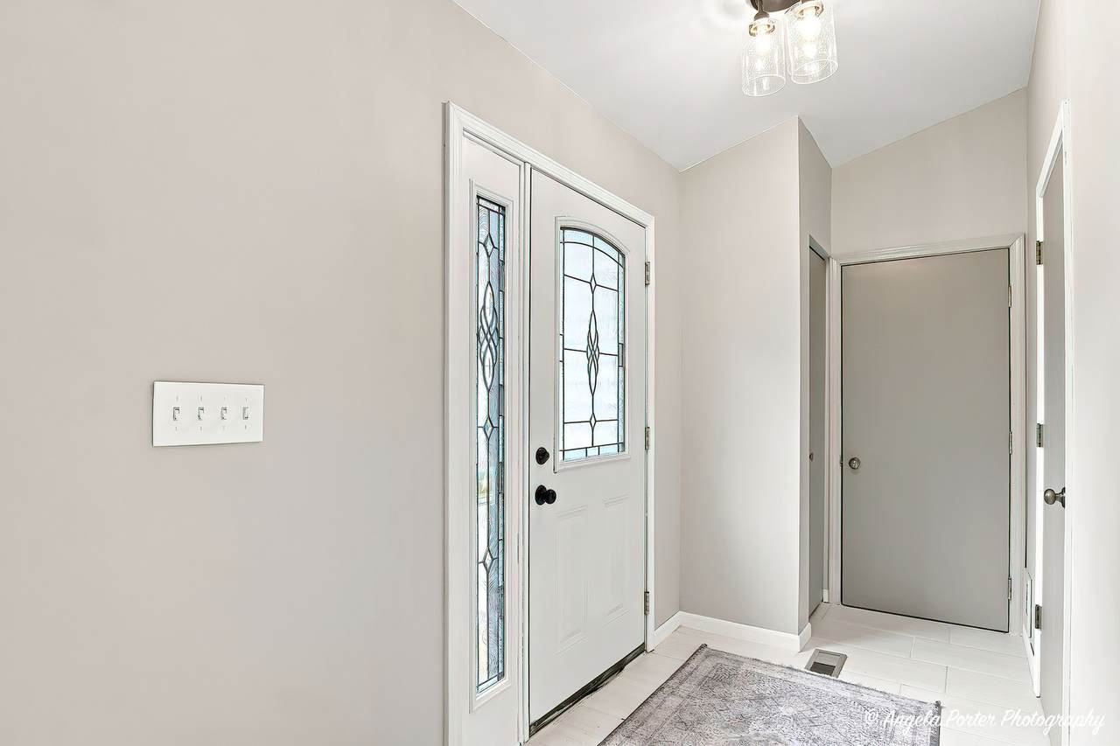
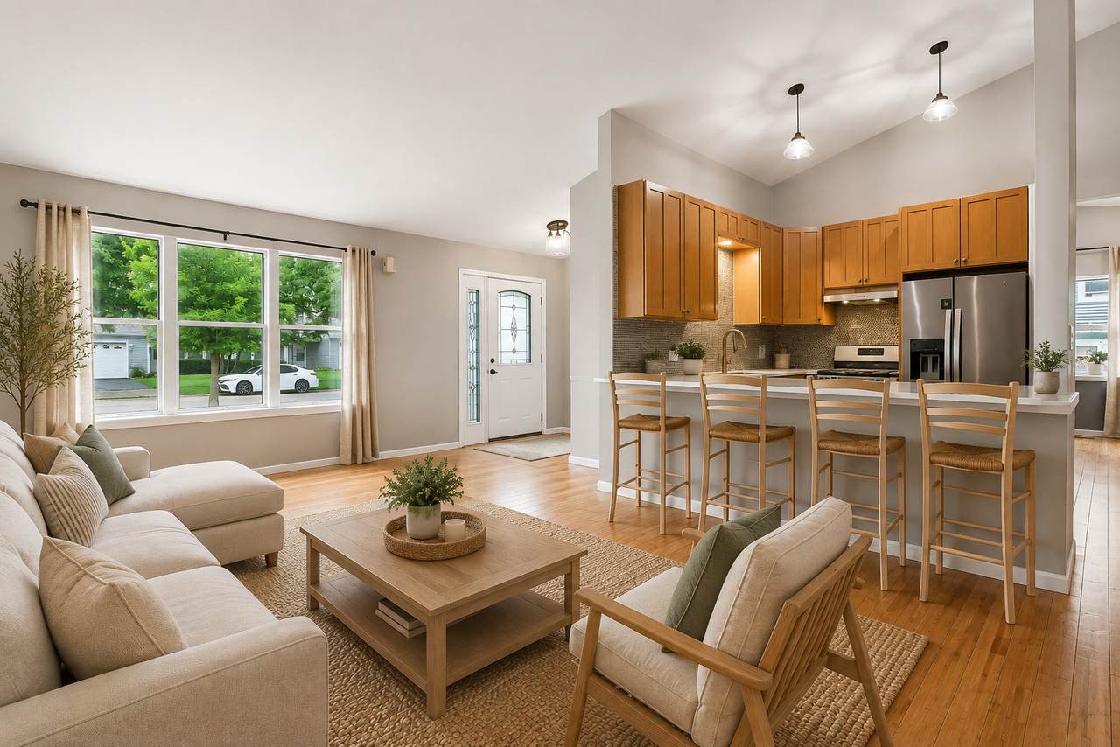
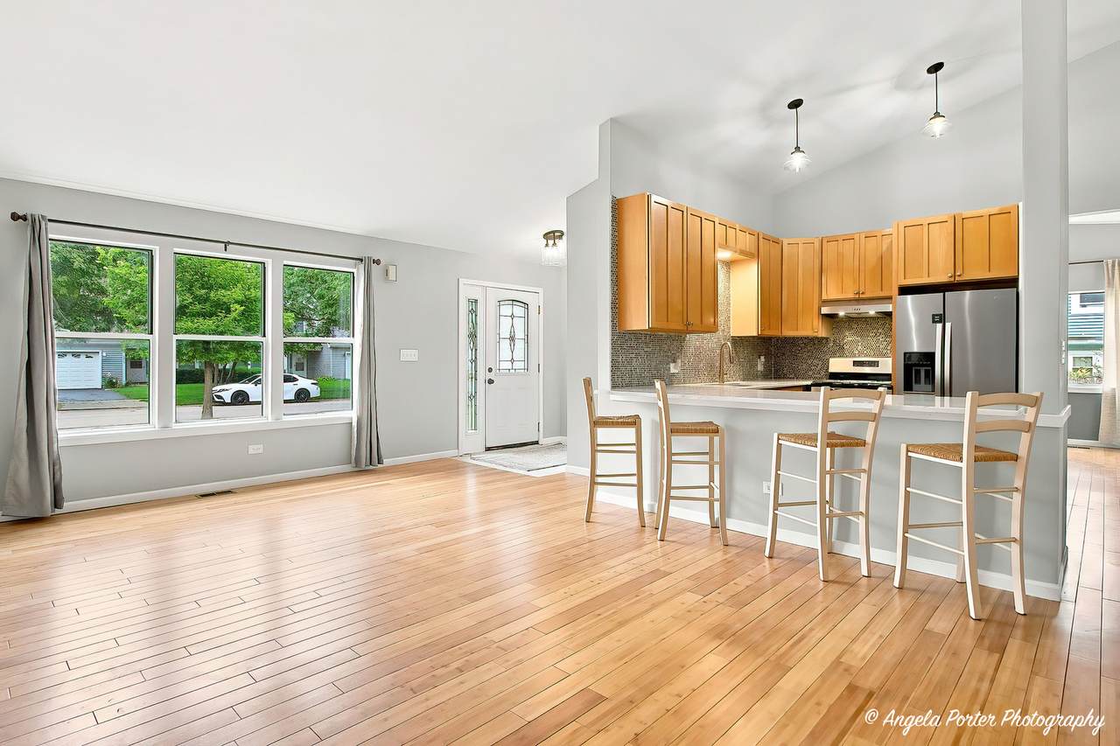
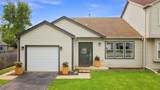
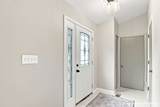
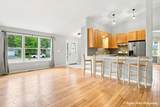
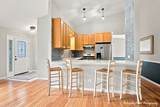
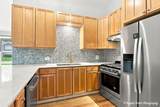
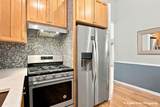
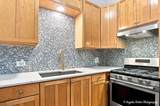
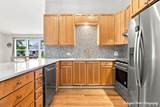
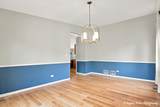
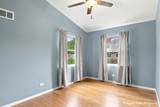
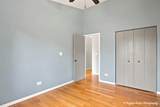
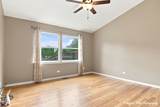
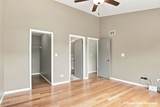
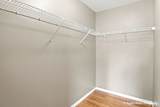
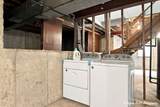
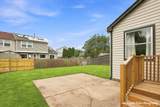
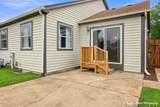
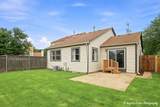
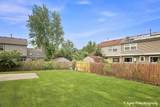
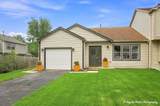
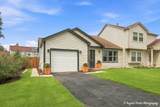
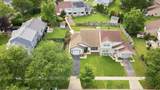
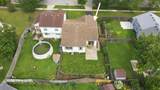
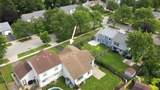
Welcome home to 205 Chaparral Circle, where you get the easy living of a duplex with ZERO HOA fees and something you rarely find in this neighborhood. This updated 1236sf ranch with a basement, offers 2-bedroom, 1.5-bath home has a bright, open feel with vaulted ceilings, premium woven bamboo flooring and porcelain tile throughout. The open-concept kitchen has been refreshed with brand-new quartz countertops, stainless steel appliances, designer accent tile and a breakfast bar perfect for morning coffee, quick meals or hanging out while dinner is cooking. Step outside to your fully fenced yard, perfect for relaxing, entertaining or letting the pups run, plus a 1-car garage for parking and extra storage. The basement is a plus and rare offer in this neighborhood, it is over 1000sf and ready for your ideas and finishing. Major mechanicals have already been taken care of with the A/C, furnace and water heater all replaced in 2020. Located on the far east side of Elgin, you're just minutes from I-90 and Route 59 with shopping, dining and entertainment at The Arboretum of South Barrington and Woodfield within easy reach. Updated, fenced yard, no HOA and room to grow-this one packs a whole lot into one great home!

Monthly Payment Calculator


© 2026 Midwest Real Estate Data LLC. All rights reserved. IDX information is provided exclusively for consumers' personal, non-commercial use and may not be used for any purpose other than to identify prospective properties consumers may be interested in purchasing. Information is deemed reliable but is not guaranteed accurate by MTP, MRED or Keller Williams Success Realty.

Based on information submitted to the MLS GRID as of 2026-10-08T23:05:20.02 UTC. All data is obtained from various sources and may not have been verified by broker or MLS GRID. Supplied Open House Information is subject to change without notice. All information should be independently reviewed and verified for accuracy. Properties may or may not be listed by the office/agent presenting the information.

Some properties which appear for sale on this website may subsequently have sold and may no longer be available. NOTICE: Many homes contain recording devices, and buyers should be aware they may be recorded during a showing.

Digital Millennium Copyright Act
www.lewkepartners.com/homes/180754546
Print Image

205 Chaparral Circle Elgin, IL 60120

  • Price: $310,000
  • Status: Active Under Contract
  • On Site: Days
  • Updated: 140 min ago
  • MLS #: 12748141
2
Beds
1
Baths
1
½ Baths
N/A
Acres
1,236
SQFT
$251
$/SQFT
1992
Built
Neighborhood:
Elgin
County:
Cook
Area:
Elgin
Elementary School:
Hilltop Elementary School
Middle School:
Ellis Middle School
High School:
Elgin High School
School District:
46
Property Description
Welcome home to 205 Chaparral Circle, where you get the easy living of a duplex with ZERO HOA fees and something you rarely find in this neighborhood. This updated 1236sf ranch with a basement, offers 2-bedroom, 1.5-bath home has a bright, open feel with vaulted ceilings, premium woven bamboo flooring and porcelain tile throughout. The open-concept kitchen has been refreshed with brand-new quartz countertops, stainless steel appliances, designer accent tile and a breakfast bar perfect for morning coffee, quick meals or hanging out while dinner is cooking. Step outside to your fully fenced yard, perfect for relaxing, entertaining or letting the pups run, plus a 1-car garage for parking and extra storage. The basement is a plus and rare offer in this neighborhood, it is over 1000sf and ready for your ideas and finishing. Major mechanicals have already been taken care of with the A/C, furnace and water heater all replaced in 2020. Located on the far east side of Elgin, you're just minutes from I-90 and Route 59 with shopping, dining and entertainment at The Arboretum of South Barrington and Woodfield within easy reach. Updated, fenced yard, no HOA and room to grow-this one packs a whole lot into one great home!
Exterior Features

Foundation Details Concrete Perimeter Parking Features AsphaltYesGarage OwnedAttachedGarage Parking Total 1 Roof Asphalt Stories Total 1 Waterfront YN No

Interior Features

Appliances RangeMicrowaveDishwasherRefrigeratorWasherDryer Approximate Finished Sq Ft 1236 Basement Bathrooms YN No Basement Details UnfinishedCrawl SpaceConcreteFull Basement Sqft 1000 Bedrooms Below Grade 0 Bedrooms Total 2 Cooling Central Air Dining Room Separate Flooring Hardwood Heating Natural GasForced Air Interior Features Vaulted Ceiling(s)1st Floor Bedroom1st Floor Full BathStorage Laundry Features Washer Hookup Main Sq Ft 1236 Room Type Foyer Rooms Foyer (Main) (N/A) (N/A) (N/A) (N/A) (N/A) (N/A) (N/A) (N/A) (N/A) Bedroom 2 (Main) Bedroom 3 (N/A) Bedroom 4 (N/A) Dining Room (Main) Family Room (Main) Kitchen (Main) Laundry (N/A) Living Room (N/A) Master Bedroom (Main) Rooms Total 5 Total Sq Ft 1236 Unfinished Sqft 2236

Property Features

Additional Parcels YN No Age 31-40 Years Association Fee Frequency Not Applicable Association Fee Includes None Built Before1978 YN No Contingency Attorney/Inspection Continue To Show No - has seller written direction Corporate Limits Elgin Disability Access And Or Equipped No General Information School Bus Service Master Association Fee Frequency Not Required Max Pet Weight 999 Mls Actual Status Contingent New Construction YN No Ownership Fee Simple Pets Allowed Cats OKDogs OK Pets Allowed YN Yes Rebuilt YN No Rehab Year 2026 Sewer Public Sewer Special Listing Conditions None Tax Annual Amount 4803 Tax Year 2024 Total Numberof Unitsin Building 1 Township Hanover Type Attached Single Type Attached 1/2 Duplex Water Source Public

Listing courtesy of © 2026 Midwest Real Estate Data LLC as distributed by MLS GRID.
Listing provided courtesy of Keller Williams North Shore West: 847-383-6600.


© 2026 Midwest Real Estate Data LLC. All rights reserved. IDX information is provided exclusively for consumers' personal, non-commercial use and may not be used for any purpose other than to identify prospective properties consumers may be interested in purchasing. Information is deemed reliable but is not guaranteed accurate by MTP, MRED or Keller Williams Success Realty.

Based on information submitted to the MLS GRID as of 2026-10-08T23:05:20.02 UTC. All data is obtained from various sources and may not have been verified by broker or MLS GRID. Supplied Open House Information is subject to change without notice. All information should be independently reviewed and verified for accuracy. Properties may or may not be listed by the office/agent presenting the information.

Some properties which appear for sale on this website may subsequently have sold and may no longer be available. NOTICE: Many homes contain recording devices, and buyers should be aware they may be recorded during a showing.

Digital Millennium Copyright Act
 
https://bt-photos.global.ssl.fastly.net/mred/1280_boomver_1_12748141-1.jpg https://bt-photos.global.ssl.fastly.net/mred/1280_boomver_1_12748141-1.jpg https://bt-photos.global.ssl.fastly.net/mred/1280_boomver_1_12748141-1.jpg
Logo
Keller Williams Success Realty
43 E Crystal Lake Ave
Crystal Lake IL, 60014