Skip To Content

1950 Middlebury Drive , #1950

Aurora, IL 60503
  • $N/A
  • STATUS: Closed
  • MLS #: 12775720
Sold
$N/A
Rental
  • 3
    BEDS
  • N/A
    ACRES
  • 2
    BATHS
  • 1
    1/2 BATHS
  • 1,562
    SQFT
Neighborhood:
Type:
Rentals
Built:
2000
County:

School Ratings & Info

School District:
308

Description

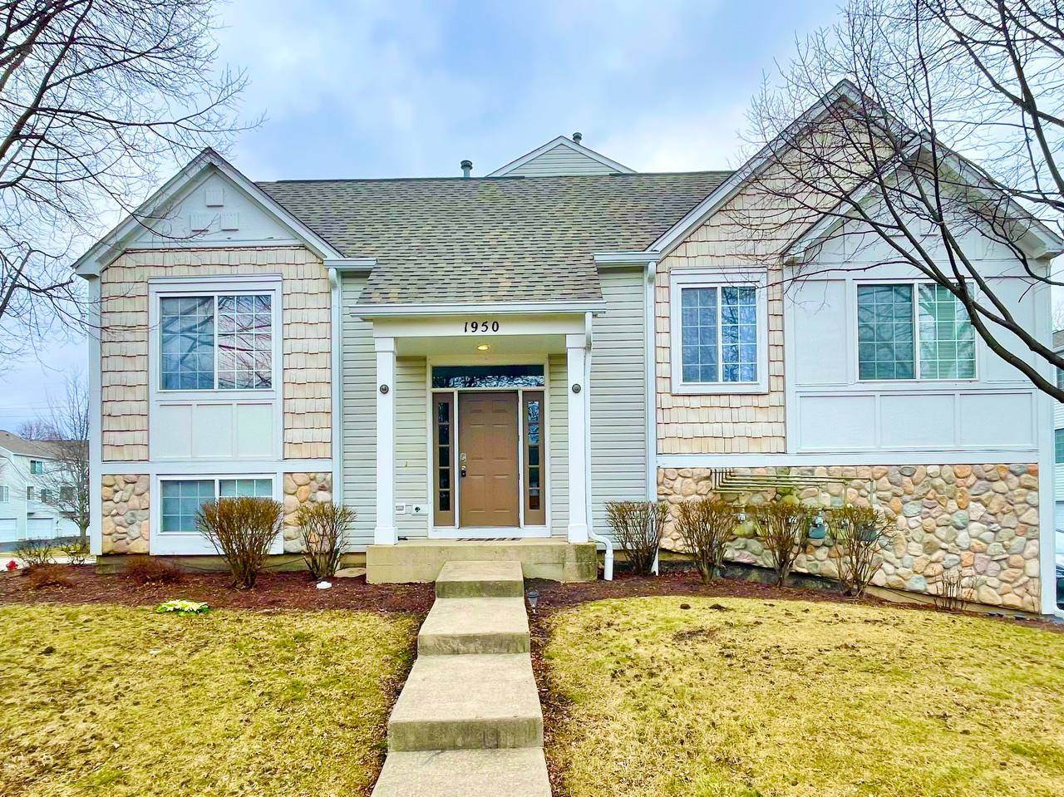
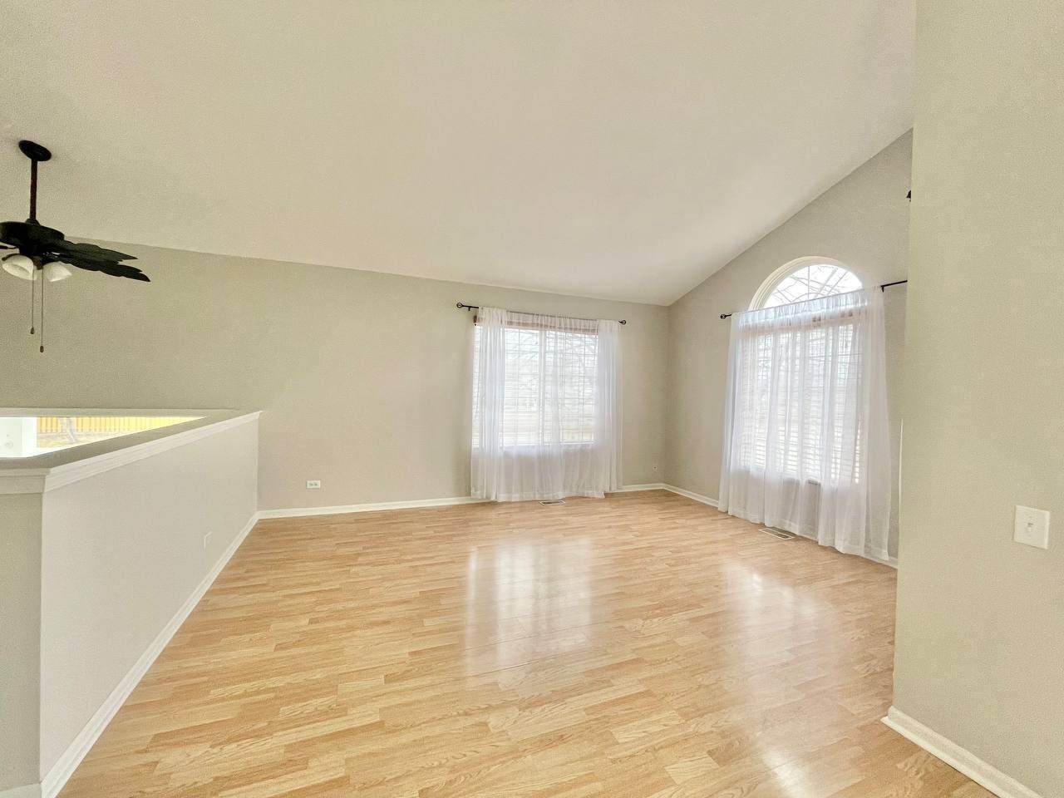
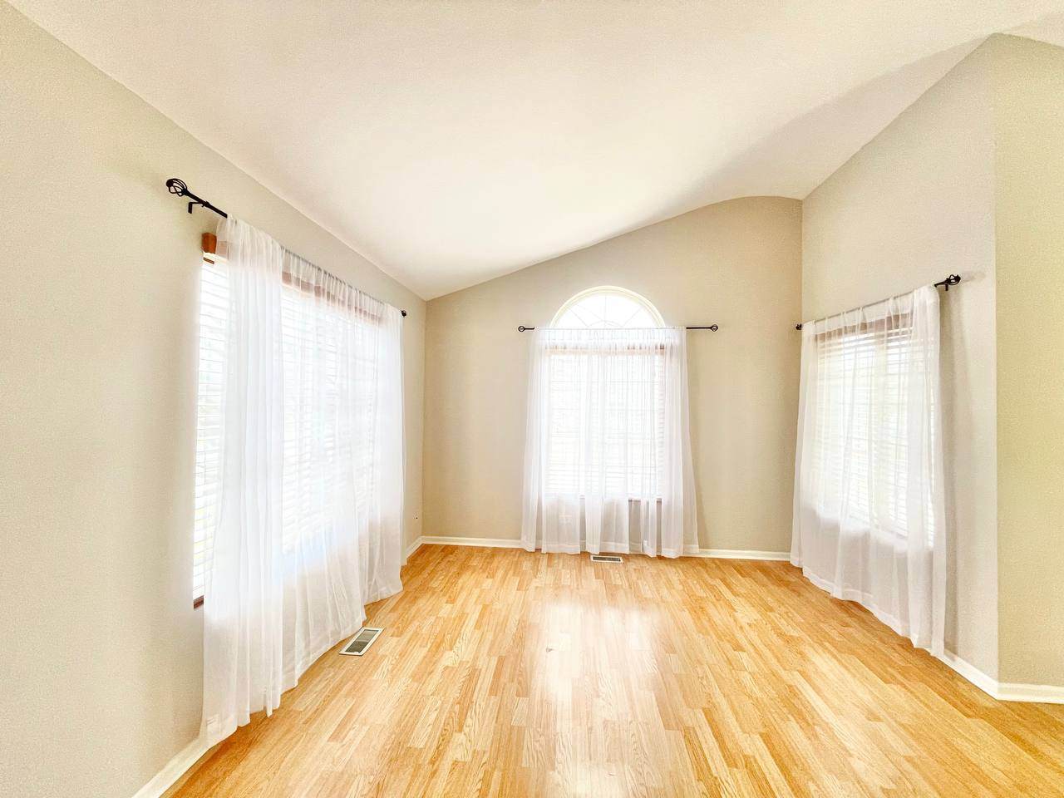
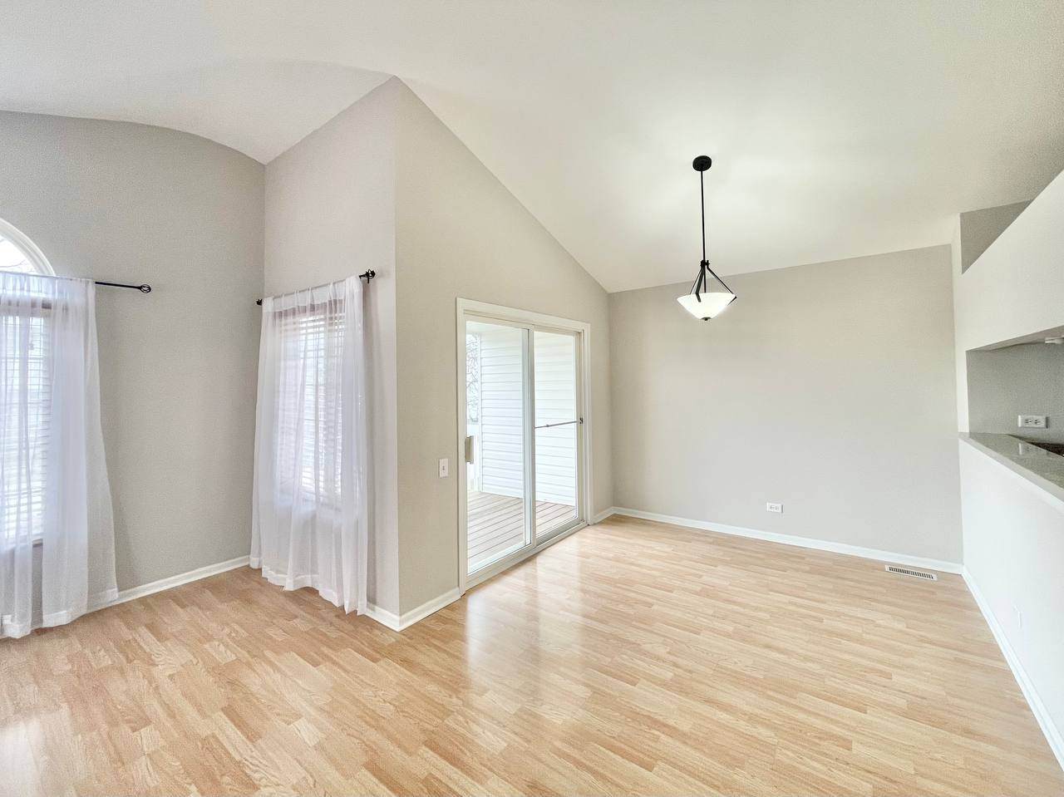
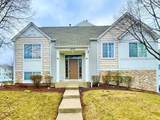
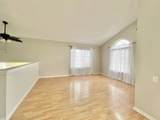
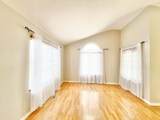
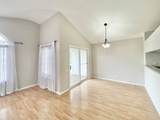
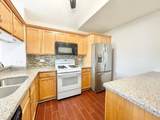
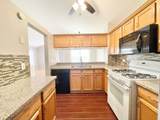
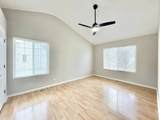
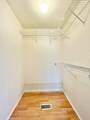
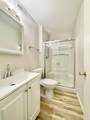
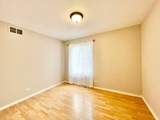
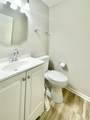
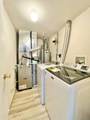
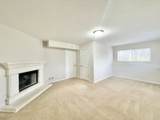
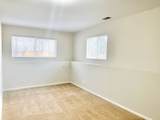
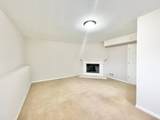
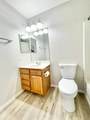
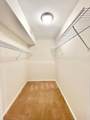
Beautiful and Bright end-unit 3 bedroom, 2.1 bathroom townhome boasts the feel of a single family residence, and is calling you home! When you enter, you are immediately greeted with high vaulted ceilings and plenty of natural light. The living & dining combo flows nicely into the separate kitchen that has a pass through window. Steps off of the dining room you can also enjoy the outdoors on your private balcony, a perfect retreat. Enjoy your grand Master suite boasting tons of natural light with vaulted ceilings including a private bathroom along with a walk-in closet! The lower level is where you will find the cozy & oversized 3rd bedroom with fireplace and another walk-in close. On the same level there is the laundry room, storage space, and full-bath with a walk-in shower. This home is in the highly-acclaimed award winning district 308 with Oswego schools and walking distance to Harbor Springs Park! With convenient access to shopping, dining, trails and transportation, this location offers both convenience and a sense of community. Credit score of 680 is required. Monthly income needs to be at least 3 times of the rent. Pets allowed with an one time non-refundable pet deposit.

Sold by Wang J Realty LLC.


© 2026 Midwest Real Estate Data LLC. All rights reserved. IDX information is provided exclusively for consumers' personal, non-commercial use and may not be used for any purpose other than to identify prospective properties consumers may be interested in purchasing. Information is deemed reliable but is not guaranteed accurate by MTP, MRED or Keller Williams Success Realty.

Based on information submitted to the MLS GRID as of 2026-10-08T23:05:20.02 UTC. All data is obtained from various sources and may not have been verified by broker or MLS GRID. Supplied Open House Information is subject to change without notice. All information should be independently reviewed and verified for accuracy. Properties may or may not be listed by the office/agent presenting the information.

Some properties which appear for sale on this website may subsequently have sold and may no longer be available. NOTICE: Many homes contain recording devices, and buyers should be aware they may be recorded during a showing.

Digital Millennium Copyright Act
www.lewkepartners.com/homes/181768277
Print Image

1950 Middlebury Drive , #1950 Aurora, IL 60503

  • Price: $2,400/mo.
  • Status: Closed
  • On Site: Days
  • Updated: 46 min ago
  • MLS #: 12775720
3
Beds
2
Baths
1
½ Baths
N/A
Acres
1,562
SQFT
2000
Built
Neighborhood:
Coves Of Harbor Springs
County:
Will
Area:
Aurora / Eola
School District:
308
Property Description
Beautiful and Bright end-unit 3 bedroom, 2.1 bathroom townhome boasts the feel of a single family residence, and is calling you home! When you enter, you are immediately greeted with high vaulted ceilings and plenty of natural light. The living & dining combo flows nicely into the separate kitchen that has a pass through window. Steps off of the dining room you can also enjoy the outdoors on your private balcony, a perfect retreat. Enjoy your grand Master suite boasting tons of natural light with vaulted ceilings including a private bathroom along with a walk-in closet! The lower level is where you will find the cozy & oversized 3rd bedroom with fireplace and another walk-in close. On the same level there is the laundry room, storage space, and full-bath with a walk-in shower. This home is in the highly-acclaimed award winning district 308 with Oswego schools and walking distance to Harbor Springs Park! With convenient access to shopping, dining, trails and transportation, this location offers both convenience and a sense of community. Credit score of 680 is required. Monthly income needs to be at least 3 times of the rent. Pets allowed with an one time non-refundable pet deposit.
Exterior Features

Exterior Features Balcony Foundation Details Concrete Perimeter Is Parking Included In Price Yes Parking Features AsphaltGarage Door OpenerYesGarage OwnedAttachedGarage Parking Total 2 Roof Asphalt Stories Total 2 Waterfront YN No

Interior Features

Appliances RangeMicrowaveDishwasherRefrigerator Approximate Finished Sq Ft 0 Basement Bathrooms YN Yes Basement Details FinishedDaylight Bathroom Separate ShowerSoaking Tub Bedrooms Below Grade 1 Bedrooms Total 2 Cooling Central Air Dining Room Combined w/ LivRm Fireplace Features Gas Starter Fireplace Location Family Room Fireplaces Total 1 Heating Natural GasForced Air Interior Features Cathedral Ceiling(s) Laundry Features Washer HookupGas Dryer HookupElectric Dryer HookupIn Unit Room Type No additional rooms Rooms (N/A) (N/A) (N/A) (N/A) (N/A) (N/A) (N/A) (N/A) (N/A) (N/A) Bedroom 2 (Second) Bedroom 3 (Basement) Bedroom 4 (N/A) Dining Room (Main) Family Room (N/A) Kitchen (Main) Laundry (Lower) Living Room (Main) Master Bedroom (Second) Rooms Total 6 Total Sq Ft 0 Unfinished Sqft 0

Property Features

Age 26-30 Years Association Amenities Park Built Before1978 YN No Corporate Limits Aurora Currently Leased No Disability Access And Or Equipped No General Information School Bus Service Lease Term 12 Months Max Pet Weight 999 Other Equipment TV-CableCO DetectorsCeiling Fan(s) Pets Allowed Cats OKDogs OK Pets Allowed YN Yes Rebuilt YN No Rent Includes Water Rental Price 2400 Rented Date 10/14/2026 5:00:00 AM Rented Price 2400 Rural No Sewer Public Sewer Special Listing Conditions None Total Numberof Unitsin Building 6 Township Wheatland Type Residential Lease Type Attached Condo Utilities Cable Available Water Source Public

Listing courtesy of © 2026 Midwest Real Estate Data LLC as distributed by MLS GRID.
Listing provided courtesy of Wang J Realty LLC: 630-299-6684.


© 2026 Midwest Real Estate Data LLC. All rights reserved. IDX information is provided exclusively for consumers' personal, non-commercial use and may not be used for any purpose other than to identify prospective properties consumers may be interested in purchasing. Information is deemed reliable but is not guaranteed accurate by MTP, MRED or Keller Williams Success Realty.

Based on information submitted to the MLS GRID as of 2026-10-08T23:05:20.02 UTC. All data is obtained from various sources and may not have been verified by broker or MLS GRID. Supplied Open House Information is subject to change without notice. All information should be independently reviewed and verified for accuracy. Properties may or may not be listed by the office/agent presenting the information.

Some properties which appear for sale on this website may subsequently have sold and may no longer be available. NOTICE: Many homes contain recording devices, and buyers should be aware they may be recorded during a showing.

Digital Millennium Copyright Act
 
https://bt-photos.global.ssl.fastly.net/mred/orig_boomver_1_12775720-1.jpg https://bt-photos.global.ssl.fastly.net/mred/orig_boomver_1_12775720-1.jpg https://bt-photos.global.ssl.fastly.net/mred/orig_boomver_1_12775720-1.jpg
Logo
Keller Williams Success Realty
43 E Crystal Lake Ave
Crystal Lake IL, 60014