











Skip To Content

1916 Midwest Club Parkway

Oak Brook, IL 60523
  • $3,580,000
  • STATUS: Active
  • MLS #: 12604356
UPDATED: 138 min ago
$3,580,000
  • 6
    BEDS
  • 0.64
    ACRES
  • 6
    BATHS
  • 1
    1/2 BATHS
  • 7,158
    SQFT
  • $500
    $/SQFT
Neighborhood:
Type:
Single-Family Home
Built:
1982
County:
Area:

School Information

Elementary School:
Middle School:
School District:
53

Description

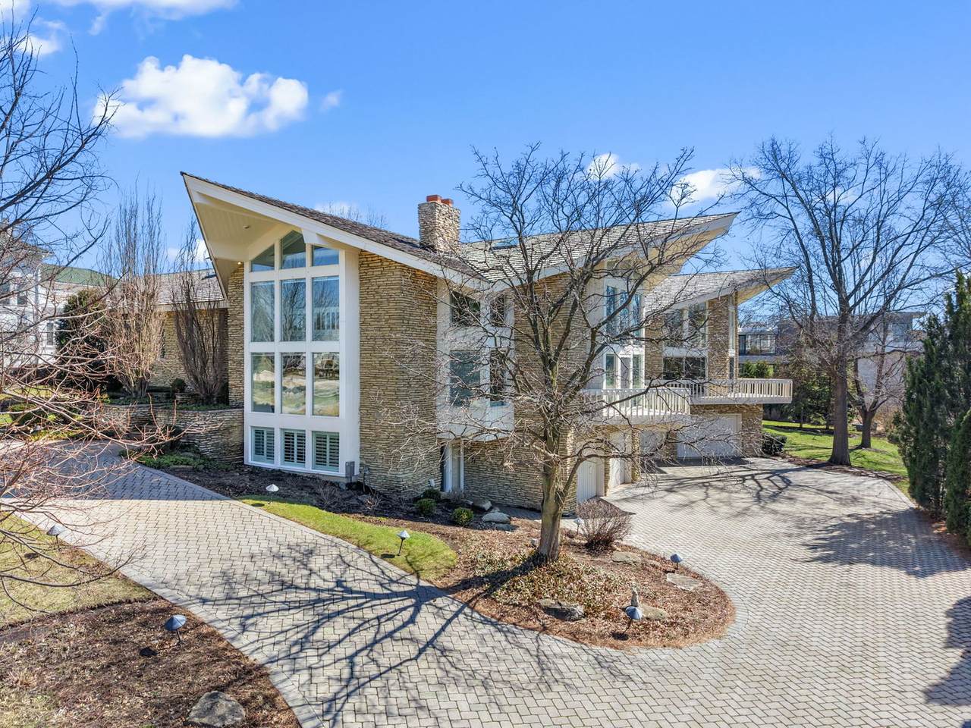
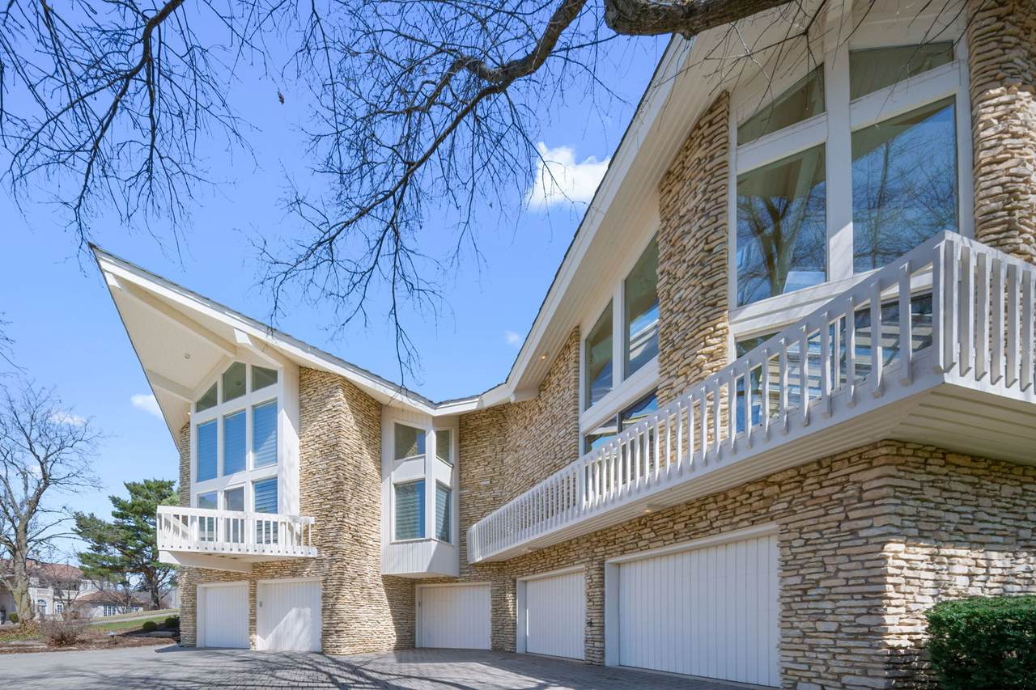
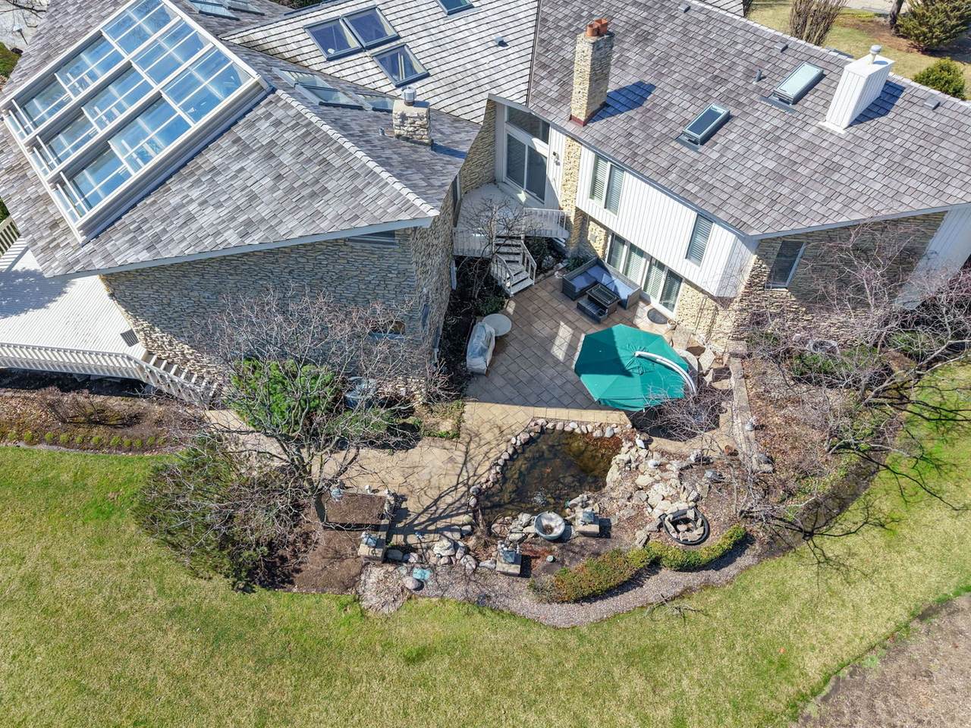
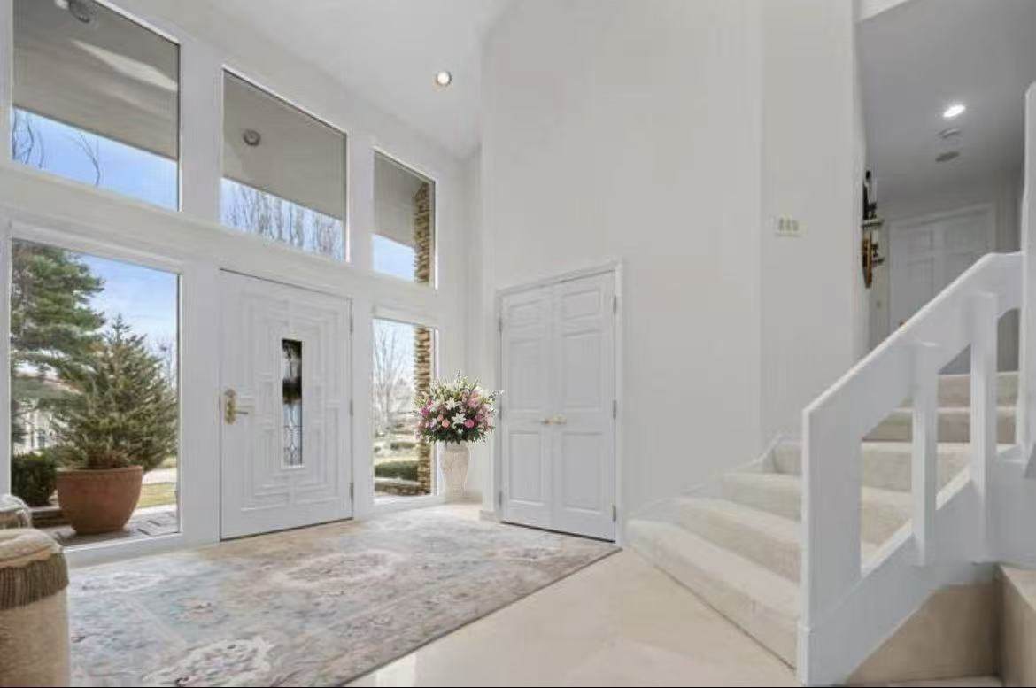
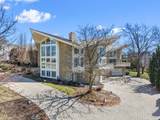
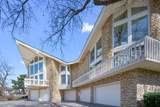
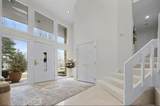
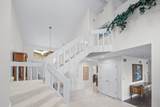
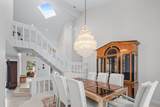
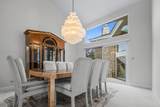
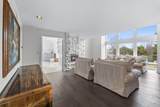
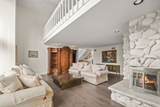
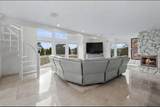
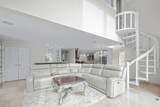
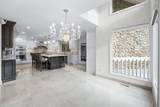
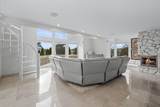
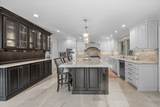
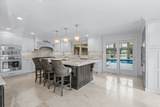
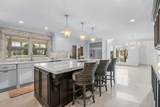
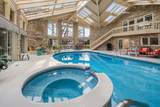
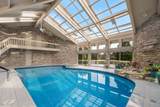
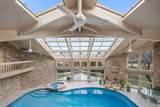
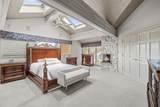
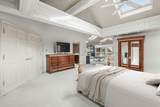
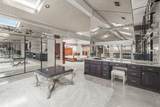
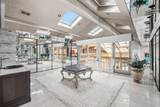
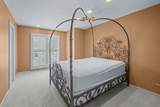
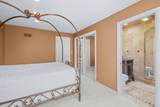
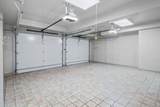
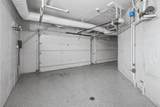
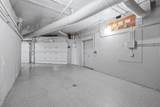
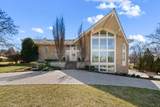
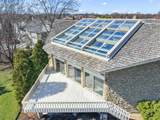
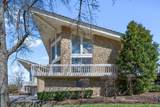
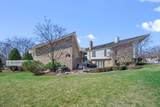
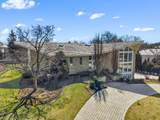
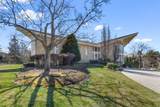
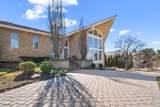
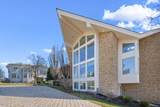
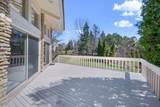
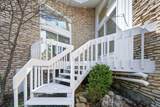
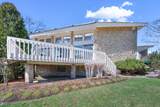
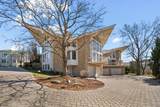
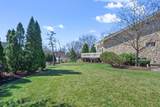
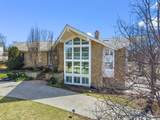
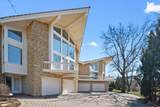
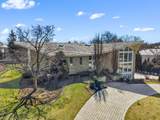
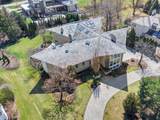
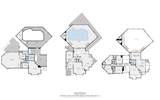
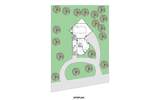
The pinnacle of resort living... This rare, builder's own custom masterpiece nestled in the prestigious, guard-gated Midwest Club, represents the gold standard of luxury. Occupying a sprawling, perfectly professionally landscaped interior lot, the residence is a masterclass in light and volume, defined by soaring ceilings and a constellation of skylights that bathe the home in natural light. The crown jewel of this 8,854 sqft mansion (including the pool wing) is the spectacular indoor pool & Florida sunroom (1726 sqft). Designed for year-round enjoyment regardless of the season, it boasts newer retractable skylights and 2-floor height glass walls with slide doors that dissolve the boundary between indoors and out. The ability to swim under the starry sky while snow falls silently outside is the very definition of resort living. The heart of the home is a newly reimagined, state-of-the-art chef's kitchen. It is anchored by a massive social island and equipped with a professional Thermador suite, including a steam oven and built-in coffee system. The sleeping quarters are equally impressive, led by a luxurious primary suite with dual vistas overlooking the shimmering pool and the grand living room. 5-car heated garage with premium brick-paver driveways. High-efficiency radiant heat, and updated mechanical systems. 2-floor height Motorized Hunter Douglas blinds, multi-sided fireplaces. Exclusive access to the Midwest Club's 24-hour security, clubhouse, and tennis courts. Served by the elite Butler School District 53 and Hinsdale Central, Fullersburg Woods Park... This is more than a home, it is a one-of-a-kind legacy property!

Monthly Payment Calculator


© 2026 Midwest Real Estate Data LLC. All rights reserved. IDX information is provided exclusively for consumers' personal, non-commercial use and may not be used for any purpose other than to identify prospective properties consumers may be interested in purchasing. Information is deemed reliable but is not guaranteed accurate by MTP, MRED or Keller Williams Success Realty.

Based on information submitted to the MLS GRID as of 2026-10-14T01:00:33.437 UTC. All data is obtained from various sources and may not have been verified by broker or MLS GRID. Supplied Open House Information is subject to change without notice. All information should be independently reviewed and verified for accuracy. Properties may or may not be listed by the office/agent presenting the information.

Some properties which appear for sale on this website may subsequently have sold and may no longer be available. NOTICE: Many homes contain recording devices, and buyers should be aware they may be recorded during a showing.

Digital Millennium Copyright Act
www.lewkepartners.com/homes/174557378
Print Image

1916 Midwest Club Parkway Oak Brook, IL 60523

  • Price: $3,580,000
  • Status: Active
  • On Site: Days
  • Updated: 138 min ago
  • MLS #: 12604356
6
Beds
6
Baths
1
½ Baths
0.64
Acres
7,158
SQFT
$500
$/SQFT
1982
Built
Neighborhood:
Midwest Club
County:
Dupage
Area:
Oak Brook
Elementary School:
Brook Forest Elementary School
Middle School:
Butler Junior High School
High School:
Hinsdale Central High School
School District:
53
Property Description
The pinnacle of resort living... This rare, builder's own custom masterpiece nestled in the prestigious, guard-gated Midwest Club, represents the gold standard of luxury. Occupying a sprawling, perfectly professionally landscaped interior lot, the residence is a masterclass in light and volume, defined by soaring ceilings and a constellation of skylights that bathe the home in natural light. The crown jewel of this 8,854 sqft mansion (including the pool wing) is the spectacular indoor pool & Florida sunroom (1726 sqft). Designed for year-round enjoyment regardless of the season, it boasts newer retractable skylights and 2-floor height glass walls with slide doors that dissolve the boundary between indoors and out. The ability to swim under the starry sky while snow falls silently outside is the very definition of resort living. The heart of the home is a newly reimagined, state-of-the-art chef's kitchen. It is anchored by a massive social island and equipped with a professional Thermador suite, including a steam oven and built-in coffee system. The sleeping quarters are equally impressive, led by a luxurious primary suite with dual vistas overlooking the shimmering pool and the grand living room. 5-car heated garage with premium brick-paver driveways. High-efficiency radiant heat, and updated mechanical systems. 2-floor height Motorized Hunter Douglas blinds, multi-sided fireplaces. Exclusive access to the Midwest Club's 24-hour security, clubhouse, and tennis courts. Served by the elite Butler School District 53 and Hinsdale Central, Fullersburg Woods Park... This is more than a home, it is a one-of-a-kind legacy property!
Exterior Features

Exterior Features Balcony Is Parking Included In Price Yes Lot Features Landscaped Lot Size .50-.99 Acre Other Structures See Remarks Parking Features Brick DrivewayCircular DrivewaySide DrivewayGarage Door OpenerHeated GarageYesGarage OwnedAttachedGarage Parking Total 5 Types 3 Stories Waterfront YN No

Interior Features

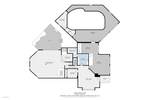
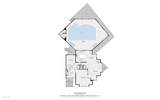
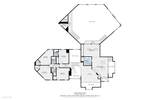
Appliances Double OvenRangeMicrowaveDishwasherHigh End RefrigeratorBar FridgeFreezerWasherDryerDisposalStainless Steel Appliance(s)Wine RefrigeratorOvenRange HoodGas CooktopHumidifier Approximate Finished Sq Ft 8854 Basement Bathrooms YN Yes Basement Details FinishedExterior EntryBath/StubbedRec/Family AreaWalk-Out Access Basement Sqft 0 Bathroom WhirlpoolSeparate ShowerDouble SinkBidetSoaking Tub Bedrooms Below Grade 0 Bedrooms Total 6 Cooling Central Air Dining Room Separate Fireplace Features Double SidedGas LogGas StarterMore than one Fireplace Location Family RoomLiving RoomBasement Fireplaces Total 3 Heating Natural GasForced Air Interior Features Cathedral Ceiling(s)SaunaHot TubWet BarBuilt-in FeaturesWalk-In Closet(s)Special Millwork Laundry Features In UnitSink Lower Square Feet 1425 Main Sq Ft 4650 Room Type Exercise RoomRecreation RoomBreakfast RoomBedroom 6LoftSitting RoomHeated Sun RoomFoyerBedroom 5 Rooms Exercise Room (Walkout Basement) Bar/Entertainment (Walkout Basement) Recreation Room (Walkout Basement) Breakfast Room (Main) Bedroom 6 (Lower) Loft (Second) Sitting Room (Second) Heated Sun Room (Main) Foyer (Main) Bedroom 5 (Second) Bedroom 2 (Second) Bedroom 3 (Second) Bedroom 4 (Second) Dining Room (Main) Family Room (Main) Kitchen (Main) Laundry (Lower) Living Room (Main) Master Bedroom (Second) Rooms Total 16 Total Sq Ft 8854 Unfinished Sqft 8854 Upper Square Feet 2779

Property Features

Additional Parcels YN No Age 41-50 Years Association Fee 1645 Association Fee Frequency Quarterly Association Fee Includes InsuranceDoormanPoolOther Built Before1978 YN No Community Features ClubhouseParkPoolTennis Court(s)LakeGatedStreet Paved Corporate Limits Oak Brook Currently Leased No Disability Access And Or Equipped No General Information School Bus ServiceCommuter TrainInterstate Access Master Association Fee Frequency Not Required Master Association Fee YN No Mls Actual Status Active New Construction YN No Other Equipment Security SystemCO DetectorsCeiling Fan(s)Sump PumpMultiple Water Heaters Ownership Fee Simple w/ HO Assn. Rebuilt YN No Rehab Year 2021 Rural No Sewer Public Sewer Special Listing Conditions List Broker Must Accompany Tax Annual Amount 14149.7 Tax Year 2022 Township York Type Detached Single Water Source Lake MichiganPublic

Listing courtesy of © 2026 Midwest Real Estate Data LLC as distributed by MLS GRID.
Listing provided courtesy of Berkshire Hathaway HomeServices Chicago: 312-944-8900.


© 2026 Midwest Real Estate Data LLC. All rights reserved. IDX information is provided exclusively for consumers' personal, non-commercial use and may not be used for any purpose other than to identify prospective properties consumers may be interested in purchasing. Information is deemed reliable but is not guaranteed accurate by MTP, MRED or Keller Williams Success Realty.

Based on information submitted to the MLS GRID as of 2026-10-14T01:00:33.437 UTC. All data is obtained from various sources and may not have been verified by broker or MLS GRID. Supplied Open House Information is subject to change without notice. All information should be independently reviewed and verified for accuracy. Properties may or may not be listed by the office/agent presenting the information.

Some properties which appear for sale on this website may subsequently have sold and may no longer be available. NOTICE: Many homes contain recording devices, and buyers should be aware they may be recorded during a showing.

Digital Millennium Copyright Act
 
https://bt-photos.global.ssl.fastly.net/mred/1280_boomver_1_12604356-1.jpg https://bt-photos.global.ssl.fastly.net/mred/1280_boomver_1_12604356-1.jpg https://bt-photos.global.ssl.fastly.net/mred/1280_boomver_1_12604356-1.jpg
Logo
Keller Williams Success Realty
43 E Crystal Lake Ave
Crystal Lake IL, 60014