

Skip To Content

19 Longview Court

South Elgin, IL 60177
  • $427,000
  • STATUS: Closed
  • MLS #: 12731887
Sold - 10/01/2026
$427,000
SOLD - 10/01/2026
  • 4
    BEDS
  • 0.19
    ACRES
  • 3
    BATHS
  • 1
    1/2 BATHS
  • 1,723
    SQFT
  • $248
    $/SQFT
Neighborhood:
Type:
Single-Family Home
Built:
1994
County:
Area:

School Information

Elementary School:
Middle School:
School District:
303

Description

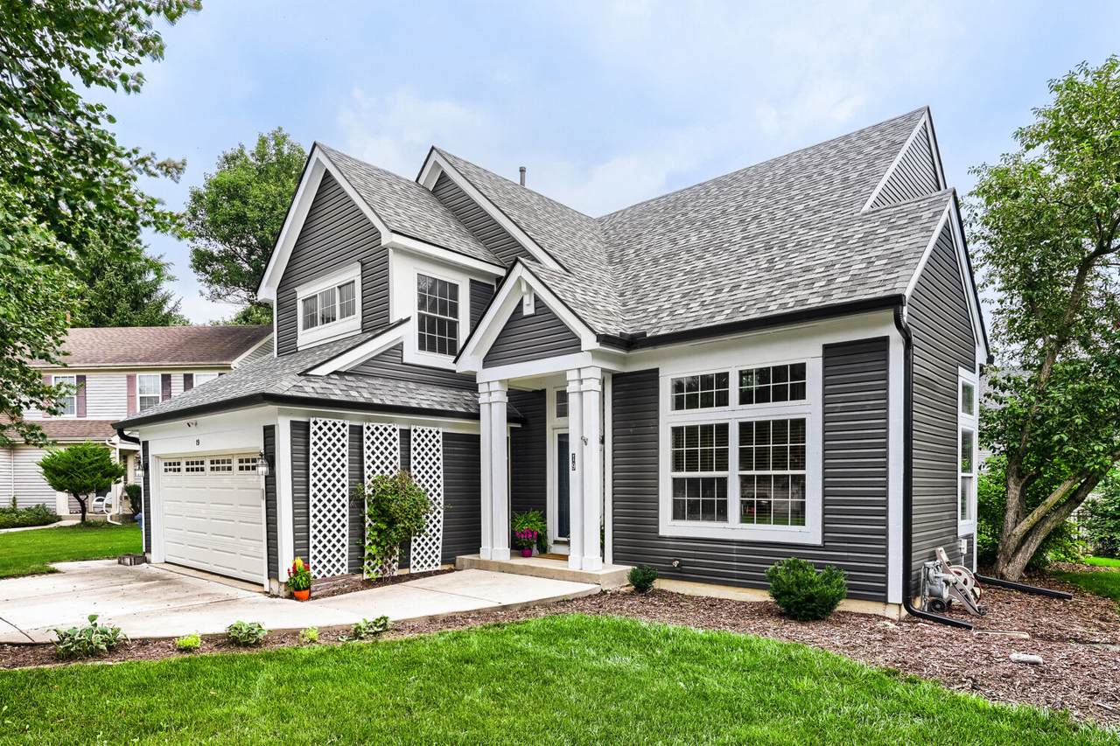
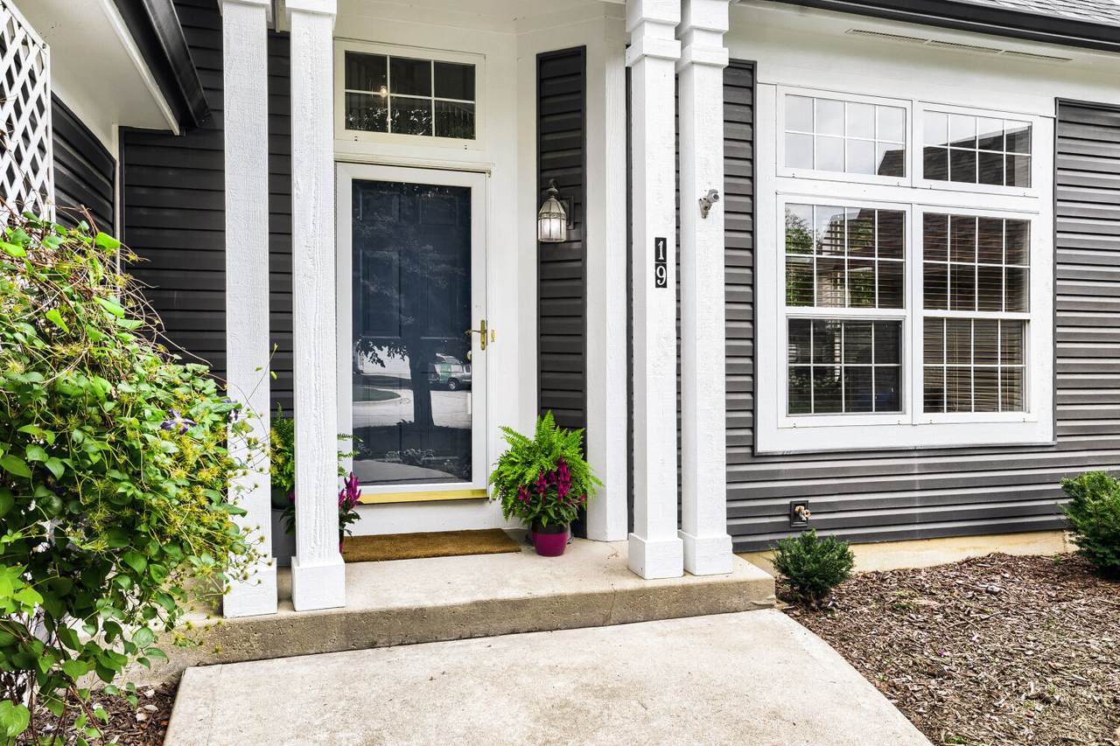
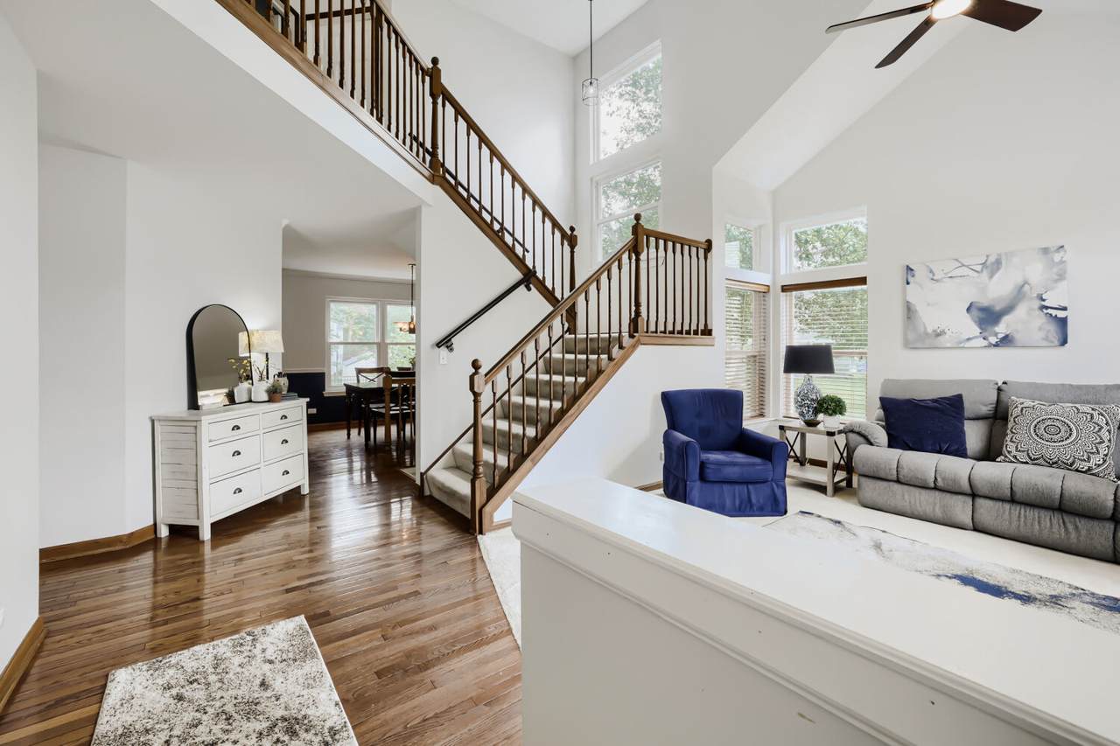
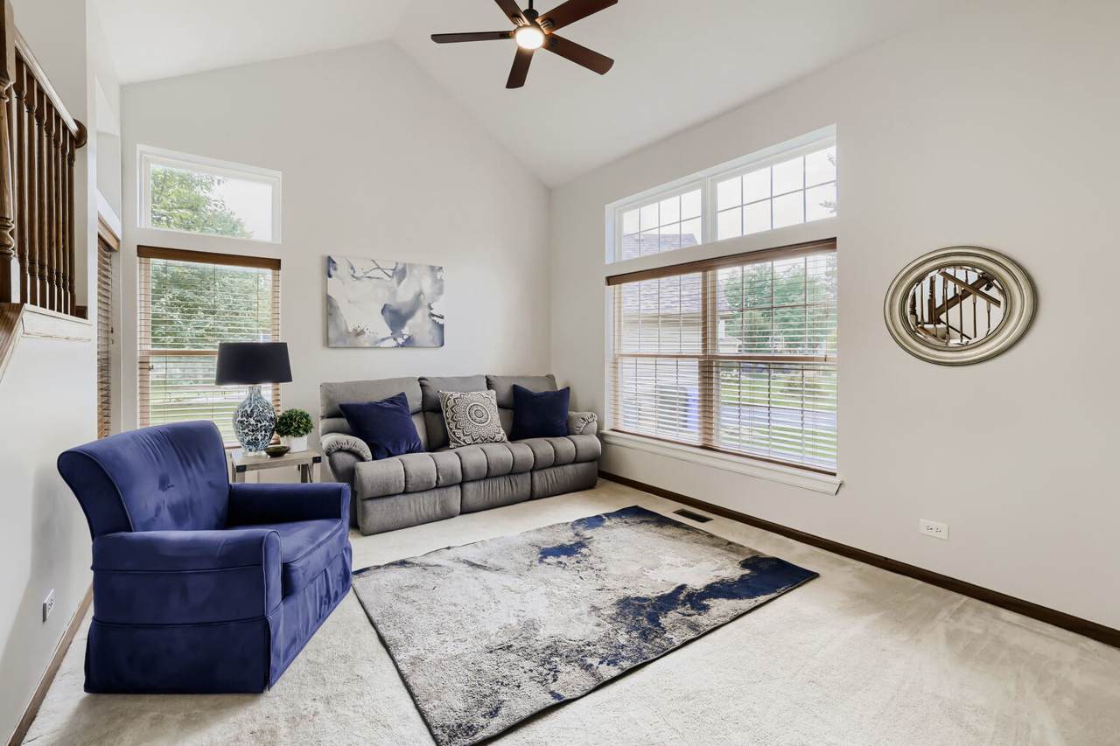
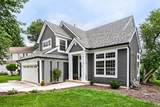
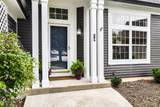
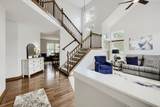
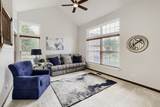
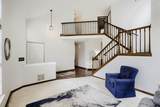
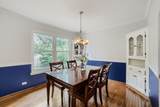
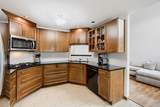
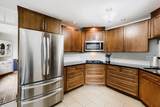
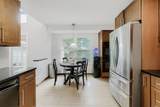
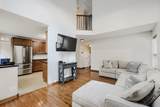
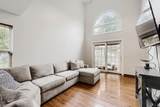
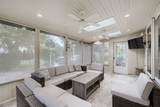
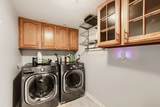
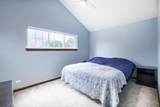
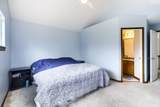
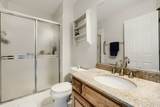
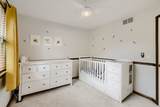
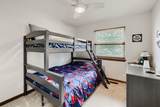
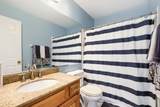
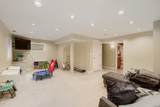
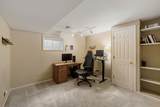
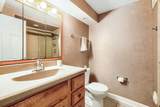
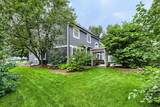
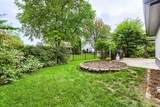
Welcome home to this adorable property tucked away on a quiet cul-de-sac in the desirable St. Charles 303 school district! This inviting home offers spacious formal living and dining rooms, volume ceilings, beautiful hardwood floors, and neutral finishes throughout. Upstairs, you'll find three bedrooms and two full baths, including a spacious primary suite with its own private en-suite bath. The updated kitchen features 42-inch custom cabinetry, granite countertops, large profile tile flooring, a double oven, gas cooktop, double-bowl stainless-steel sink, and convenient eat-in table area. The finished basement offers versatile additional living space, including a rec room, office or potential fourth bedroom, workshop, storage, and a full bath. Whether you need space for working from home, hobbies, guests, or entertaining, this flexible lower level has plenty to offer. Relax on the private screened-in porch, a wonderful extension of the home's living space, or grilling in the backyard. With plenty of room for everyone, this home offers comfort, flexibility, and functionality throughout. Major updates include a new roof, new siding, gutters and gutter guards, and a new hot water heater. Ideally located near parks, shopping, and everyday conveniences. Just how home should feel!

Sold by U.S. America Realty Inc..

Monthly Payment Calculator


© 2026 Midwest Real Estate Data LLC. All rights reserved. IDX information is provided exclusively for consumers' personal, non-commercial use and may not be used for any purpose other than to identify prospective properties consumers may be interested in purchasing. Information is deemed reliable but is not guaranteed accurate by MTP, MRED or Keller Williams Success Realty.

Based on information submitted to the MLS GRID as of 2026-10-14T09:00:04.123 UTC. All data is obtained from various sources and may not have been verified by broker or MLS GRID. Supplied Open House Information is subject to change without notice. All information should be independently reviewed and verified for accuracy. Properties may or may not be listed by the office/agent presenting the information.

Some properties which appear for sale on this website may subsequently have sold and may no longer be available. NOTICE: Many homes contain recording devices, and buyers should be aware they may be recorded during a showing.

Digital Millennium Copyright Act
www.lewkepartners.com/homes/180187732
Print Image

19 Longview Court South Elgin, IL 60177

  • Price: $419,900
  • Status: Closed
  • On Site: Days
  • Updated: 56 min ago
  • MLS #: 12731887
4
Beds
3
Baths
1
½ Baths
0.19
Acres
1,723
SQFT
$248
$/SQFT
1994
Built
Neighborhood:
Sugar Ridge
County:
Kane
Area:
South Elgin
Elementary School:
Anderson Elementary School
Middle School:
Wredling Middle School
High School:
St Charles North High School
School District:
303
Property Description
Welcome home to this adorable property tucked away on a quiet cul-de-sac in the desirable St. Charles 303 school district! This inviting home offers spacious formal living and dining rooms, volume ceilings, beautiful hardwood floors, and neutral finishes throughout. Upstairs, you'll find three bedrooms and two full baths, including a spacious primary suite with its own private en-suite bath. The updated kitchen features 42-inch custom cabinetry, granite countertops, large profile tile flooring, a double oven, gas cooktop, double-bowl stainless-steel sink, and convenient eat-in table area. The finished basement offers versatile additional living space, including a rec room, office or potential fourth bedroom, workshop, storage, and a full bath. Whether you need space for working from home, hobbies, guests, or entertaining, this flexible lower level has plenty to offer. Relax on the private screened-in porch, a wonderful extension of the home's living space, or grilling in the backyard. With plenty of room for everyone, this home offers comfort, flexibility, and functionality throughout. Major updates include a new roof, new siding, gutters and gutter guards, and a new hot water heater. Ideally located near parks, shopping, and everyday conveniences. Just how home should feel!
Exterior Features

Foundation Details Concrete Perimeter Lot Features Cul-De-SacIrregular Lot Lot Size Less Than .25 Acre Parking Features ConcreteGarage Door OpenerHeated GarageYesGarage OwnedAttachedGarage Parking Total 2 Roof Asphalt Types 2 Stories Waterfront YN No

Interior Features

Appliances Double OvenMicrowaveDishwasherRefrigeratorFreezerWasherDryerDisposalCooktopRange HoodWater Softener Owned Approximate Finished Sq Ft 2373 Basement Bathrooms YN Yes Basement Details Partially FinishedEgress WindowConcreteRec/Family AreaSleeping AreaStorage SpaceFull Basement Sqft 650 Bathroom Accessible Shower Bedrooms Below Grade 1 Bedrooms Total 3 Below Grade Finished Area 650 Cooling Central Air Dining Room Separate Flooring Hardwood Heating Natural Gas Interior Features Built-in FeaturesGranite CountersSeparate Dining RoomWorkshop Laundry Features Main Level Main Sq Ft 1000 Room Type WorkshopRecreation RoomScreened Porch Rooms Work Room (Basement) (N/A) Recreation Room (Basement) (N/A) Screened Porch (Main) (N/A) (N/A) (N/A) (N/A) (N/A) Bedroom 2 (Second) Bedroom 3 (Second) Bedroom 4 (Basement) Dining Room (Main) Family Room (Main) Kitchen (Main) Laundry (Main) Living Room (Main) Master Bedroom (Second) Rooms Total 10 Total Sq Ft 1723 Unfinished Sqft 2373 Upper Square Feet 723

Property Features

Additional Parcels YN No Age 31-40 Years Association Fee Frequency Not Applicable Association Fee Includes None Built Before1978 YN No Community Features ParkCurbsSidewalksStreet LightsStreet Paved Corporate Limits South Elgin Currently Leased No Disability Access And Or Equipped No Financing Conventional General Information School Bus Service Master Association Fee Frequency Not Required Mls Actual Status Closed New Construction YN No Ownership Fee Simple Rebuilt YN No Sewer Public Sewer Short Sale Not Applicable Special Listing Conditions None Tax Annual Amount 9617 Tax Year 2025 Township St. Charles Type Detached Single Water Source Public

Listing courtesy of © 2026 Midwest Real Estate Data LLC as distributed by MLS GRID.
Listing provided courtesy of Coldwell Banker Real Estate Group: 630-232-6900.


© 2026 Midwest Real Estate Data LLC. All rights reserved. IDX information is provided exclusively for consumers' personal, non-commercial use and may not be used for any purpose other than to identify prospective properties consumers may be interested in purchasing. Information is deemed reliable but is not guaranteed accurate by MTP, MRED or Keller Williams Success Realty.

Based on information submitted to the MLS GRID as of 2026-10-14T09:00:04.123 UTC. All data is obtained from various sources and may not have been verified by broker or MLS GRID. Supplied Open House Information is subject to change without notice. All information should be independently reviewed and verified for accuracy. Properties may or may not be listed by the office/agent presenting the information.

Some properties which appear for sale on this website may subsequently have sold and may no longer be available. NOTICE: Many homes contain recording devices, and buyers should be aware they may be recorded during a showing.

Digital Millennium Copyright Act
 
https://bt-photos.global.ssl.fastly.net/mred/1280_boomver_1_12731887-2.jpg https://bt-photos.global.ssl.fastly.net/mred/1280_boomver_1_12731887-2.jpg https://bt-photos.global.ssl.fastly.net/mred/1280_boomver_1_12731887-2.jpg
Logo
Keller Williams Success Realty
43 E Crystal Lake Ave
Crystal Lake IL, 60014