







Description
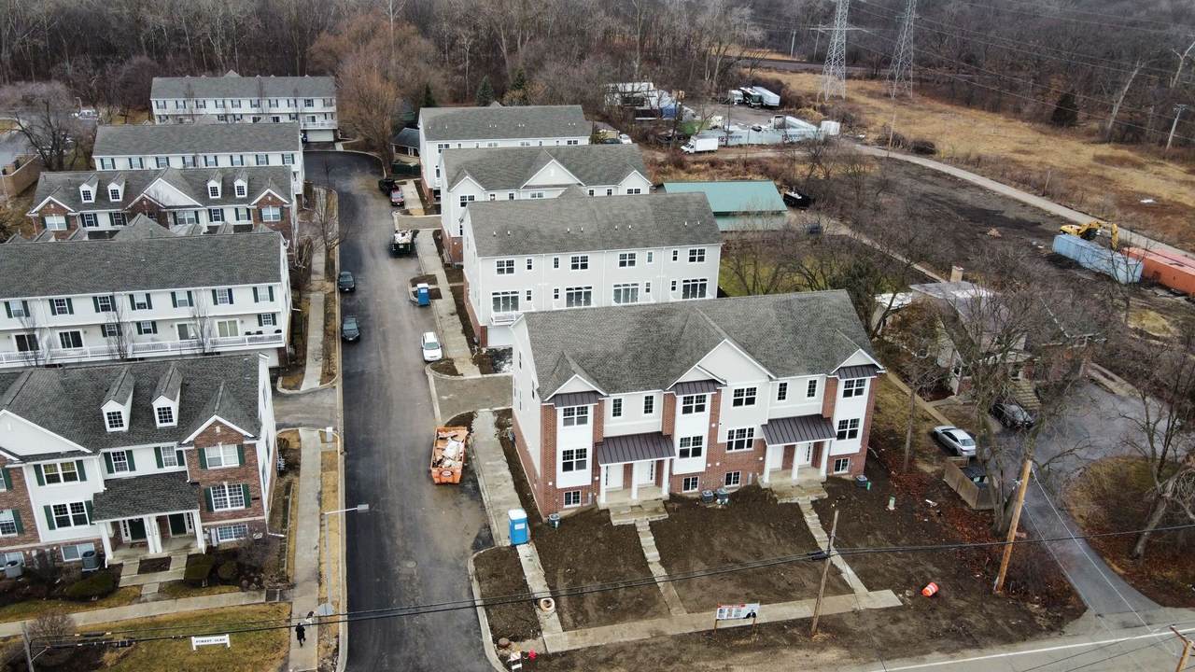
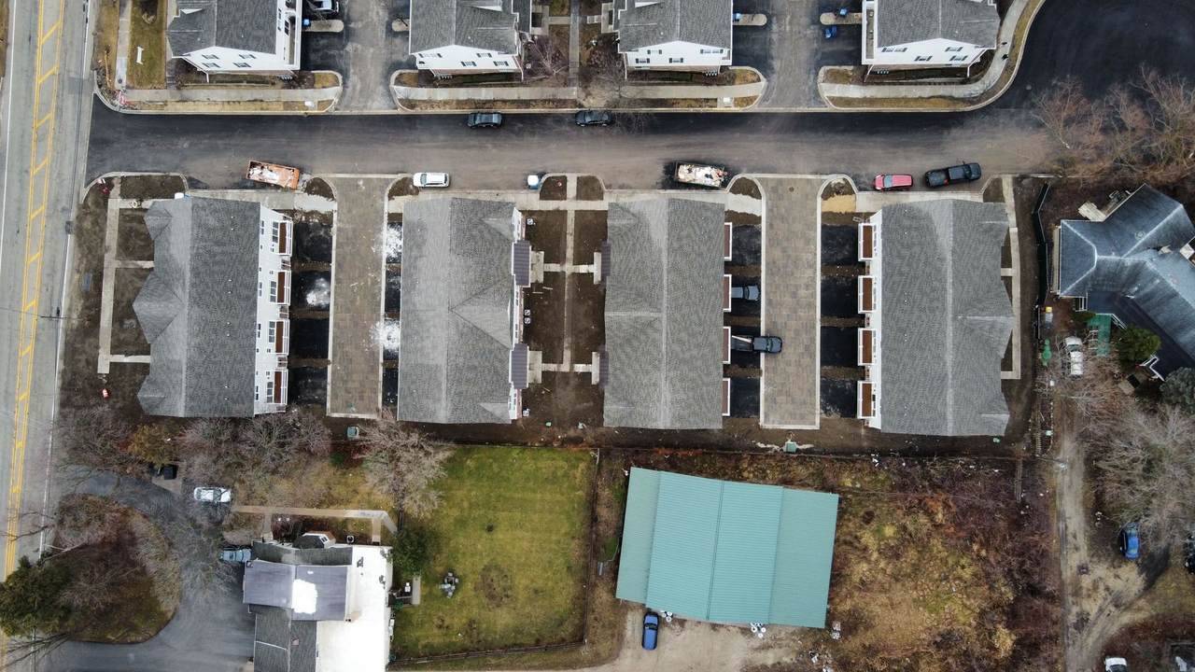
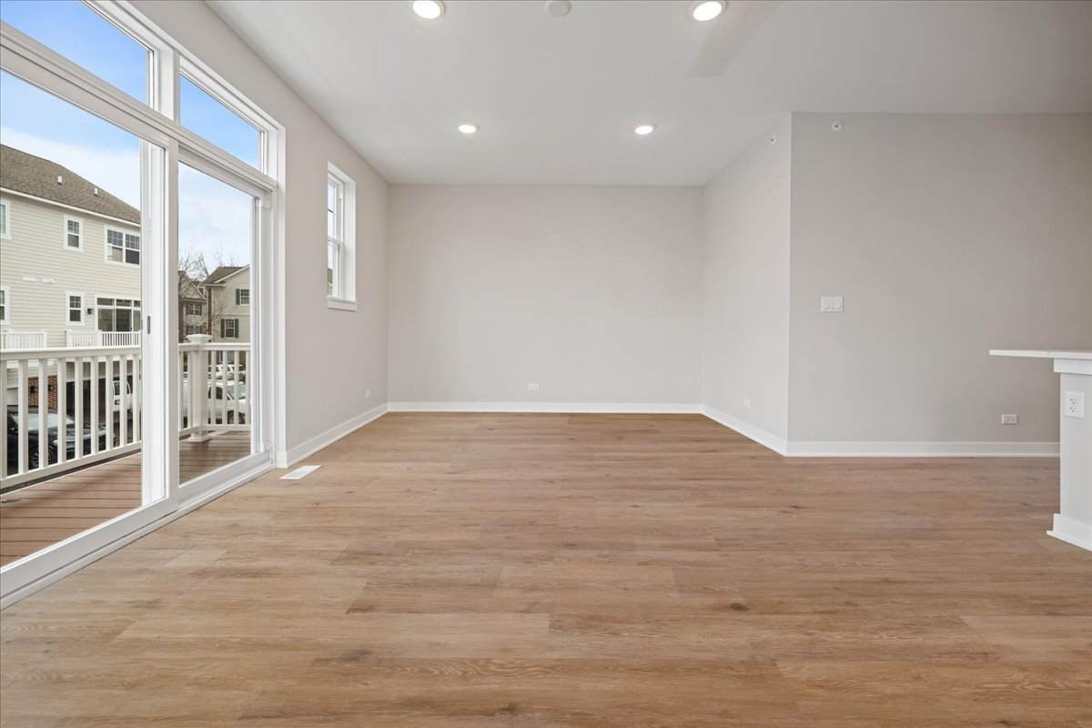
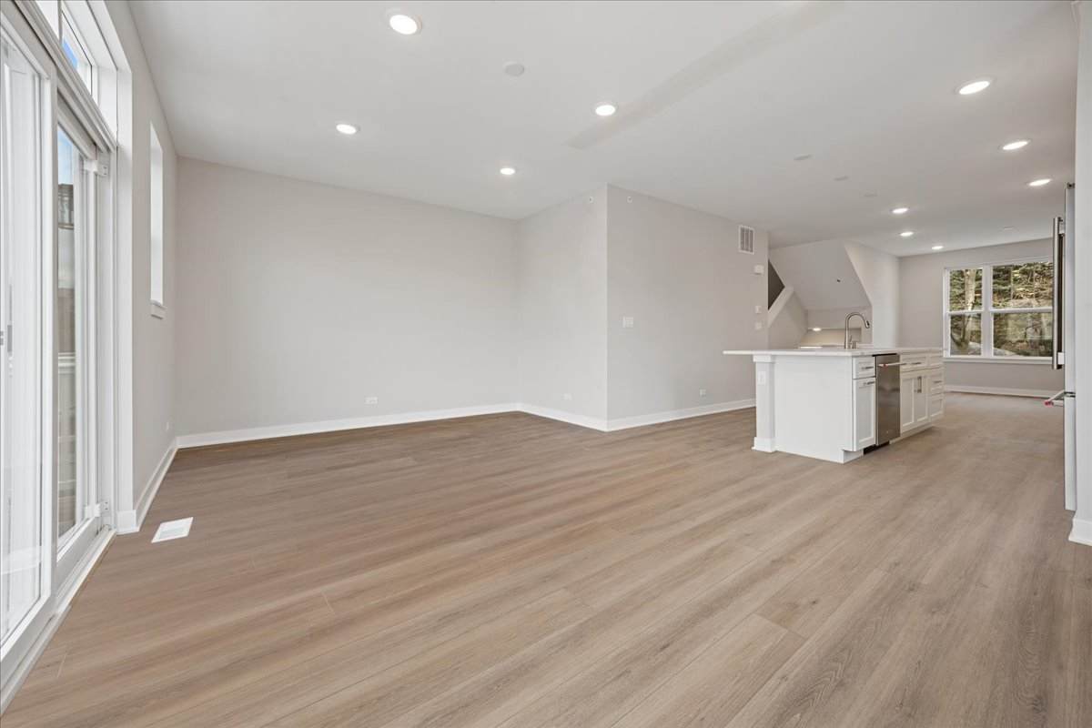
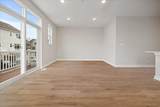
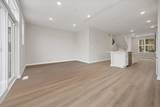
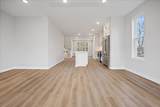
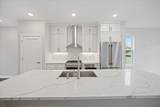
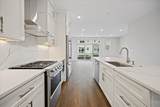
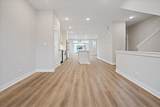
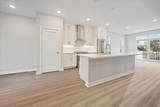
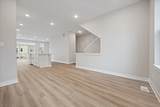
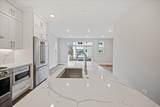
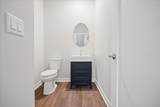
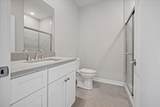
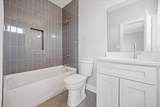
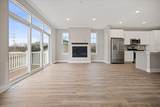
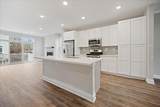
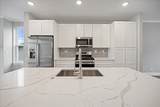
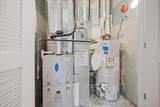
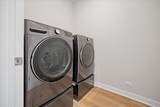
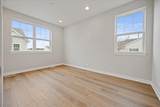
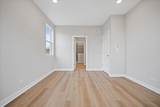
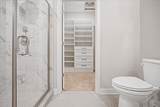
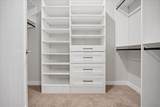
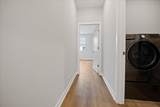
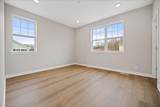
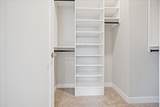
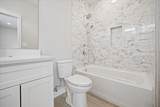
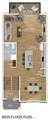
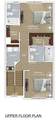
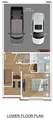
Welcome to LOT 9 at Insignia Glen 2, a modern tri-level townhome community in Des Plaines. A desirable corner end-unit within this 16-townhome development, this beautifully designed home offers approximately 1,882 square feet of thoughtfully planned living space. Featuring 3 bedrooms and 3.5 bathrooms, each bedroom includes its own private ensuite bath, a rare and highly desirable layout in new construction. The main level welcomes you with a foyer and coat closet leading into an open-concept living space. The dining area flows seamlessly into a kitchen designed for modern living with pantry, while the spacious living room opens to a private balcony, perfect for relaxing or entertaining. A convenient powder room completes this level. The lower level offers a private third bedroom with ensuite bath, additional storage space, mechanical room, and direct access to the attached two-car garage. Upstairs, you'll find two generously sized bedrooms, each with walk-in closets and private ensuite baths. A centrally located laundry room with hookups adds everyday convenience. Insignia Glen 2 spans nearly one acre of professionally landscaped grounds with walking paths and open green space, offering peaceful surroundings with low monthly HOA fees. Pet-friendly community. Located near North Elementary, Chippewa Middle School, and Maine West High School, with convenient access to shopping, dining, parks, Metra, and major roadways. Home is currently under active construction. 1-Year Builder Warranty included. Modern design. Smart layout. Exceptional location.
-
3BEDS
-
N/AACRES
-
3BATHS
-
11/2 BATHS
-
1,882SQFT
-
$284$/SQFT
School Information
Description
Welcome to LOT 9 at Insignia Glen 2, a modern tri-level townhome community in Des Plaines. A desirable corner end-unit within this 16-townhome development, this beautifully designed home offers approximately 1,882 square feet of thoughtfully planned living space. Featuring 3 bedrooms and 3.5 bathrooms, each bedroom includes its own private ensuite bath, a rare and highly desirable layout in new construction. The main level welcomes you with a foyer and coat closet leading into an open-concept living space. The dining area flows seamlessly into a kitchen designed for modern living with pantry, while the spacious living room opens to a private balcony, perfect for relaxing or entertaining. A convenient powder room completes this level. The lower level offers a private third bedroom with ensuite bath, additional storage space, mechanical room, and direct access to the attached two-car garage. Upstairs, you'll find two generously sized bedrooms, each with walk-in closets and private ensuite baths. A centrally located laundry room with hookups adds everyday convenience. Insignia Glen 2 spans nearly one acre of professionally landscaped grounds with walking paths and open green space, offering peaceful surroundings with low monthly HOA fees. Pet-friendly community. Located near North Elementary, Chippewa Middle School, and Maine West High School, with convenient access to shopping, dining, parks, Metra, and major roadways. Home is currently under active construction. 1-Year Builder Warranty included. Modern design. Smart layout. Exceptional location.

© 2026 Midwest Real Estate Data LLC. All rights reserved. IDX information is provided exclusively for consumers' personal, non-commercial use and may not be used for any purpose other than to identify prospective properties consumers may be interested in purchasing. Information is deemed reliable but is not guaranteed accurate by MTP, MRED or Keller Williams Success Realty.
Based on information submitted to the MLS GRID as of 2026-10-10T03:06:06.083 UTC. All data is obtained from various sources and may not have been verified by broker or MLS GRID. Supplied Open House Information is subject to change without notice. All information should be independently reviewed and verified for accuracy. Properties may or may not be listed by the office/agent presenting the information.
Some properties which appear for sale on this website may subsequently have sold and may no longer be available. NOTICE: Many homes contain recording devices, and buyers should be aware they may be recorded during a showing.
Digital Millennium Copyright Act
 Listing courtesy of © 2026 Midwest Real Estate Data LLC as distributed by MLS GRID.