Skip To Content

1837 Indian Hill Lane

Aurora, IL 60503
  • $2,350/mo.
  • STATUS: Active
  • MLS #: 12775627
Rental
UPDATED: 114 min ago
$2,350/mo.
Rental
  • 2
    BEDS
  • N/A
    ACRES
  • 2
    BATHS
  • 1
    1/2 BATHS
  • 1,674
    SQFT
Neighborhood:
Type:
Rentals
Built:
2003
County:

School Information

School District:
308

Description

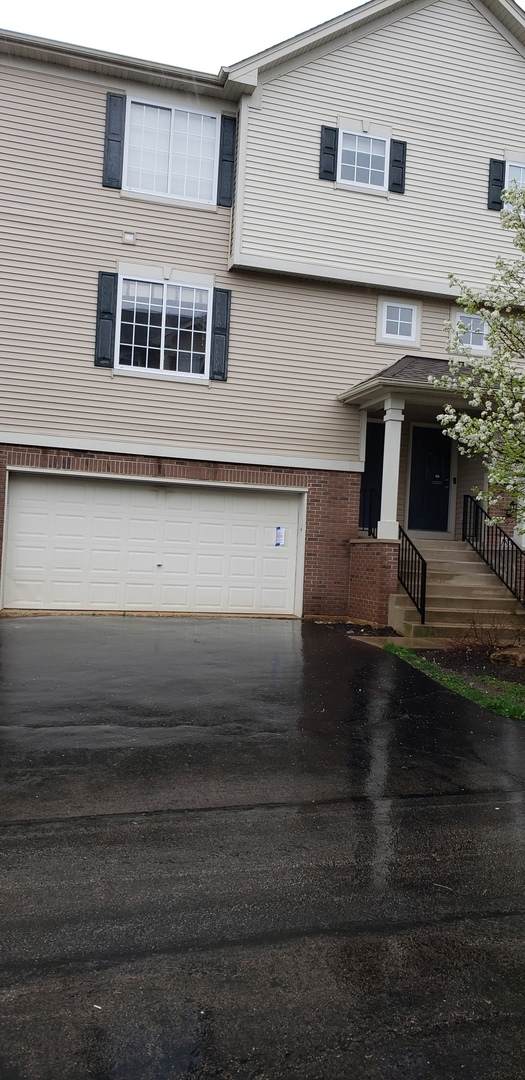
Coveted end unit in highly desirable Amber Fields community! Freshly painted in soft gray, professionally cleaned and steam cleaned carpets! Comfortable 3 levels of living with a 2 car garage, 2 bedrooms, 2.5 baths and a large loft will have you covered if you're need of a home office. Comfortably sized kitchen with white cabinets, hardwood floors extending into the dining space. This unit will make you settle for a few years Comfortably!!


© 2026 Midwest Real Estate Data LLC. All rights reserved. IDX information is provided exclusively for consumers' personal, non-commercial use and may not be used for any purpose other than to identify prospective properties consumers may be interested in purchasing. Information is deemed reliable but is not guaranteed accurate by MTP, MRED or Keller Williams Success Realty.

Based on information submitted to the MLS GRID as of 2026-10-13T23:04:15.353 UTC. All data is obtained from various sources and may not have been verified by broker or MLS GRID. Supplied Open House Information is subject to change without notice. All information should be independently reviewed and verified for accuracy. Properties may or may not be listed by the office/agent presenting the information.

Some properties which appear for sale on this website may subsequently have sold and may no longer be available. NOTICE: Many homes contain recording devices, and buyers should be aware they may be recorded during a showing.

Digital Millennium Copyright Act
www.lewkepartners.com/homes/181801827
Print Image

1837 Indian Hill Lane Aurora, IL 60503

  • Price: $2,350/mo.
  • Status: Active
  • On Site: Days
  • Updated: 114 min ago
  • MLS #: 12775627
2
Beds
2
Baths
1
½ Baths
N/A
Acres
1,674
SQFT
2003
Built
Neighborhood:
Amber Fields
County:
Kendall
Area:
Aurora / Eola
Elementary School:
The Wheatlands Elementary School
Middle School:
Bednarcik Junior High School
High School:
Oswego East High School
School District:
308
Property Description
Coveted end unit in highly desirable Amber Fields community! Freshly painted in soft gray, professionally cleaned and steam cleaned carpets! Comfortable 3 levels of living with a 2 car garage, 2 bedrooms, 2.5 baths and a large loft will have you covered if you're need of a home office. Comfortably sized kitchen with white cabinets, hardwood floors extending into the dining space. This unit will make you settle for a few years Comfortably!!
Exterior Features

Is Parking Included In Price Yes Lot Features Common Grounds Parking Features AsphaltGarage Door OpenerYesGarage OwnedAttachedGarage Parking Total 2 Stories Total 2 Waterfront YN No

Interior Features

Appliances RangeMicrowaveDishwasherRefrigeratorWasherDryerDisposal Approximate Finished Sq Ft 1674 Basement Bathrooms YN No Basement Details FinishedPartialDaylight Bathroom Separate Shower Bedrooms Below Grade 0 Bedrooms Total 2 Cooling Central Air Dining Room Separate Fireplaces Total 0 Flooring Hardwood Heating Natural GasForced Air Interior Features Cathedral Ceiling(s) Laundry Features Washer HookupIn Unit Main Sq Ft 1674 Room Type Loft Rooms (N/A) Loft (Second) (N/A) (N/A) (N/A) (N/A) (N/A) (N/A) (N/A) (N/A) Bedroom 2 (Second) Bedroom 3 (N/A) Bedroom 4 (N/A) Dining Room (Main) Family Room (Main) Kitchen (Main) Laundry (Lower) Living Room (N/A) Master Bedroom (Second) Rooms Total 6 Total Sq Ft 1674 Unfinished Sqft 1674

Property Features

Age 21-25 Years Association Amenities Park Built Before1978 YN No Corporate Limits Aurora Currently Leased Yes Disability Access And Or Equipped No Electric Circuit Breakers Furnished No General Information School Bus ServiceInterstate Access Max Pet Weight 40 Other Equipment CO DetectorsCeiling Fan(s) Pets Allowed Additional Pet RentCats OKDeposit RequiredDogs OKNumber LimitSize Limit Pets Allowed YN Yes Rebuilt YN No Rent Includes WaterExterior MaintenanceLawn CareSnow Removal Rental Price 2350 Rural No Security Deposit 1Month Sewer Public Sewer Short Term Lease Ok YN No Special Listing Conditions None Total Numberof Unitsin Building 6 Township Oswego Type Residential Lease Type Attached Townhouse-2 Story Water Source Public

Listing courtesy of © 2026 Midwest Real Estate Data LLC as distributed by MLS GRID.
Listing provided courtesy of Property Economics Inc.: 630-283-2111.


© 2026 Midwest Real Estate Data LLC. All rights reserved. IDX information is provided exclusively for consumers' personal, non-commercial use and may not be used for any purpose other than to identify prospective properties consumers may be interested in purchasing. Information is deemed reliable but is not guaranteed accurate by MTP, MRED or Keller Williams Success Realty.

Based on information submitted to the MLS GRID as of 2026-10-13T23:04:15.353 UTC. All data is obtained from various sources and may not have been verified by broker or MLS GRID. Supplied Open House Information is subject to change without notice. All information should be independently reviewed and verified for accuracy. Properties may or may not be listed by the office/agent presenting the information.

Some properties which appear for sale on this website may subsequently have sold and may no longer be available. NOTICE: Many homes contain recording devices, and buyers should be aware they may be recorded during a showing.

Digital Millennium Copyright Act
 
Logo
Keller Williams Success Realty
43 E Crystal Lake Ave
Crystal Lake IL, 60014