


Description
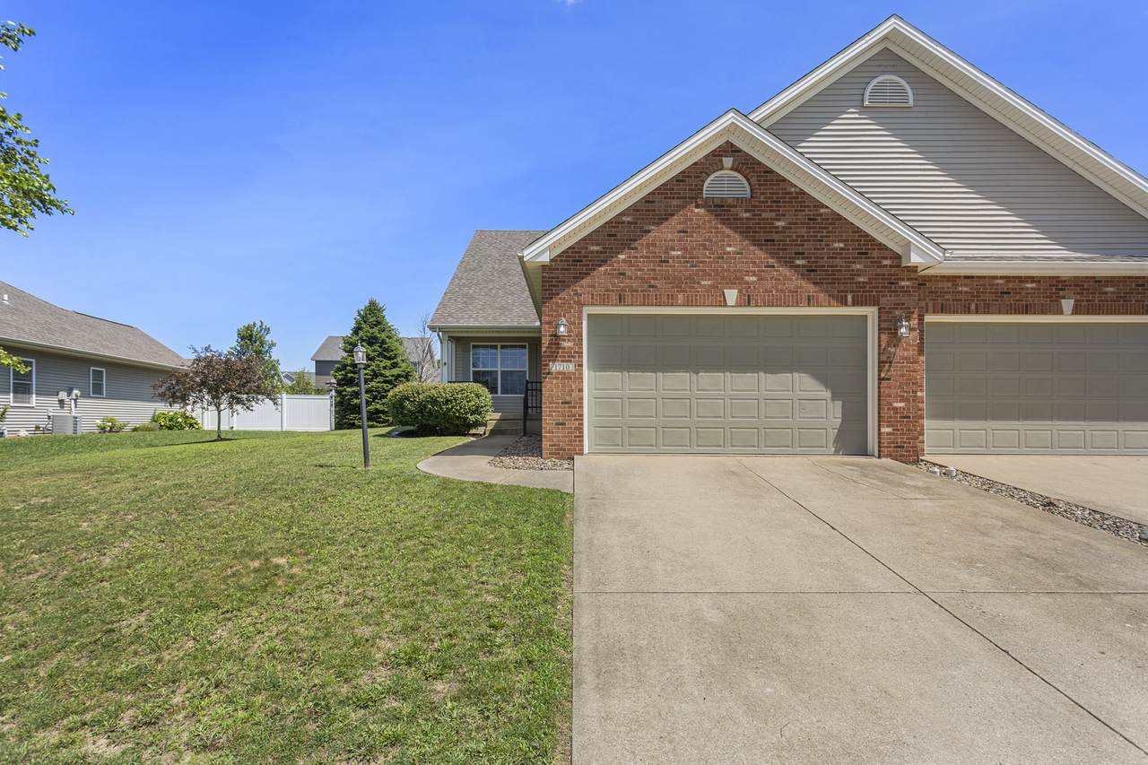
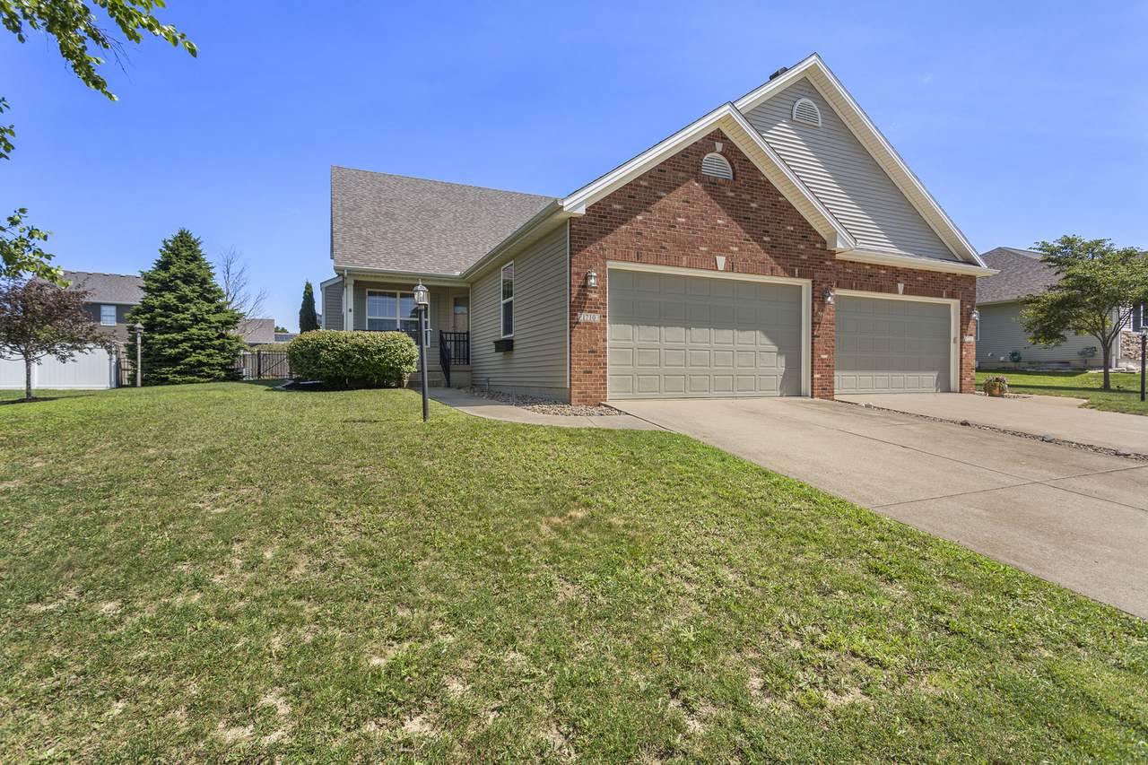
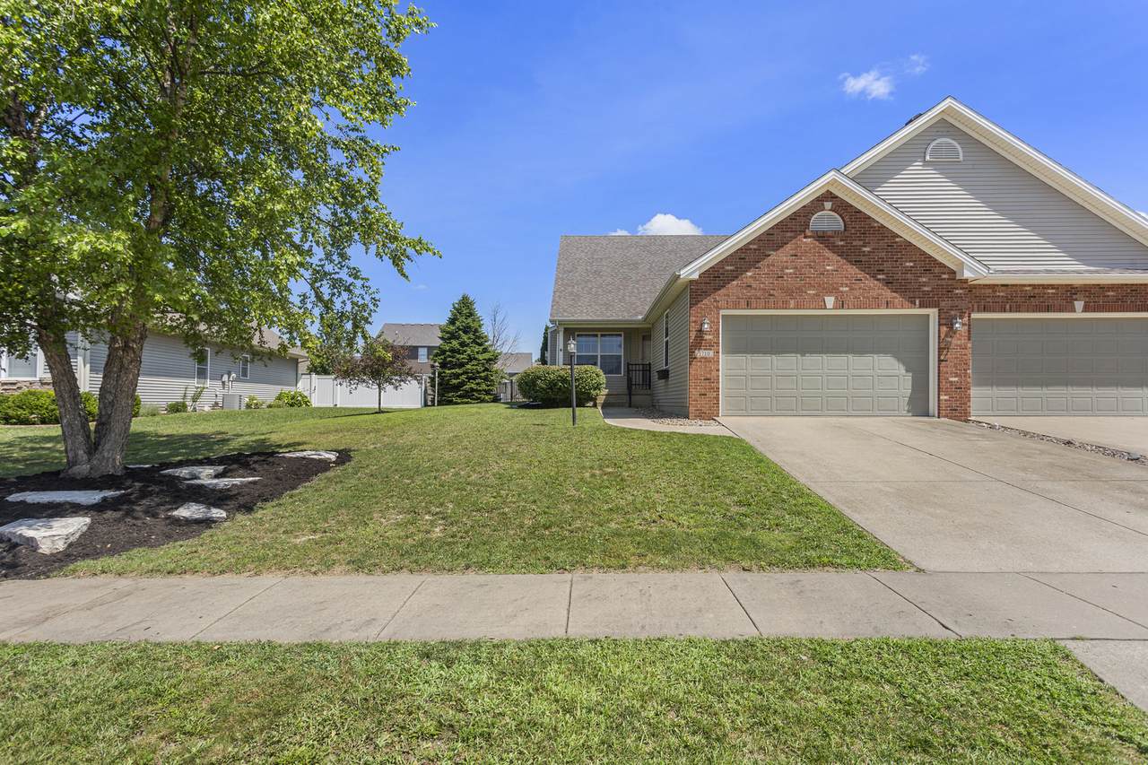
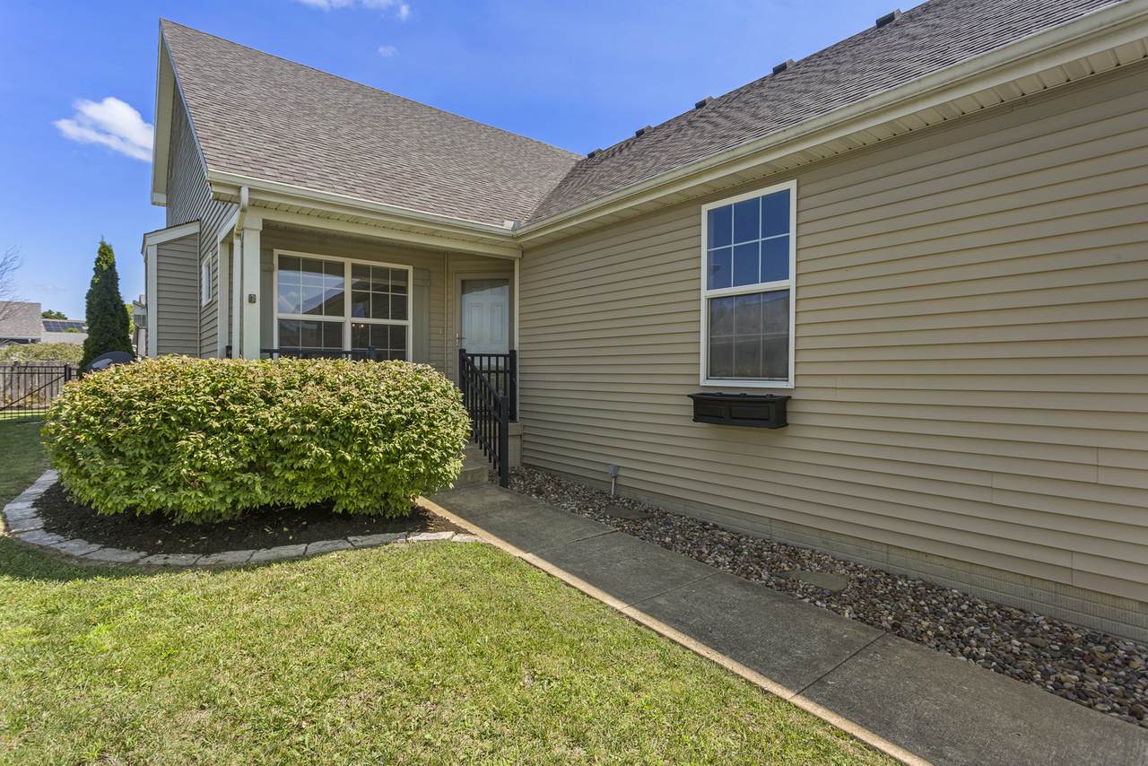
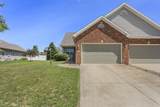
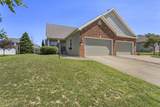
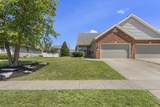
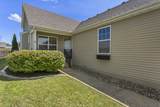
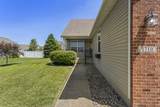
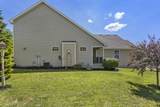
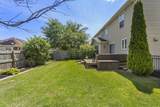
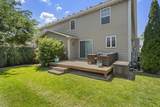
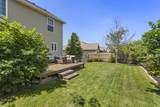
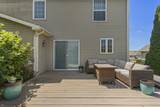
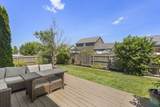
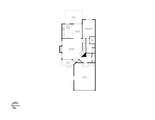
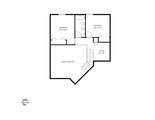
Nestled in the desirable Hunter's Ridge subdivision behind Mahomet Public Library, this meticulously maintained two-story home offers the perfect blend of comfort, functionality, and room to grow. Featuring 3 bedrooms, 2.5 bathrooms, and a full unfinished basement, this home is ready for its next owners to make it their own. The main level is centered by a gas fireplace in the living room which opens to the kitchen and dining area. The kitchen comes with brand new luxury interlocking vinyl flooring. The main level is also equipped the primary bedroom and an ensuite bathroom, creating a private retreat away from the upstairs living space. You'll appreciate the convenience of main-floor laundry and an added guest half bath, making everyday living and entertaining effortless. Upstairs, you'll find two spacious bedrooms separated by a full bathroom and an open area overlooking the lower level for work or place space offering privacy and flexibility for family members, guests, or a home office. Step outside to enjoy the fully fenced backyard, where a spacious deck overlooks fully established landscaping, creating a peaceful setting for relaxing, entertaining, or enjoying summer evenings. The full unfinished basement provides abundant storage and endless potential to expand your living space with a future family room, home gym, workshop, or additional bedrooms. This home combines a functional floor plan, outdoor privacy, and future possibilities-all in a fantastic location.
-
3BEDS
-
N/AACRES
-
2BATHS
-
11/2 BATHS
-
1,713SQFT
-
$175$/SQFT
School Information
Description
Nestled in the desirable Hunter's Ridge subdivision behind Mahomet Public Library, this meticulously maintained two-story home offers the perfect blend of comfort, functionality, and room to grow. Featuring 3 bedrooms, 2.5 bathrooms, and a full unfinished basement, this home is ready for its next owners to make it their own. The main level is centered by a gas fireplace in the living room which opens to the kitchen and dining area. The kitchen comes with brand new luxury interlocking vinyl flooring. The main level is also equipped the primary bedroom and an ensuite bathroom, creating a private retreat away from the upstairs living space. You'll appreciate the convenience of main-floor laundry and an added guest half bath, making everyday living and entertaining effortless. Upstairs, you'll find two spacious bedrooms separated by a full bathroom and an open area overlooking the lower level for work or place space offering privacy and flexibility for family members, guests, or a home office. Step outside to enjoy the fully fenced backyard, where a spacious deck overlooks fully established landscaping, creating a peaceful setting for relaxing, entertaining, or enjoying summer evenings. The full unfinished basement provides abundant storage and endless potential to expand your living space with a future family room, home gym, workshop, or additional bedrooms. This home combines a functional floor plan, outdoor privacy, and future possibilities-all in a fantastic location.

© 2026 Midwest Real Estate Data LLC. All rights reserved. IDX information is provided exclusively for consumers' personal, non-commercial use and may not be used for any purpose other than to identify prospective properties consumers may be interested in purchasing. Information is deemed reliable but is not guaranteed accurate by MTP, MRED or Keller Williams Success Realty.
Based on information submitted to the MLS GRID as of 2026-10-06T06:59:52.217 UTC. All data is obtained from various sources and may not have been verified by broker or MLS GRID. Supplied Open House Information is subject to change without notice. All information should be independently reviewed and verified for accuracy. Properties may or may not be listed by the office/agent presenting the information.
Some properties which appear for sale on this website may subsequently have sold and may no longer be available. NOTICE: Many homes contain recording devices, and buyers should be aware they may be recorded during a showing.
Digital Millennium Copyright Act
 Listing courtesy of © 2026 Midwest Real Estate Data LLC as distributed by MLS GRID.