
Skip To Content

1674 Rolling Hills Drive

Crystal Lake, IL 60014
  • $619,000
  • STATUS: Active
  • MLS #: 12770845
UPDATED: 37 min ago
$619,000
  • 4
    BEDS
  • N/A
    ACRES
  • 3
    BATHS
  • 1
    1/2 BATHS
  • 3,100
    SQFT
  • $200
    $/SQFT
Type:
Single-Family Home
Built:
2000
County:

School Information

Elementary School:
School District:
47

Description

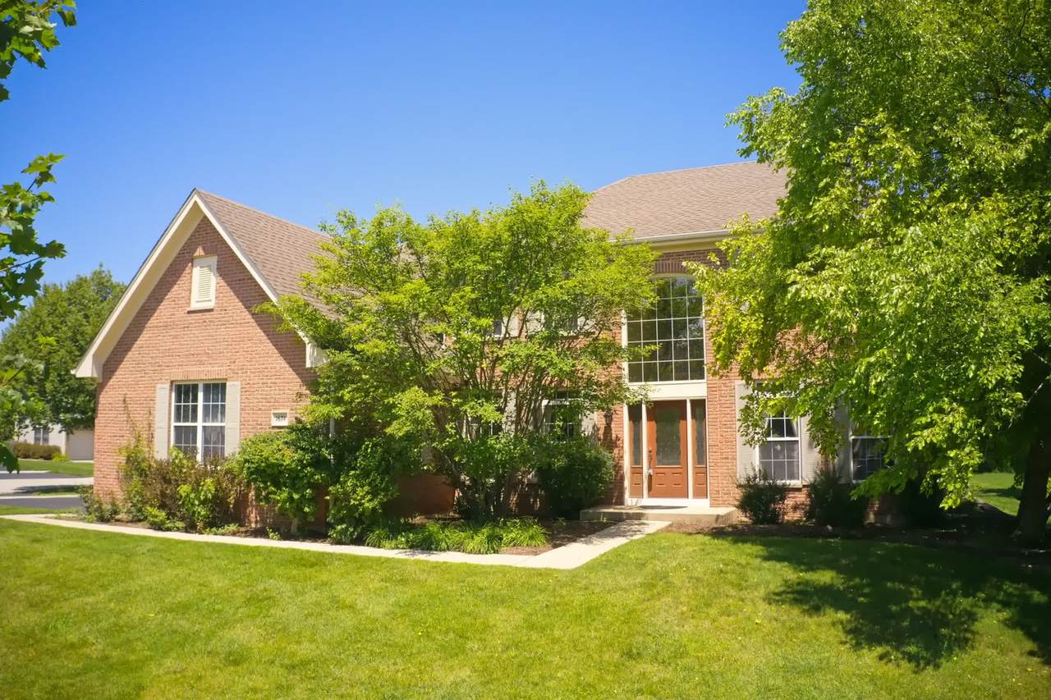
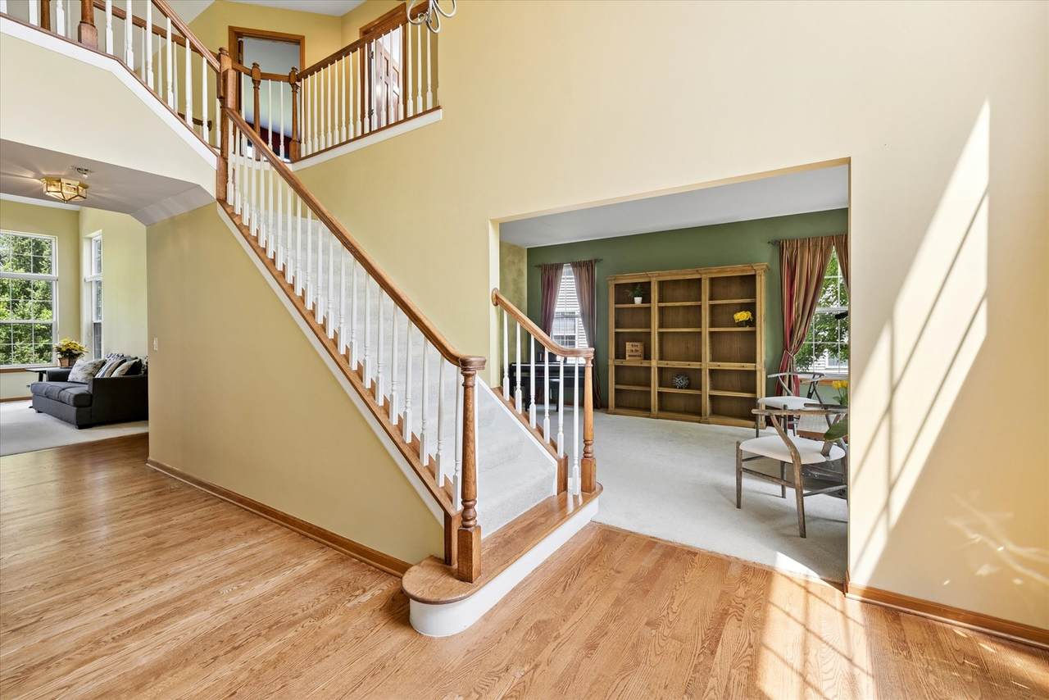
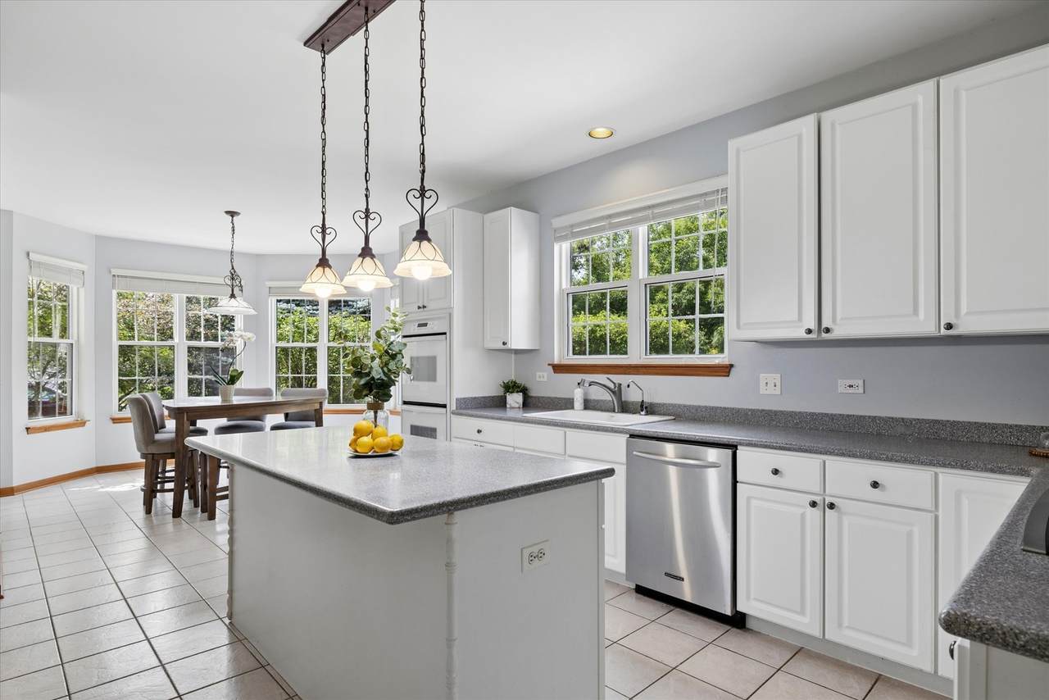
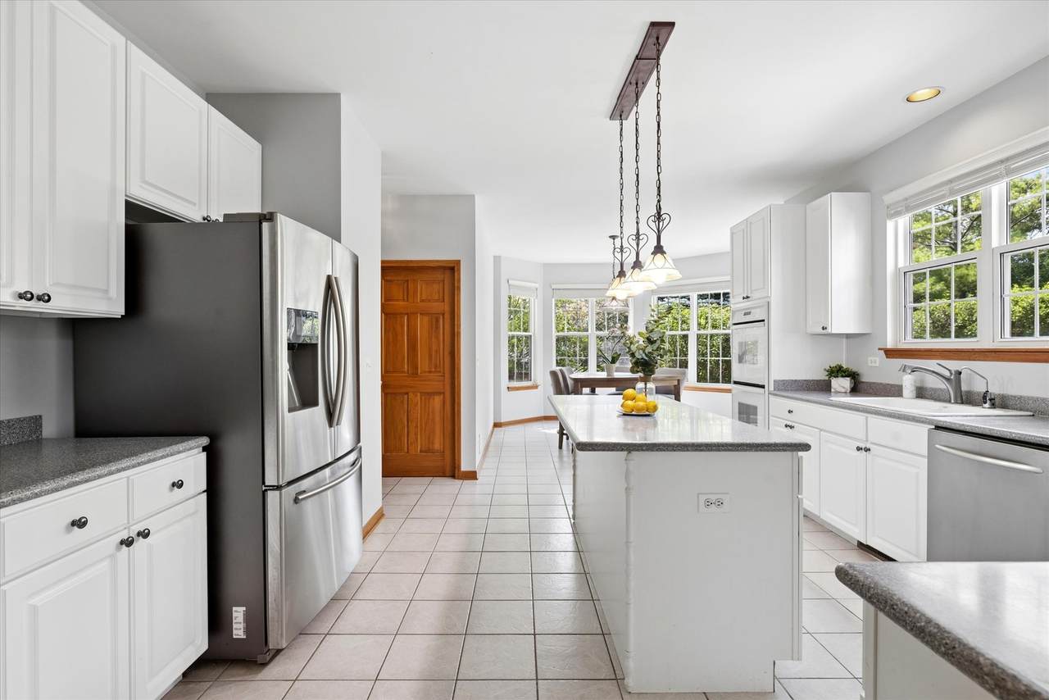
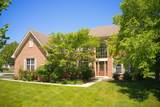
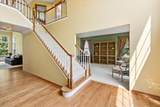
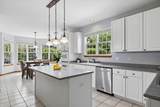
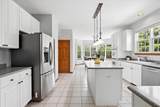
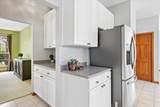
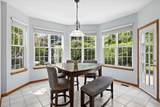
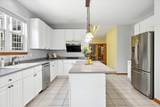
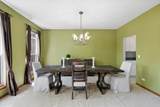
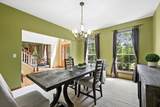
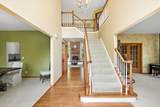
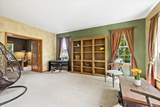
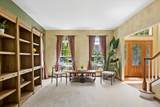
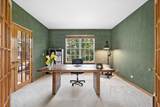
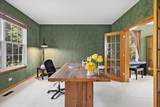
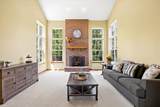
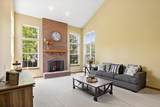
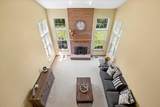
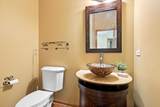
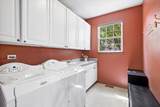
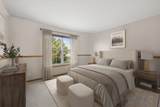
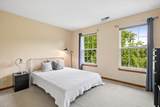
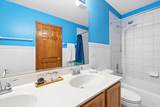
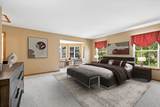
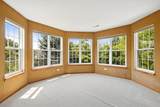
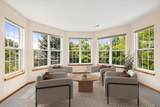
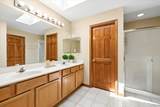
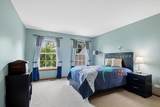
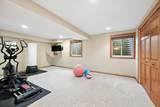
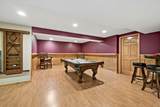
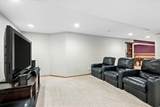
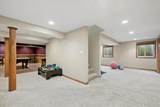
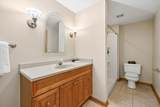
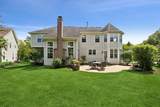
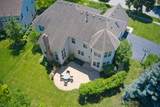
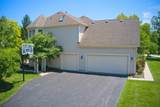
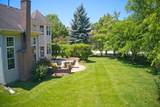
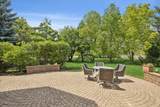
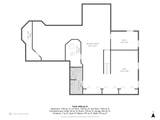
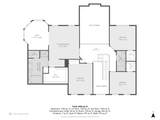
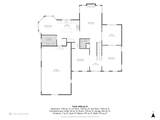
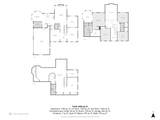
Charming Bentley model home on a corner lot with a grand 2-story foyer, spacious family room with towering windows, vaulted ceiling and fireplace. The kitchen is highlighted by stainless steel appliances, large eat in area surrounded by a bay of windows, large island, double-wall oven & reverse-osmosis water system. Large first floor office/den with double French doors opens to an lovely formal living room. Huge dining room with access to kitchen via butler's pantry. Additionally, an nice 1/2 bath is conveniently located on the main level. Right off the 3 car extra deep garage is a huge laundry room, perfect for sorting and storing. Upstairs, the 2nd floor primary suite is expansive with large sitting area & walk-in closet, spa bath with soaking tub, separate shower and double vanity. Additionally, 3 generous sized bedrooms with walk-in closets and a nice shared hall bath finish off the second level. A huge finished basement complete with a full bath; has a media, game and exercise rooms, perfect for enjoying! Entertain outdoors on the paver patio with walkways in a lush professionally-landscaped yard right off the kitchen! In-ground sprinkler system and invisible pet fence. Great location with access to Randall road corridor, sidewalks and nearby schools with parks! Great value just add your touches to this great space and layout!

Monthly Payment Calculator


© 2026 Midwest Real Estate Data LLC. All rights reserved. IDX information is provided exclusively for consumers' personal, non-commercial use and may not be used for any purpose other than to identify prospective properties consumers may be interested in purchasing. Information is deemed reliable but is not guaranteed accurate by MTP, MRED or Keller Williams Success Realty.

Based on information submitted to the MLS GRID as of 2026-10-13T23:04:15.353 UTC. All data is obtained from various sources and may not have been verified by broker or MLS GRID. Supplied Open House Information is subject to change without notice. All information should be independently reviewed and verified for accuracy. Properties may or may not be listed by the office/agent presenting the information.

Some properties which appear for sale on this website may subsequently have sold and may no longer be available. NOTICE: Many homes contain recording devices, and buyers should be aware they may be recorded during a showing.

Digital Millennium Copyright Act
www.lewkepartners.com/homes/181628929
Print Image

1674 Rolling Hills Drive Crystal Lake, IL 60014

  • Price: $619,000
  • Status: Active
  • On Site: Days
  • Updated: 37 min ago
  • MLS #: 12770845
4
Beds
3
Baths
1
½ Baths
N/A
Acres
3,100
SQFT
$200
$/SQFT
2000
Built
Neighborhood:
Crystal Lake / Lakewood / Prairie Grove
County:
Mchenry
Area:
Crystal Lake / Lakewood / Prairie Grove
Elementary School:
Glacier Ridge Elementary School
Middle School:
Richard F Bernotas Middle School
High School:
Crystal Lake Central High School
School District:
47
Property Description
Charming Bentley model home on a corner lot with a grand 2-story foyer, spacious family room with towering windows, vaulted ceiling and fireplace. The kitchen is highlighted by stainless steel appliances, large eat in area surrounded by a bay of windows, large island, double-wall oven & reverse-osmosis water system. Large first floor office/den with double French doors opens to an lovely formal living room. Huge dining room with access to kitchen via butler's pantry. Additionally, an nice 1/2 bath is conveniently located on the main level. Right off the 3 car extra deep garage is a huge laundry room, perfect for sorting and storing. Upstairs, the 2nd floor primary suite is expansive with large sitting area & walk-in closet, spa bath with soaking tub, separate shower and double vanity. Additionally, 3 generous sized bedrooms with walk-in closets and a nice shared hall bath finish off the second level. A huge finished basement complete with a full bath; has a media, game and exercise rooms, perfect for enjoying! Entertain outdoors on the paver patio with walkways in a lush professionally-landscaped yard right off the kitchen! In-ground sprinkler system and invisible pet fence. Great location with access to Randall road corridor, sidewalks and nearby schools with parks! Great value just add your touches to this great space and layout!
Exterior Features

Architectural Style Traditional Exterior Features Dog Run Foundation Details Concrete Perimeter Is Parking Included In Price Yes Lot Features Corner Lot Lot Size .25-.49 Acre Parking Features AsphaltGarage Door OpenerYesGarage OwnedAttachedOff StreetDrivewayOwnedGarage Parking Total 9 Roof Asphalt Types 2 Stories Waterfront YN No

Interior Features

Appliances Double OvenMicrowaveDishwasherRefrigeratorWasherDryerDisposalHumidifier Approximate Finished Sq Ft 0 Basement Bathrooms YN Yes Basement Details FinishedFull Bathroom Separate Shower Bedrooms Below Grade 0 Bedrooms Total 4 Cooling Central Air Dining Room Separate Fireplace Features Attached Fireplace Doors/ScreenGas LogGas Starter Fireplace Location Family Room Fireplaces Total 1 Flooring Hardwood Heating Natural GasForced Air Interior Features Cathedral Ceiling(s) Laundry Features Main Level Room Type FoyerOfficeSitting RoomWalk In Closet Rooms Foyer (Main) Office (Main) Sitting Room (Second) Walk In Closet (Second) (N/A) (N/A) (N/A) (N/A) (N/A) (N/A) Bedroom 2 (Second) Bedroom 3 (Second) Bedroom 4 (Second) Dining Room (Main) Family Room (Main) Kitchen (Main) Laundry (Main) Living Room (Main) Master Bedroom (Second) Rooms Total 10 Total Sq Ft 0 Unfinished Sqft 0

Property Features

Age 26-30 Years Assessor Square Footage 4891 Association Fee 300 Association Fee Frequency Annually Association Fee Includes Other Built Before1978 YN No Community Features Water RightsCurbsSidewalksStreet LightsStreet Paved Corporate Limits Crystal Lake Disability Access And Or Equipped No Electric Circuit Breakers200+ Amp Service General Information School Bus Service Master Association Fee Frequency Not Required Master Association Fee YN No Mls Actual Status Active New Construction YN No Other Equipment Water-Softener OwnedCO DetectorsSump PumpSprinkler-LawnBackup Sump Pump; Ownership Fee Simple Rebuilt YN No Sewer Public Sewer Special Listing Conditions None Tax Annual Amount 13968 Tax Year 2025 Township Grafton Type Detached Single Water Source Public

Listing courtesy of © 2026 Midwest Real Estate Data LLC as distributed by MLS GRID.
Listing provided courtesy of Berkshire Hathaway Homeservices Chicago: 312-642-1400.


© 2026 Midwest Real Estate Data LLC. All rights reserved. IDX information is provided exclusively for consumers' personal, non-commercial use and may not be used for any purpose other than to identify prospective properties consumers may be interested in purchasing. Information is deemed reliable but is not guaranteed accurate by MTP, MRED or Keller Williams Success Realty.

Based on information submitted to the MLS GRID as of 2026-10-13T23:04:15.353 UTC. All data is obtained from various sources and may not have been verified by broker or MLS GRID. Supplied Open House Information is subject to change without notice. All information should be independently reviewed and verified for accuracy. Properties may or may not be listed by the office/agent presenting the information.

Some properties which appear for sale on this website may subsequently have sold and may no longer be available. NOTICE: Many homes contain recording devices, and buyers should be aware they may be recorded during a showing.

Digital Millennium Copyright Act
 
https://bt-photos.global.ssl.fastly.net/mred/1280_boomver_1_12770845-1.jpg https://bt-photos.global.ssl.fastly.net/mred/1280_boomver_1_12770845-1.jpg https://bt-photos.global.ssl.fastly.net/mred/1280_boomver_1_12770845-1.jpg
Logo
Keller Williams Success Realty
43 E Crystal Lake Ave
Crystal Lake IL, 60014