





Description
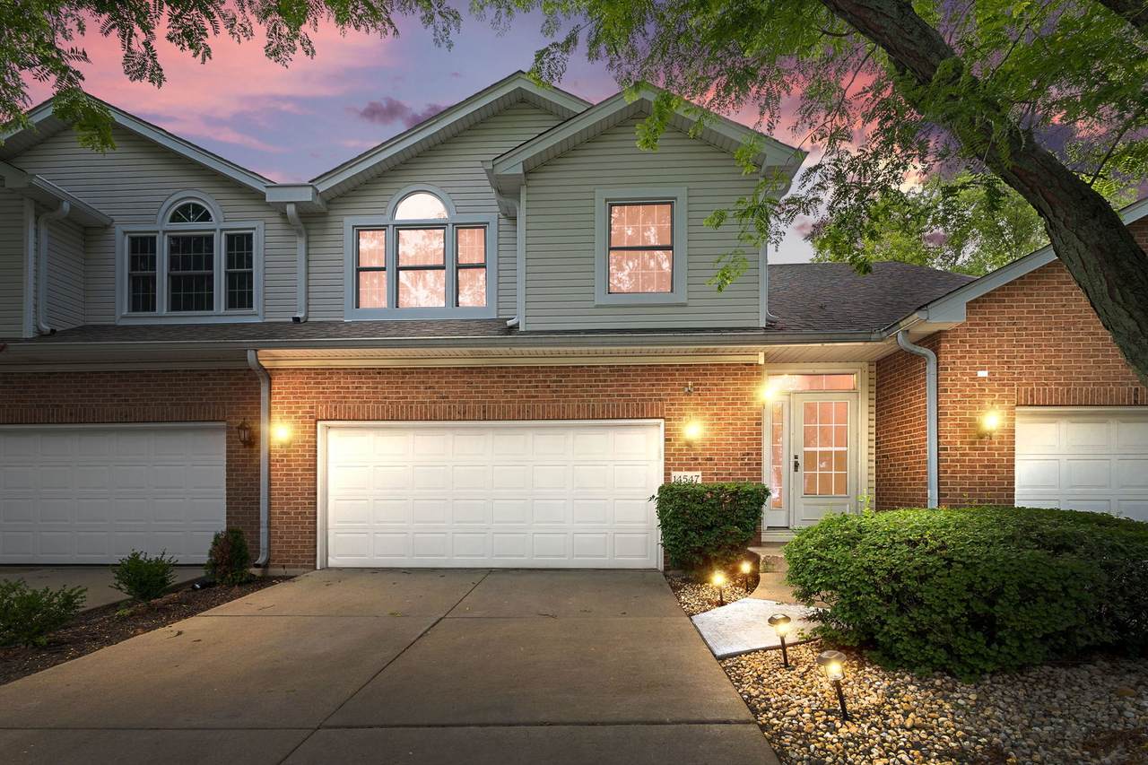
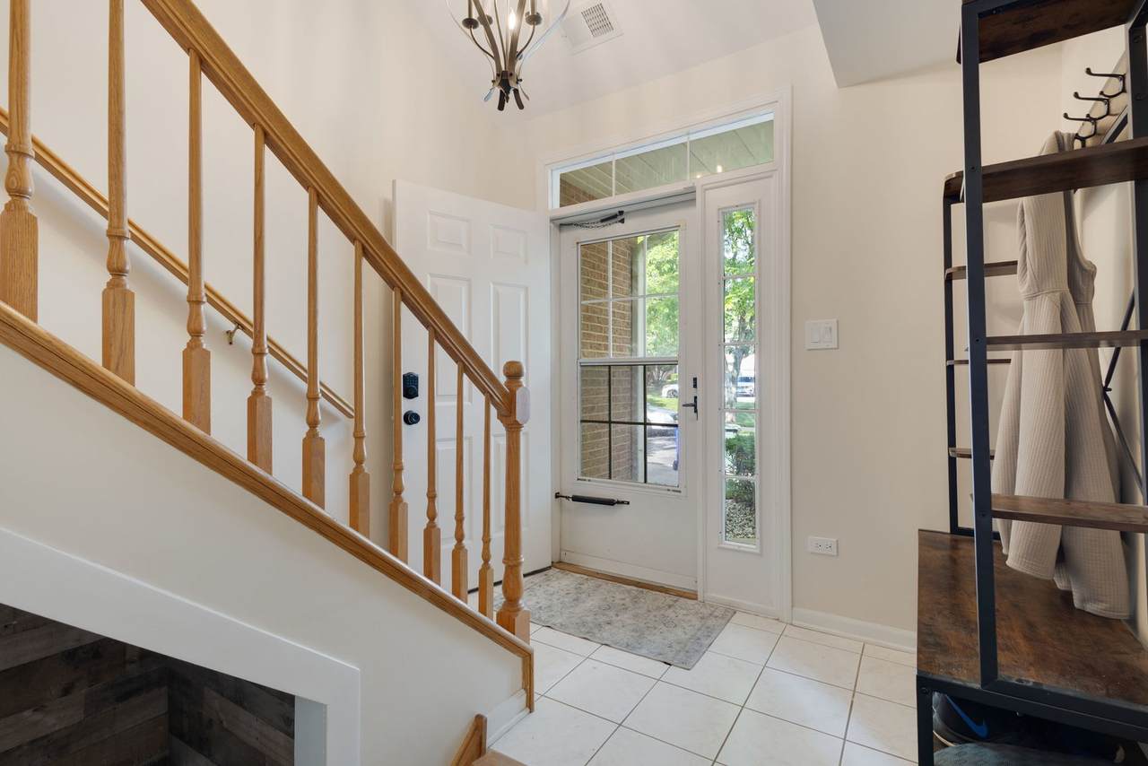
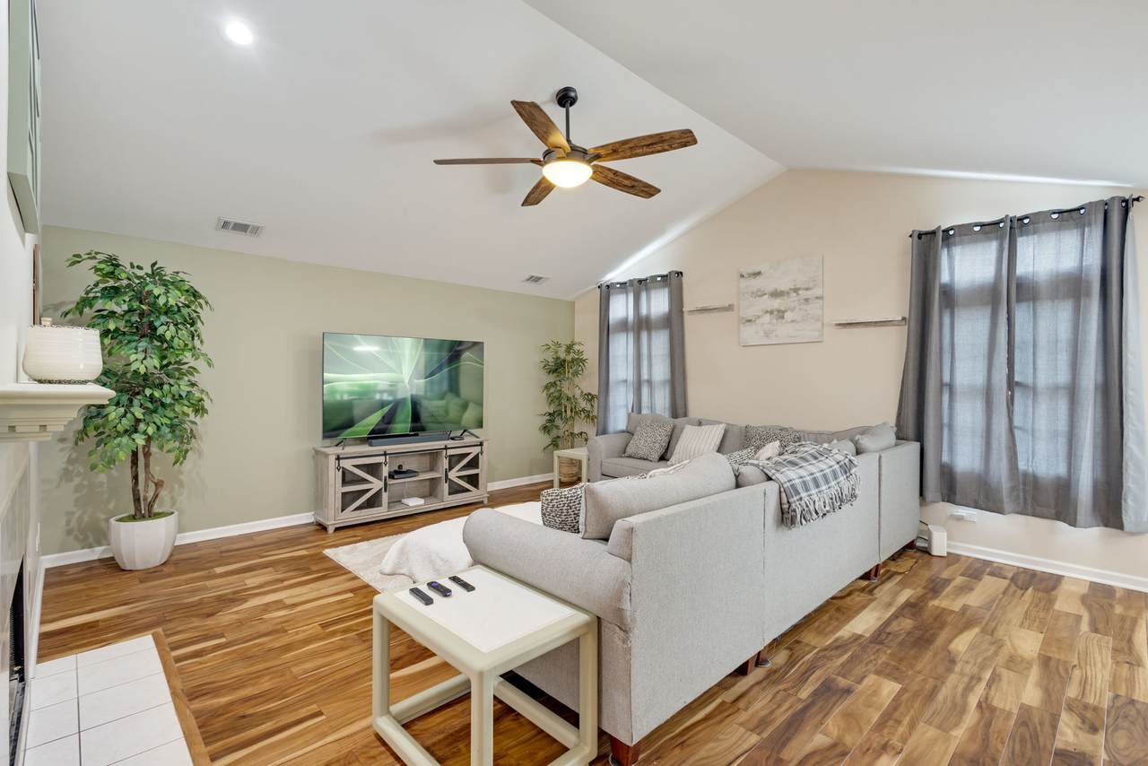
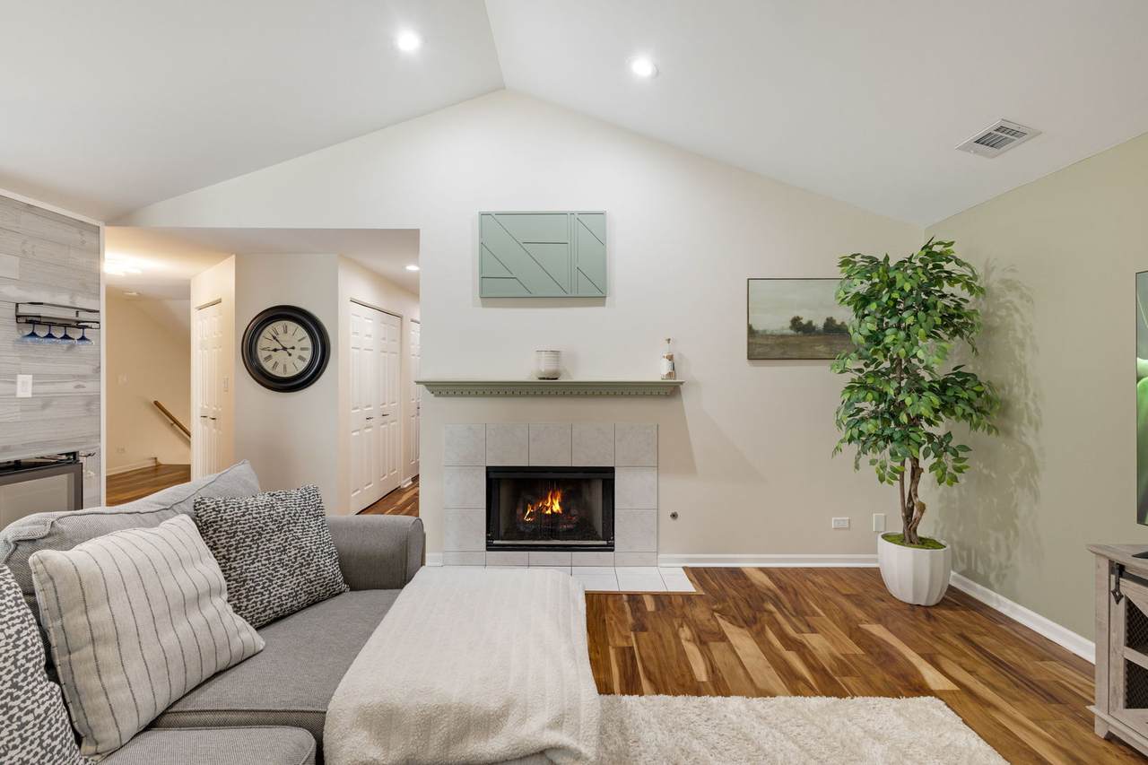
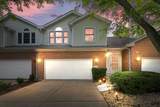
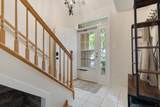
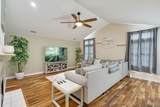
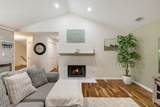
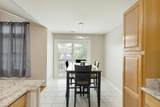
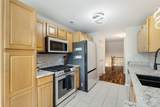
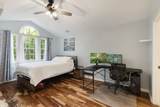
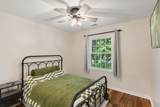
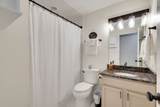
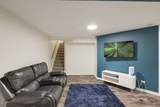
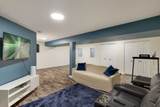
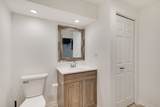
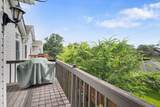
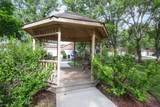
This stunning 1,500 square foot townhome in a beautiful area of Oak Forest features 2 bedrooms and 2 full bathrooms, plus an additional half bathroom in the finished basement. The home boasts hardwood floors throughout the main living areas, gas fireplace and vaulted ceilings create an open and airy atmosphere. The primary bedroom includes a walk-in closet and an en-suite full bathroom. The other bedroom is well-sized and provides ample room for comfortable living. The kitchen is equipped with all new 2023 appliances, modern light fixtures, granet counter tops, ceramic tile floors, sliding door leading to the balcony off the kitchen provides access to the outdoors. The finished basement adds versatility, with additional living space that could be utilized as a recreation room, home office, or guest accommodations. For vehicle storage, the home includes a 2-car garage with 220V electrical service, making it ideal for electric vehicle owners. Recent home updates include a new furnace installed in 2013 and all new windows in 2023. The interior was also freshly painted just 3 years ago, giving the home a rejuvenated and well-maintained appearance. This townhome offers a wonderful blend of space, functionality, and modern conveniences, making it an ideal living situation for a variety of lifestyles. The gounds are well kept with center gazibo and pond with water feature for your enjoyment. Townhome is very close to shopping, walking trails, tollway and restaurants.
-
2BEDS
-
N/AACRES
-
2BATHS
-
11/2 BATHS
-
1,506SQFT
-
$202$/SQFT
Description
This stunning 1,500 square foot townhome in a beautiful area of Oak Forest features 2 bedrooms and 2 full bathrooms, plus an additional half bathroom in the finished basement. The home boasts hardwood floors throughout the main living areas, gas fireplace and vaulted ceilings create an open and airy atmosphere. The primary bedroom includes a walk-in closet and an en-suite full bathroom. The other bedroom is well-sized and provides ample room for comfortable living. The kitchen is equipped with all new 2023 appliances, modern light fixtures, granet counter tops, ceramic tile floors, sliding door leading to the balcony off the kitchen provides access to the outdoors. The finished basement adds versatility, with additional living space that could be utilized as a recreation room, home office, or guest accommodations. For vehicle storage, the home includes a 2-car garage with 220V electrical service, making it ideal for electric vehicle owners. Recent home updates include a new furnace installed in 2013 and all new windows in 2023. The interior was also freshly painted just 3 years ago, giving the home a rejuvenated and well-maintained appearance. This townhome offers a wonderful blend of space, functionality, and modern conveniences, making it an ideal living situation for a variety of lifestyles. The gounds are well kept with center gazibo and pond with water feature for your enjoyment. Townhome is very close to shopping, walking trails, tollway and restaurants.

© 2026 Midwest Real Estate Data LLC. All rights reserved. IDX information is provided exclusively for consumers' personal, non-commercial use and may not be used for any purpose other than to identify prospective properties consumers may be interested in purchasing. Information is deemed reliable but is not guaranteed accurate by MTP, MRED or Keller Williams Success Realty.
Based on information submitted to the MLS GRID as of 2026-10-14T01:00:33.437 UTC. All data is obtained from various sources and may not have been verified by broker or MLS GRID. Supplied Open House Information is subject to change without notice. All information should be independently reviewed and verified for accuracy. Properties may or may not be listed by the office/agent presenting the information.
Some properties which appear for sale on this website may subsequently have sold and may no longer be available. NOTICE: Many homes contain recording devices, and buyers should be aware they may be recorded during a showing.
Digital Millennium Copyright Act
 Listing courtesy of © 2026 Midwest Real Estate Data LLC as distributed by MLS GRID.