
Skip To Content

1430 Stonebridge Trail , 1-1

Wheaton, IL 60189
  • $260,000
  • STATUS: Active
  • MLS #: 12714242
UPDATED: 111 min ago
$260,000
  • 3
    BEDS
  • N/A
    ACRES
  • 2
    BATHS
  • 0
    1/2 BATHS
  • 1,449
    SQFT
  • $179
    $/SQFT
Neighborhood:
Type:
Condo
Built:
1973
County:
Area:

School Information

Elementary School:
Middle School:
School District:
200

Description

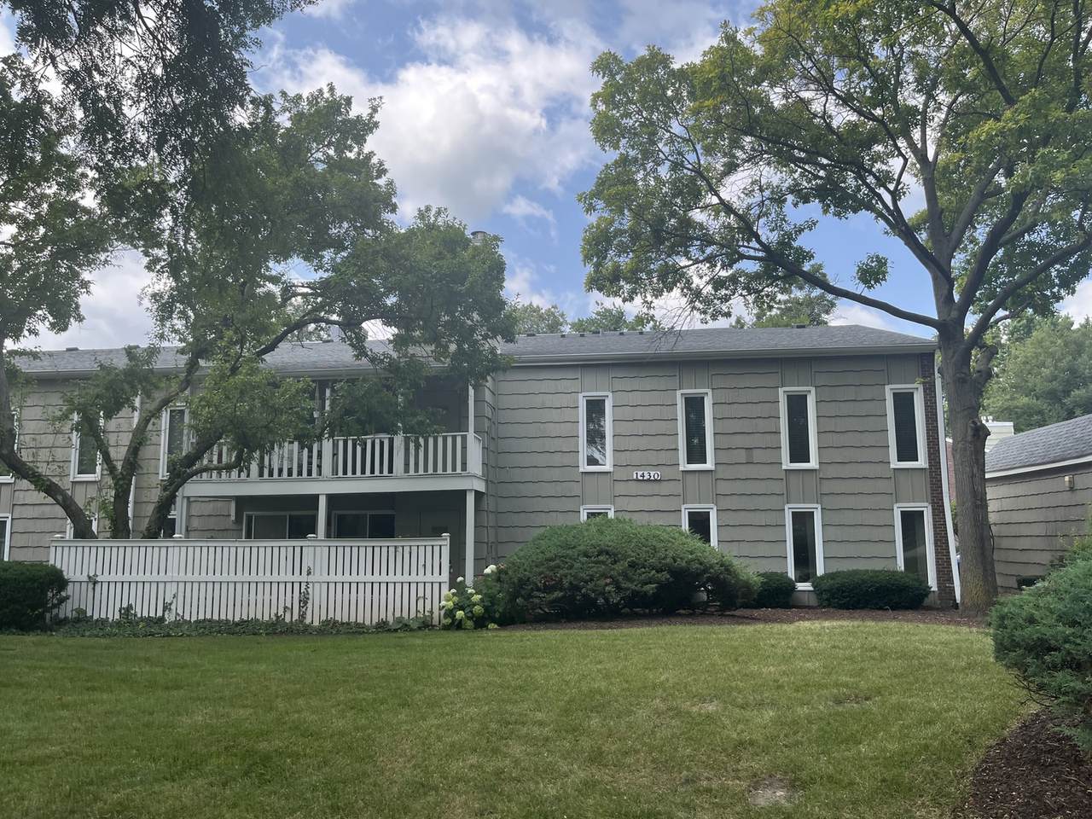
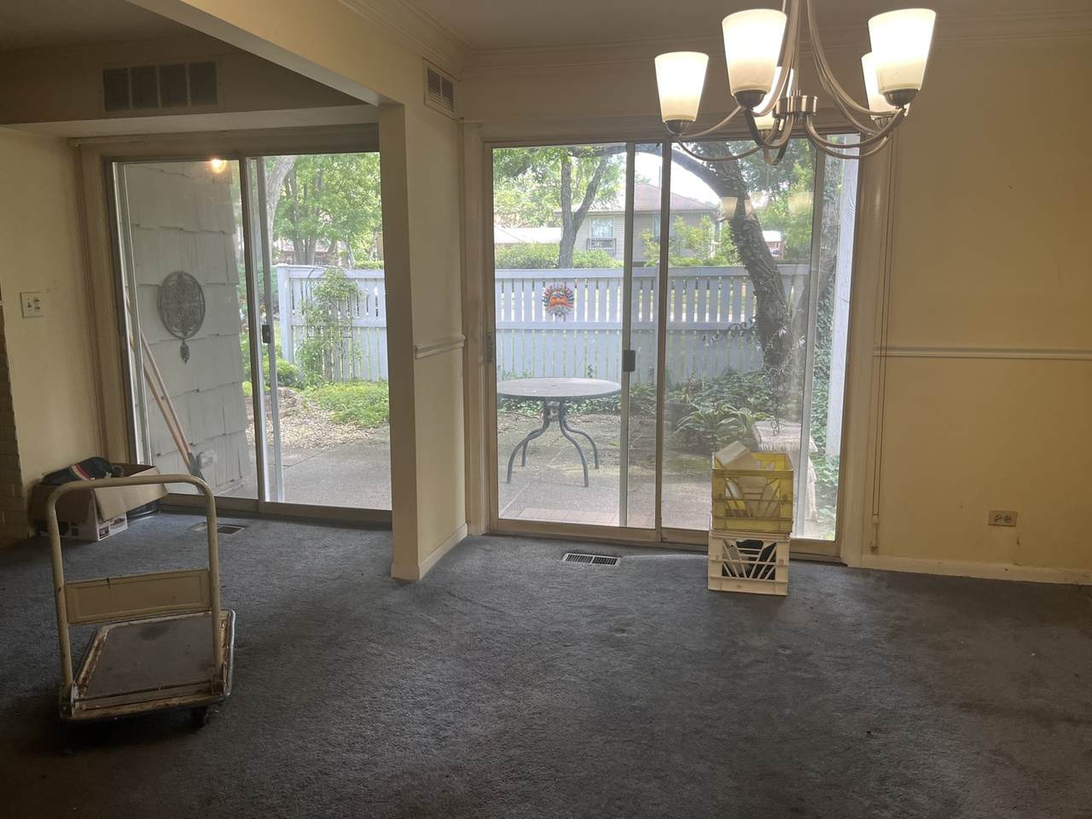
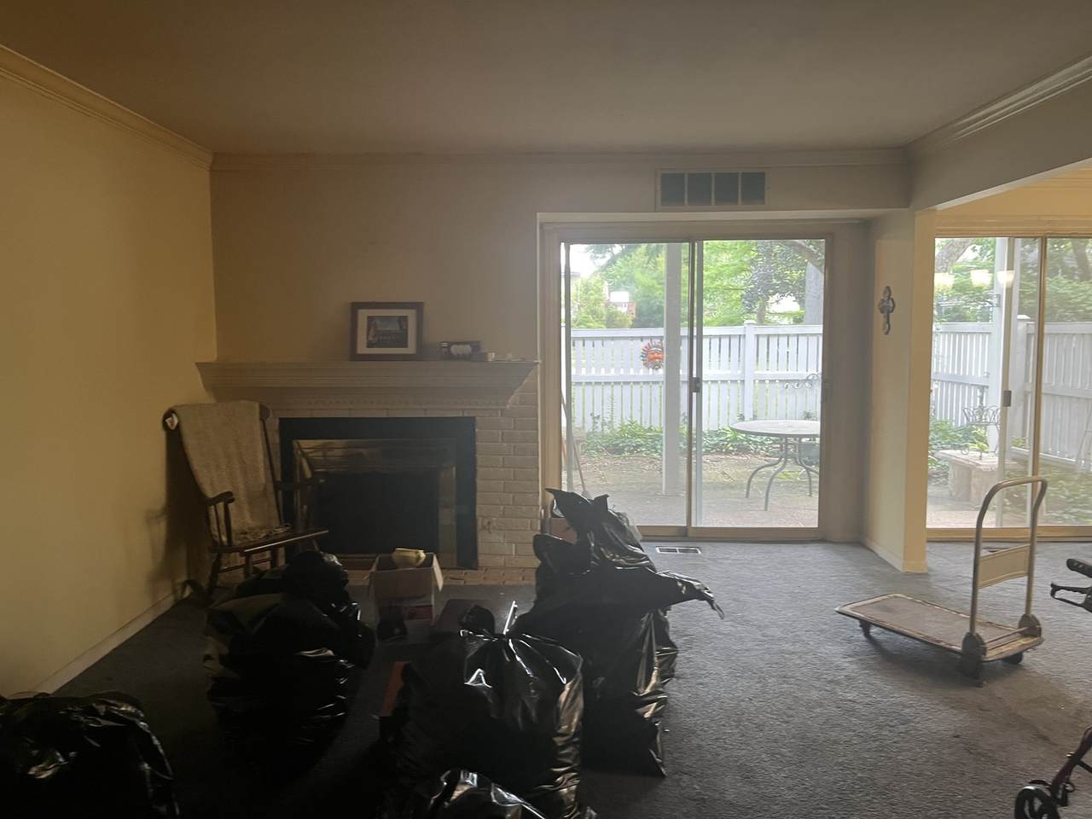
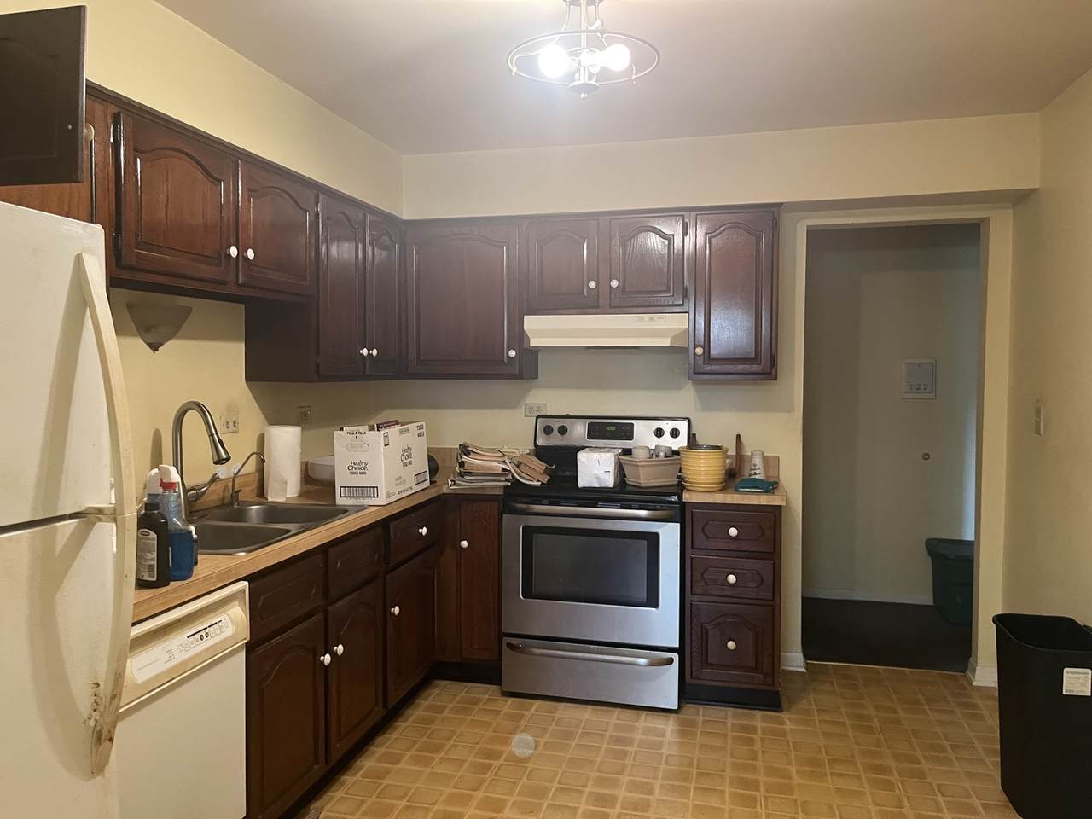
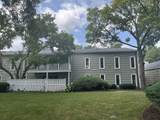
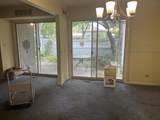
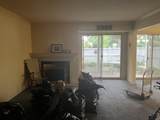
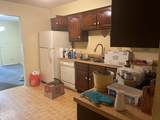
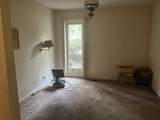
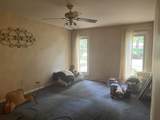
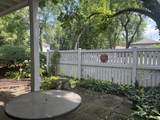
This rare condo has 3 bedroom, 2 full baths, a 1 car garage and is conveniently located on the first level of The Streams of Wheaton Subdivision. The large Living Room with a cozy fireplace, has a sliding glass door that leads to the tranquil, well maintained patio with beautiful trees and shrubs. The Dining Room is perfect for family gatherings. The Master bedroom has 2 walk-in closets. There are two other good sized bedrooms.

Monthly Payment Calculator


© 2026 Midwest Real Estate Data LLC. All rights reserved. IDX information is provided exclusively for consumers' personal, non-commercial use and may not be used for any purpose other than to identify prospective properties consumers may be interested in purchasing. Information is deemed reliable but is not guaranteed accurate by MTP, MRED or Keller Williams Success Realty.

Based on information submitted to the MLS GRID as of 2026-11-06T06:59:02.633 UTC. All data is obtained from various sources and may not have been verified by broker or MLS GRID. Supplied Open House Information is subject to change without notice. All information should be independently reviewed and verified for accuracy. Properties may or may not be listed by the office/agent presenting the information.

Some properties which appear for sale on this website may subsequently have sold and may no longer be available. NOTICE: Many homes contain recording devices, and buyers should be aware they may be recorded during a showing.

Digital Millennium Copyright Act
www.lewkepartners.com/homes/179370464
Print Image

1430 Stonebridge Trail , 1-1 Wheaton, IL 60189

  • Price: $260,000
  • Status: Active
  • On Site: Days
  • Updated: 111 min ago
  • MLS #: 12714242
3
Beds
2
Baths
0
½ Baths
N/A
Acres
1,449
SQFT
$179
$/SQFT
1973
Built
Neighborhood:
The Streams
County:
Dupage
Area:
Wheaton
Elementary School:
Madison Elementary School
Middle School:
Edison Middle School
High School:
Wheaton Warrenville South H S
School District:
200
Property Description
This rare condo has 3 bedroom, 2 full baths, a 1 car garage and is conveniently located on the first level of The Streams of Wheaton Subdivision. The large Living Room with a cozy fireplace, has a sliding glass door that leads to the tranquil, well maintained patio with beautiful trees and shrubs. The Dining Room is perfect for family gatherings. The Master bedroom has 2 walk-in closets. There are two other good sized bedrooms.
Exterior Features

Foundation Details Concrete Perimeter Is Parking Included In Price Yes Parking Features AsphaltGarage Door OpenerYesGarage OwnedDetachedGarage Parking Total 1 Roof Asphalt Stories Total 1 Waterfront YN No

Interior Features

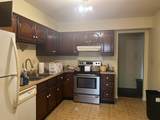
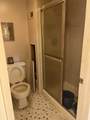
Appliances RangeDishwasherRefrigerator Approximate Finished Sq Ft 1449 Basement Bathrooms YN No Basement Details None Bathroom Separate Shower Bedrooms Below Grade 0 Bedrooms Total 3 Cooling Central Air Dining Room Separate Fireplace Location Living Room Fireplaces Total 1 Heating Natural GasForced Air Laundry Features Washer HookupGas Dryer HookupIn Unit Main Sq Ft 1449 Room Type No additional rooms Rooms (N/A) (N/A) (N/A) (N/A) (N/A) (N/A) (N/A) (N/A) (N/A) (N/A) Bedroom 2 (Main) Bedroom 3 (Main) Bedroom 4 (N/A) Dining Room (Main) Family Room (N/A) Kitchen (Main) Laundry (N/A) Living Room (Main) Master Bedroom (Main) Rooms Total 6 Total Sq Ft 1449 Unfinished Sqft 1449

Property Features

Age 51-60 Years Assessor Square Footage 1449 Association Amenities Bike Room/Bike TrailsPatioSchool Bus Association Fee 745 Association Fee Frequency Monthly Association Fee Includes WaterGasInsuranceExterior MaintenanceLawn CareScavengerSnow Removal Built Before1978 YN Yes Corporate Limits Wheaton Currently Leased No Disability Access And Or Equipped No Electric 100 Amp Service General Information School Bus ServiceCommuter Train Master Association Fee Frequency Not Required Master Association Fee YN No Max Pet Weight 50 Mls Actual Status Active New Construction YN No Other Equipment CO Detectors Ownership Condo Pets Allowed Cats OKDogs OK Pets Allowed YN Yes Rebuilt YN No Rural No Sewer Public Sewer Special Listing Conditions None Tax Annual Amount 1429 Tax Year 2024 Total Numberof Unitsin Building 8 Township Milton Type Attached Single Type Attached Condo Water Source Lake Michigan

Listing courtesy of © 2026 Midwest Real Estate Data LLC as distributed by MLS GRID.
Listing provided courtesy of @properties Christies International Real Estate: 630-634-0700.


© 2026 Midwest Real Estate Data LLC. All rights reserved. IDX information is provided exclusively for consumers' personal, non-commercial use and may not be used for any purpose other than to identify prospective properties consumers may be interested in purchasing. Information is deemed reliable but is not guaranteed accurate by MTP, MRED or Keller Williams Success Realty.

Based on information submitted to the MLS GRID as of 2026-11-06T06:59:02.633 UTC. All data is obtained from various sources and may not have been verified by broker or MLS GRID. Supplied Open House Information is subject to change without notice. All information should be independently reviewed and verified for accuracy. Properties may or may not be listed by the office/agent presenting the information.

Some properties which appear for sale on this website may subsequently have sold and may no longer be available. NOTICE: Many homes contain recording devices, and buyers should be aware they may be recorded during a showing.

Digital Millennium Copyright Act
 
https://bt-photos.global.ssl.fastly.net/mred/1280_boomver_1_12714242-1.jpg https://bt-photos.global.ssl.fastly.net/mred/1280_boomver_1_12714242-1.jpg https://bt-photos.global.ssl.fastly.net/mred/1280_boomver_1_12714242-1.jpg
Logo
Keller Williams Success Realty
43 E Crystal Lake Ave
Crystal Lake IL, 60014