















































Description
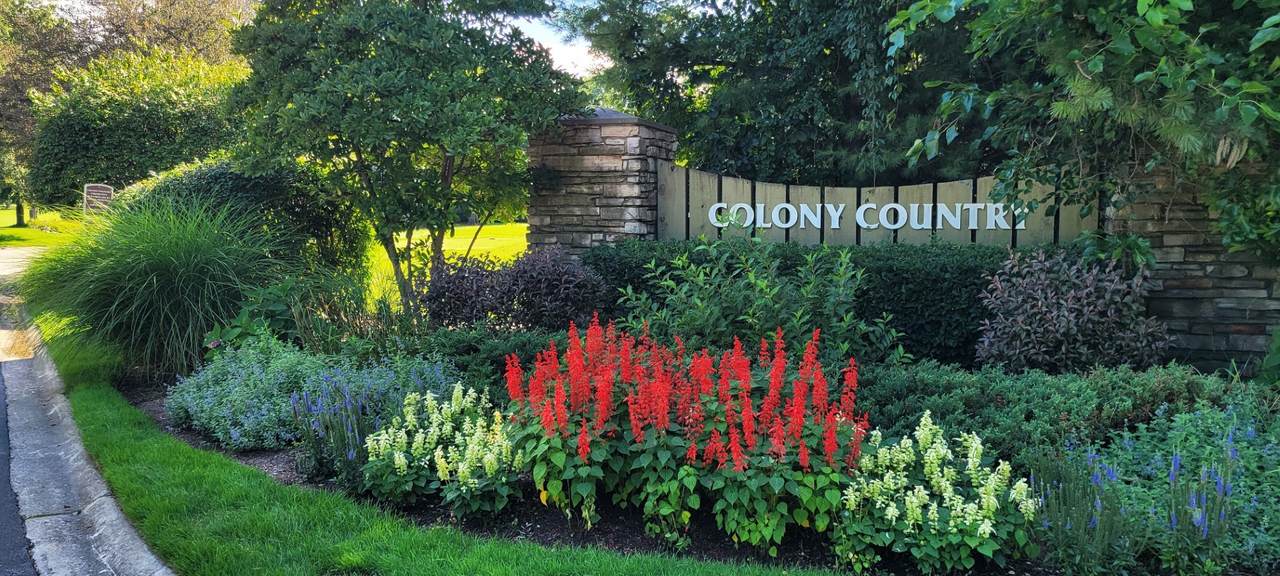
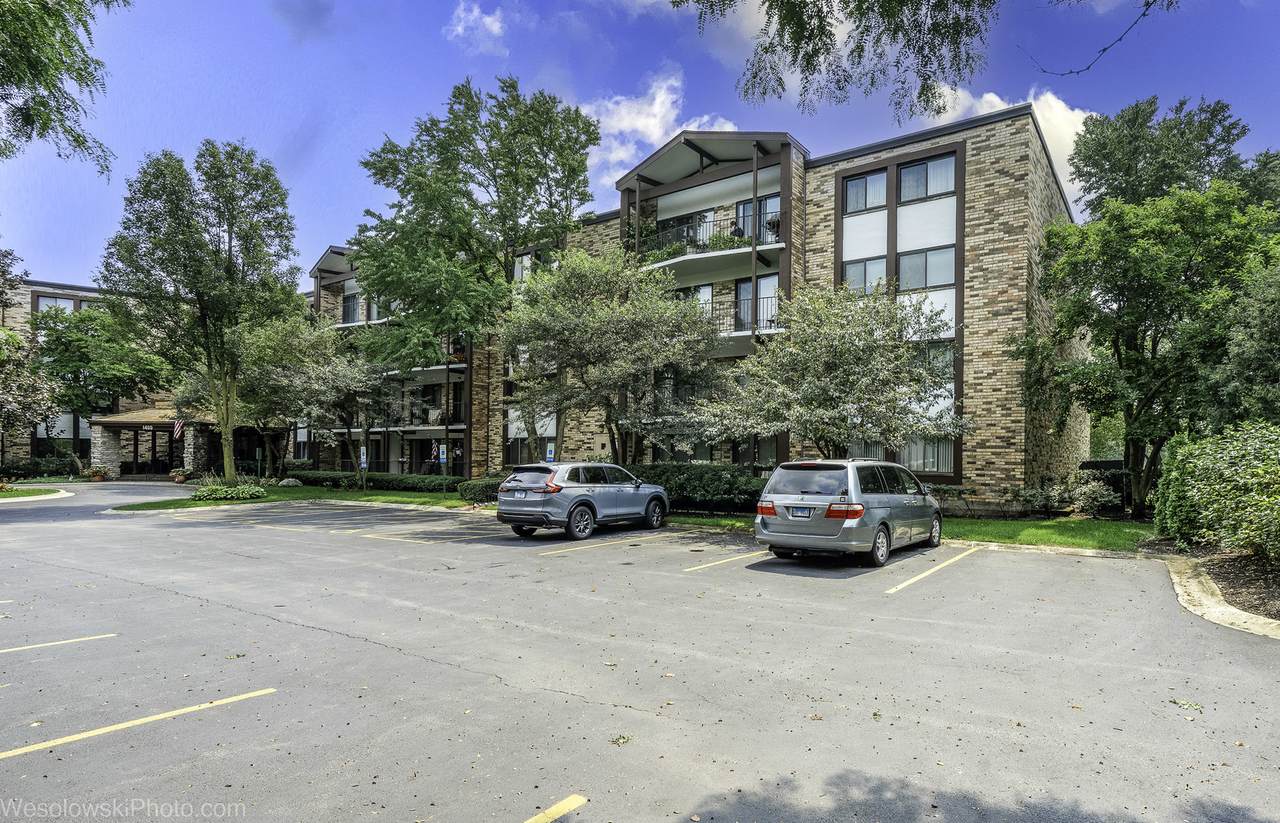
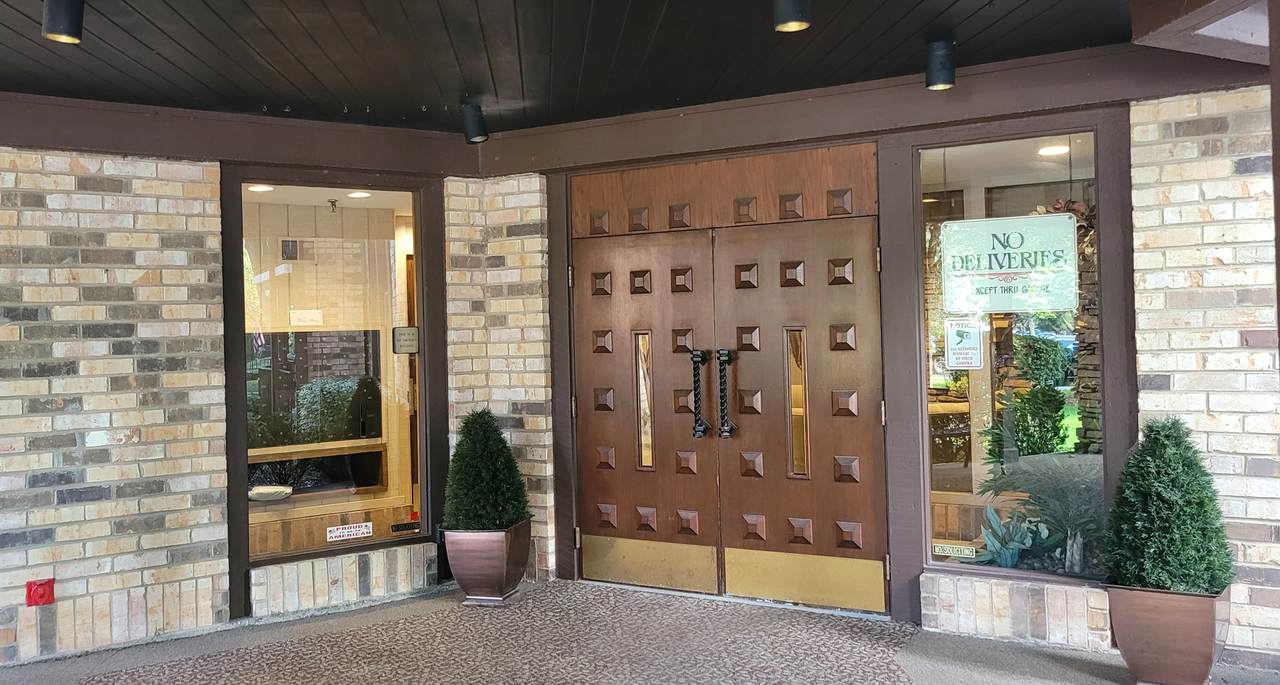
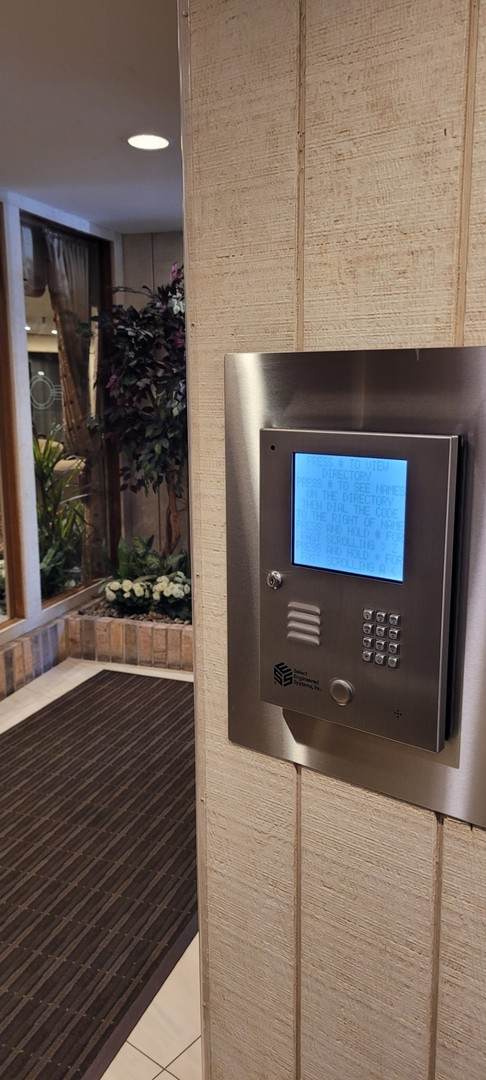
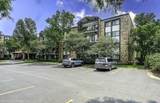
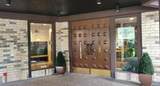
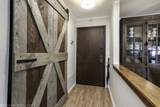
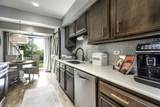
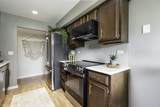
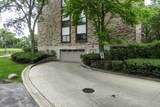
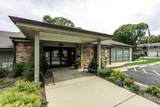
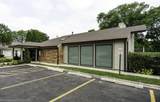
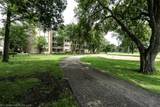
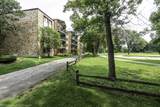
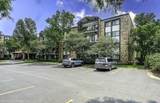
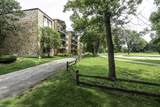
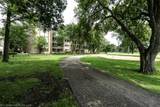
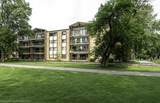
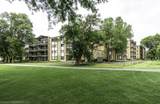
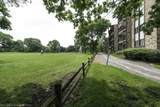
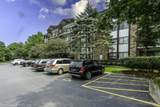
*****Welcome to 1400 N Yarmouth,unit 413 where comfortable condo living meets a beautiful golf-course setting. This stylishly updated residence offers a spacious, light filled interior with an inviting open flow between the living and dining areas, creating an ideal space for both everyday living and entertaining. The updated kitchen (3 years ago) features rich cabinetry, contemporary hardware and backsplash, generous counter space, and stainless steel appliances (refrigerator and stove installed in March 2026 and microwave in 2025). The expansive living room opens to a covered private balcony overlooking mature trees and the beautifully maintained golf course and creates an exceptional setting for morning coffee, evening relaxation, or simply enjoying the peaceful green views. The generously sized primary bedroom provides a serene retreat with ample natural light, while impressive closet and storage space is enhanced by distinctive custom barnstyle doors. Thoughtful updates and designer touches throughout give the home warmth and character while maintaining a comfortable, sophisticated feel. Additional conveniences include onsite laundry facilities and secure covered garage parking. There is also a gym around the corner on the same floor with a full bathroom and sauna. Surrounded by mature landscaping and expansive green space, this move-in-ready residence offers a rare combination of privacy, scenery, convenience, and low-maintenance living. A wonderful opportunity to enjoy golf-course views from the comfort of home. A not to be missed opportunity. Garage parking space # 52 Storage is in 3rd. floor #413
-
1BEDS
-
N/AACRES
-
1BATHS
-
01/2 BATHS
-
950SQFT
-
$245$/SQFT
School Information
Description
*****Welcome to 1400 N Yarmouth,unit 413 where comfortable condo living meets a beautiful golf-course setting. This stylishly updated residence offers a spacious, light filled interior with an inviting open flow between the living and dining areas, creating an ideal space for both everyday living and entertaining. The updated kitchen (3 years ago) features rich cabinetry, contemporary hardware and backsplash, generous counter space, and stainless steel appliances (refrigerator and stove installed in March 2026 and microwave in 2025). The expansive living room opens to a covered private balcony overlooking mature trees and the beautifully maintained golf course and creates an exceptional setting for morning coffee, evening relaxation, or simply enjoying the peaceful green views. The generously sized primary bedroom provides a serene retreat with ample natural light, while impressive closet and storage space is enhanced by distinctive custom barnstyle doors. Thoughtful updates and designer touches throughout give the home warmth and character while maintaining a comfortable, sophisticated feel. Additional conveniences include onsite laundry facilities and secure covered garage parking. There is also a gym around the corner on the same floor with a full bathroom and sauna. Surrounded by mature landscaping and expansive green space, this move-in-ready residence offers a rare combination of privacy, scenery, convenience, and low-maintenance living. A wonderful opportunity to enjoy golf-course views from the comfort of home. A not to be missed opportunity. Garage parking space # 52 Storage is in 3rd. floor #413

© 2026 Midwest Real Estate Data LLC. All rights reserved. IDX information is provided exclusively for consumers' personal, non-commercial use and may not be used for any purpose other than to identify prospective properties consumers may be interested in purchasing. Information is deemed reliable but is not guaranteed accurate by MTP, MRED or Keller Williams Success Realty.
Based on information submitted to the MLS GRID as of 2026-10-09T13:26:10.64 UTC. All data is obtained from various sources and may not have been verified by broker or MLS GRID. Supplied Open House Information is subject to change without notice. All information should be independently reviewed and verified for accuracy. Properties may or may not be listed by the office/agent presenting the information.
Some properties which appear for sale on this website may subsequently have sold and may no longer be available. NOTICE: Many homes contain recording devices, and buyers should be aware they may be recorded during a showing.
Digital Millennium Copyright Act
 Listing courtesy of © 2026 Midwest Real Estate Data LLC as distributed by MLS GRID.