







Description
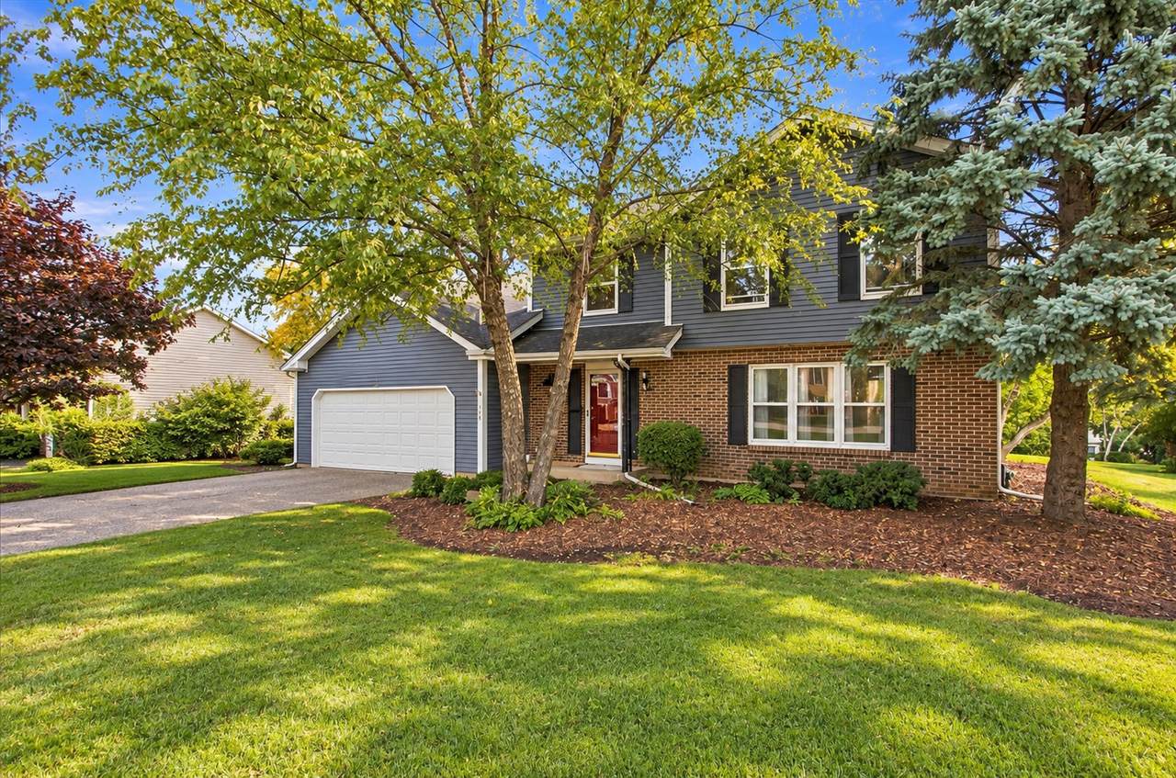
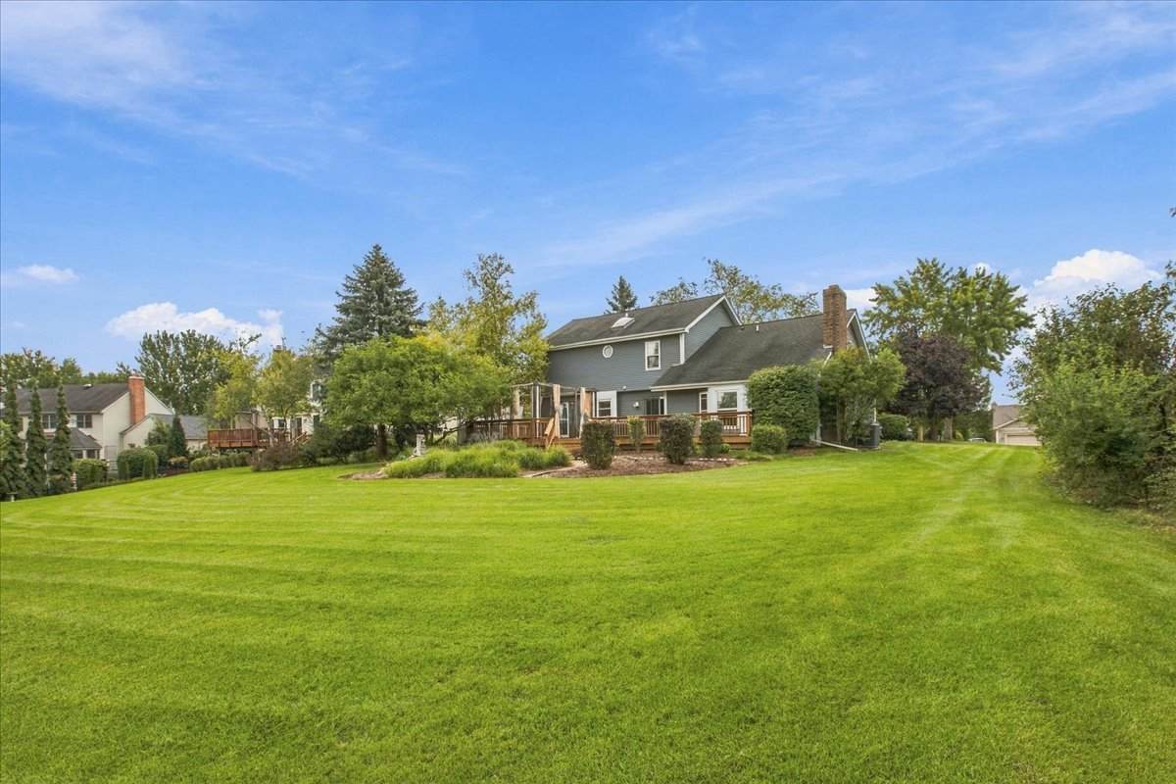
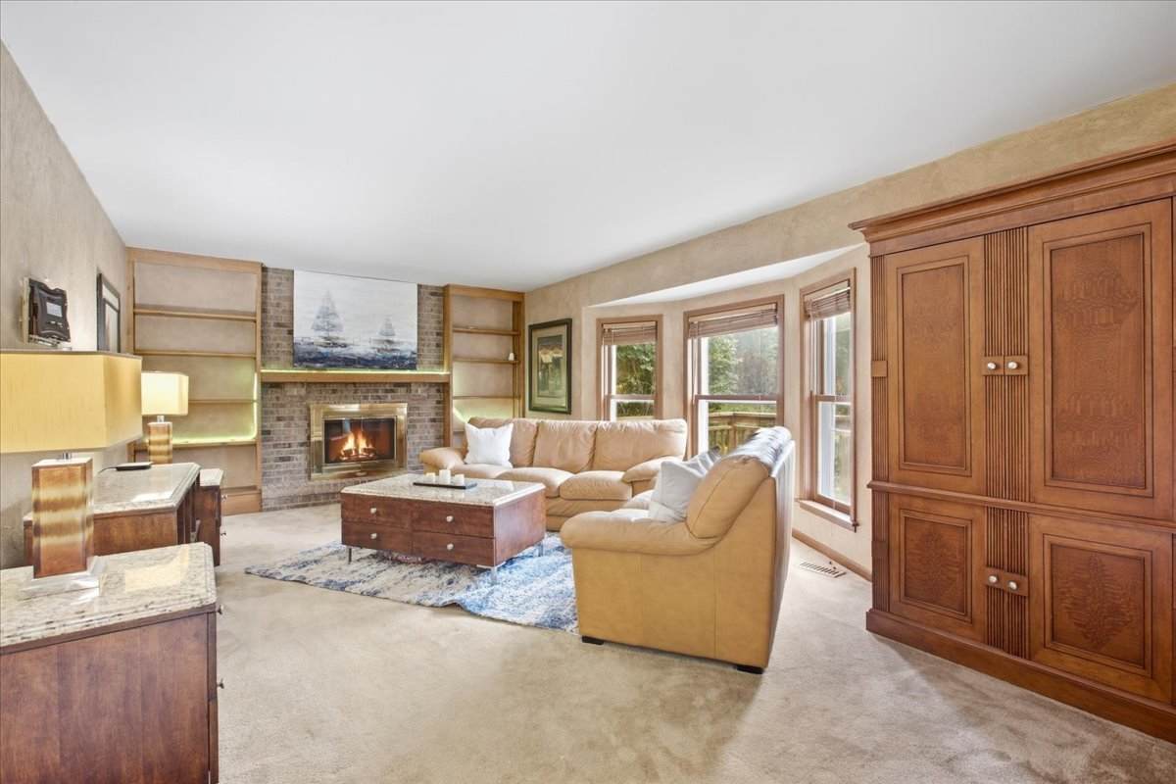
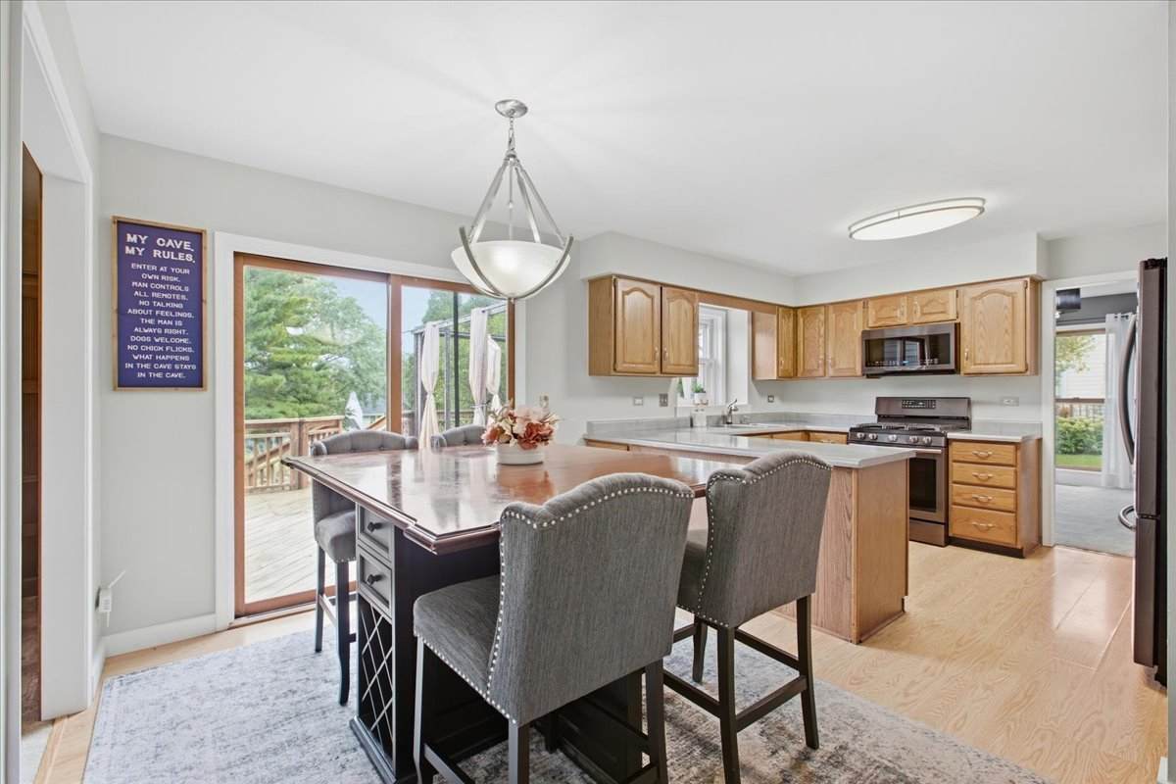
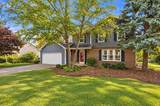
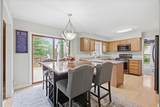
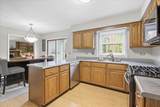
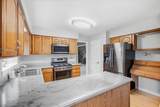
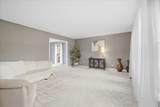
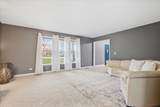
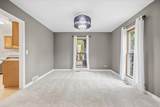
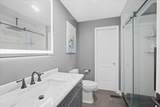
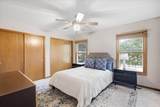
Nestled within the established Gaslight West neighborhood, 1320 Springhill Drive presents a fantastic opportunity to own a home that balances generous space with a serene outdoor lifestyle. Spanning 2,294 square feet, this residence features a functional layout including 4 bedrooms and 2.5 bathrooms. The interior feels refreshed and ready for its next chapter, thanks to new carpeting and a full coat of paint completed in 2025. The main living areas flow effortlessly, leading to a primary suite and three additional bedrooms that offer plenty of versatility. If you're looking for even more room to grow, the full unfinished basement serves as a massive blank canvas, perfect for a home gym, workshop, or extensive storage. Outdoor enthusiasts will gravitate toward the impressive 0.41-acre lot. The backyard is a true retreat, centered around a sprawling deck that overlooks the lawn. The centerpiece of this space is a custom water feature, which adds a soothing, tranquil element to the environment-perfect for relaxing afternoons or evening gatherings. The property is being sold As-Is, offering a solid foundation for those looking to move into a sought-after area and add their own finishing touches. With its recent updates and incredible outdoor amenities, this home is ready for you to move in and start making memories.
-
4BEDS
-
0.41ACRES
-
2BATHS
-
11/2 BATHS
-
2,294SQFT
-
$211$/SQFT
School Information
Description
Nestled within the established Gaslight West neighborhood, 1320 Springhill Drive presents a fantastic opportunity to own a home that balances generous space with a serene outdoor lifestyle. Spanning 2,294 square feet, this residence features a functional layout including 4 bedrooms and 2.5 bathrooms. The interior feels refreshed and ready for its next chapter, thanks to new carpeting and a full coat of paint completed in 2025. The main living areas flow effortlessly, leading to a primary suite and three additional bedrooms that offer plenty of versatility. If you're looking for even more room to grow, the full unfinished basement serves as a massive blank canvas, perfect for a home gym, workshop, or extensive storage. Outdoor enthusiasts will gravitate toward the impressive 0.41-acre lot. The backyard is a true retreat, centered around a sprawling deck that overlooks the lawn. The centerpiece of this space is a custom water feature, which adds a soothing, tranquil element to the environment-perfect for relaxing afternoons or evening gatherings. The property is being sold As-Is, offering a solid foundation for those looking to move into a sought-after area and add their own finishing touches. With its recent updates and incredible outdoor amenities, this home is ready for you to move in and start making memories.

© 2026 Midwest Real Estate Data LLC. All rights reserved. IDX information is provided exclusively for consumers' personal, non-commercial use and may not be used for any purpose other than to identify prospective properties consumers may be interested in purchasing. Information is deemed reliable but is not guaranteed accurate by MTP, MRED or Keller Williams Success Realty.
Based on information submitted to the MLS GRID as of 2026-10-13T23:04:15.353 UTC. All data is obtained from various sources and may not have been verified by broker or MLS GRID. Supplied Open House Information is subject to change without notice. All information should be independently reviewed and verified for accuracy. Properties may or may not be listed by the office/agent presenting the information.
Some properties which appear for sale on this website may subsequently have sold and may no longer be available. NOTICE: Many homes contain recording devices, and buyers should be aware they may be recorded during a showing.
Digital Millennium Copyright Act
 Listing courtesy of © 2026 Midwest Real Estate Data LLC as distributed by MLS GRID.