







Description
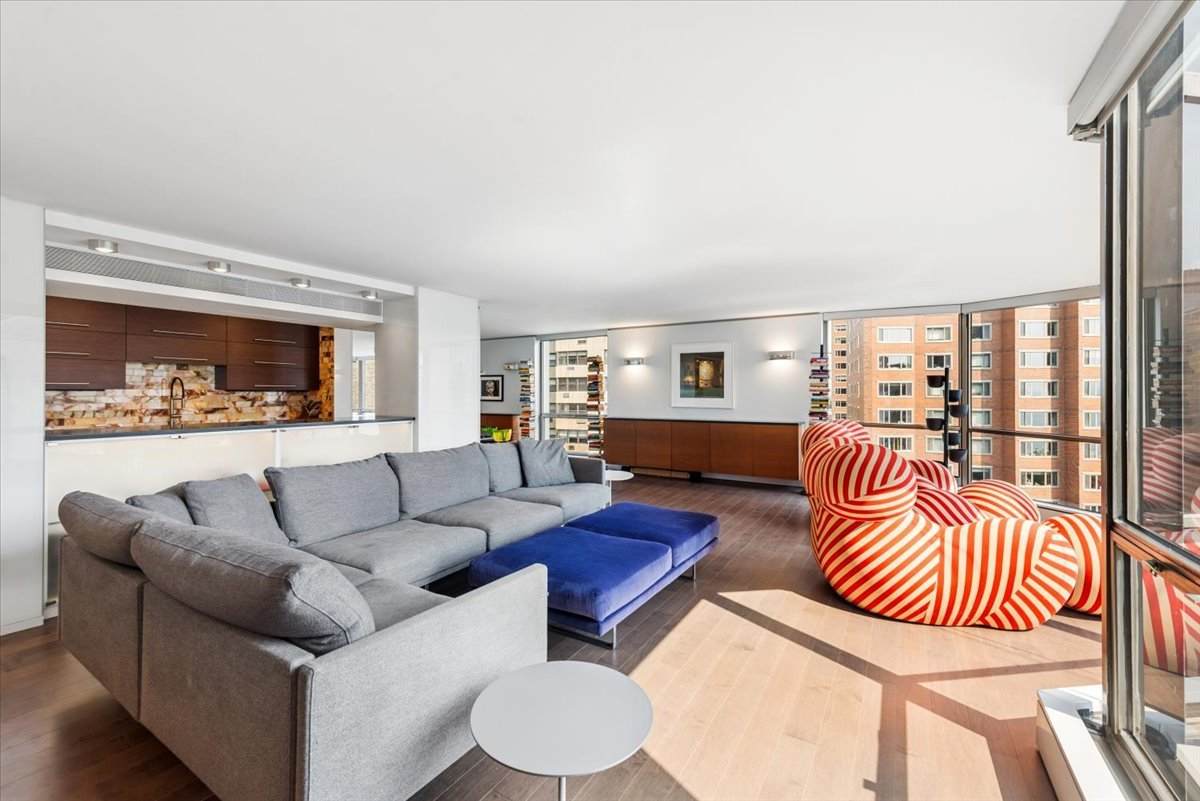
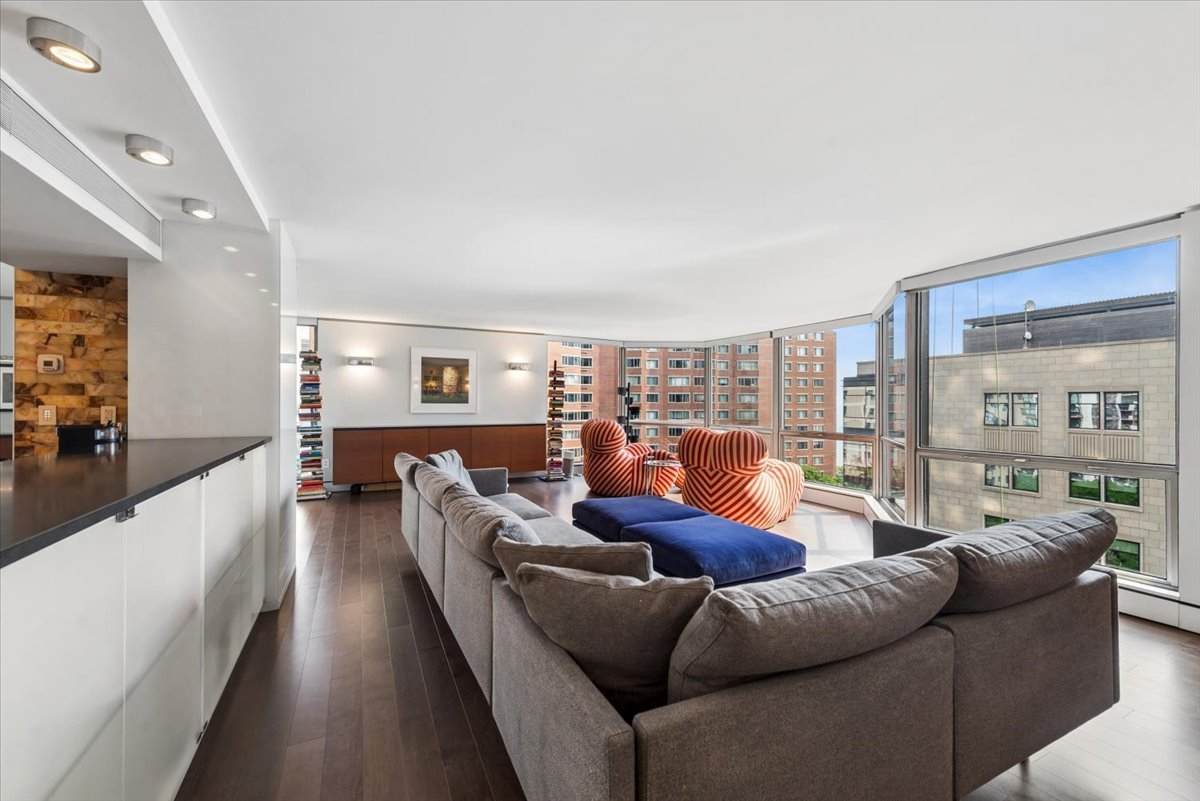
Experience unparalleled urban luxury in this expansive, approximately 3,000-square-foot combined residence at 1310 N. Ritchie Court. This seamlessly integrated modern home features warm, wood flooring and floor-to-ceiling windows equipped with automated motorized shades and a lighting system. The open-concept living and dining areas are anchored by sleek, custom built-ins offering ample storage, flowing directly into a sophisticated and well-equipped kitchen. The culinary space has striking flat-panel cabinetry, stainless lowers and wood-finished uppers, alongside a premium Fisher & Paykel appliance suite and beverage refrigerator. A cleverly designed secondary pantry area, desk, and library space with chic frosted glass sliding doors, discreetly housing the main refrigerator and an in-unit washer and dryer. The lavish primary suite is a true retreat, offering a massive walk-in dressing room with custom cabinetry and a spa-caliber bathroom adorned with pale blue tile, an electric lighted mirror, an oversized Duravit equipped water closet, and a large walk-in rain shower with body sprays. The sprawling secondary wing includes a vast family room equipped with a custom L-shaped entertainment center, plus two generously sized guest bedrooms. One easily accommodating a king bed, featuring extensive built-in closets. The beautifully appointed guest bathrooms boast vibrant blue subway wall tile, classic octagon floor tiles, and high-end Kohler and Duravit plumbing fixtures. Complete with exceptional building amenities including a fitness center and a beautiful outdoor pool deck with grilling stations, this rare custom home offers an extraordinary lifestyle.
-
3BEDS
-
N/AACRES
-
3BATHS
-
01/2 BATHS
-
3,000SQFT
-
$350$/SQFT
Description
Experience unparalleled urban luxury in this expansive, approximately 3,000-square-foot combined residence at 1310 N. Ritchie Court. This seamlessly integrated modern home features warm, wood flooring and floor-to-ceiling windows equipped with automated motorized shades and a lighting system. The open-concept living and dining areas are anchored by sleek, custom built-ins offering ample storage, flowing directly into a sophisticated and well-equipped kitchen. The culinary space has striking flat-panel cabinetry, stainless lowers and wood-finished uppers, alongside a premium Fisher & Paykel appliance suite and beverage refrigerator. A cleverly designed secondary pantry area, desk, and library space with chic frosted glass sliding doors, discreetly housing the main refrigerator and an in-unit washer and dryer. The lavish primary suite is a true retreat, offering a massive walk-in dressing room with custom cabinetry and a spa-caliber bathroom adorned with pale blue tile, an electric lighted mirror, an oversized Duravit equipped water closet, and a large walk-in rain shower with body sprays. The sprawling secondary wing includes a vast family room equipped with a custom L-shaped entertainment center, plus two generously sized guest bedrooms. One easily accommodating a king bed, featuring extensive built-in closets. The beautifully appointed guest bathrooms boast vibrant blue subway wall tile, classic octagon floor tiles, and high-end Kohler and Duravit plumbing fixtures. Complete with exceptional building amenities including a fitness center and a beautiful outdoor pool deck with grilling stations, this rare custom home offers an extraordinary lifestyle.

© 2026 Midwest Real Estate Data LLC. All rights reserved. IDX information is provided exclusively for consumers' personal, non-commercial use and may not be used for any purpose other than to identify prospective properties consumers may be interested in purchasing. Information is deemed reliable but is not guaranteed accurate by MTP, MRED or Keller Williams Success Realty.
Based on information submitted to the MLS GRID as of 2026-11-06T19:26:05.47 UTC. All data is obtained from various sources and may not have been verified by broker or MLS GRID. Supplied Open House Information is subject to change without notice. All information should be independently reviewed and verified for accuracy. Properties may or may not be listed by the office/agent presenting the information.
Some properties which appear for sale on this website may subsequently have sold and may no longer be available. NOTICE: Many homes contain recording devices, and buyers should be aware they may be recorded during a showing.
Digital Millennium Copyright Act
 Listing courtesy of © 2026 Midwest Real Estate Data LLC as distributed by MLS GRID.