









Skip To Content

12531 Rossaveal Way

Lemont, IL 60439
  • $749,823
  • STATUS: Pending
  • MLS #: 12730696
Pending
UPDATED: 23 min ago
$749,823
  • 4
    BEDS
  • N/A
    ACRES
  • 3
    BATHS
  • 1
    1/2 BATHS
  • 3,261
    SQFT
  • $230
    $/SQFT
Neighborhood:
Type:
Single-Family Home
Built:
2026
County:
Area:

School Information

Elementary School:
Middle School:
High School:
School District:

Description

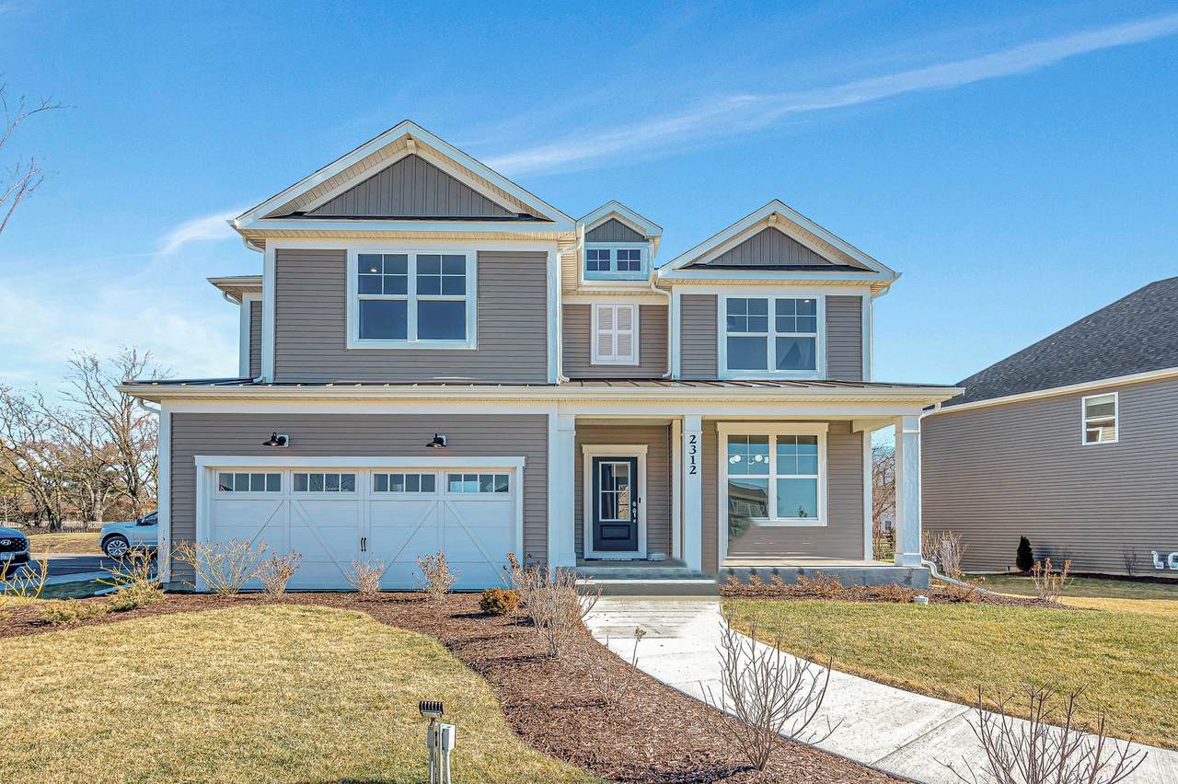
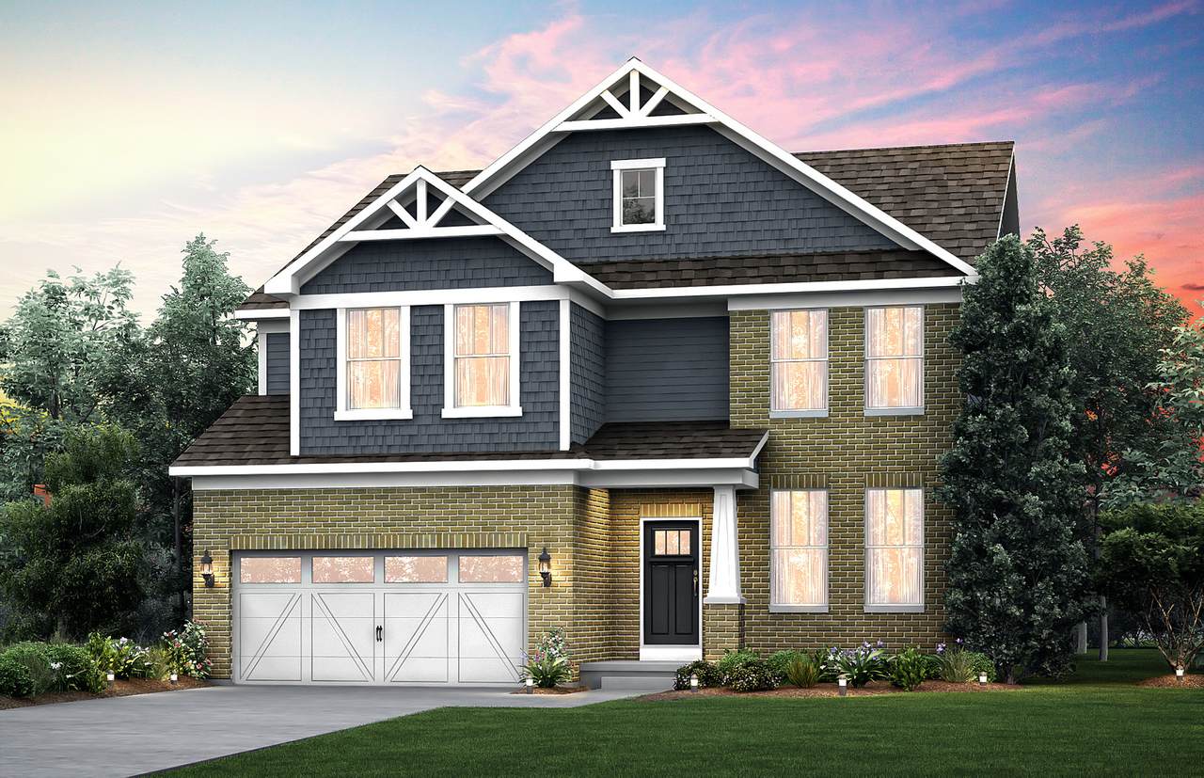
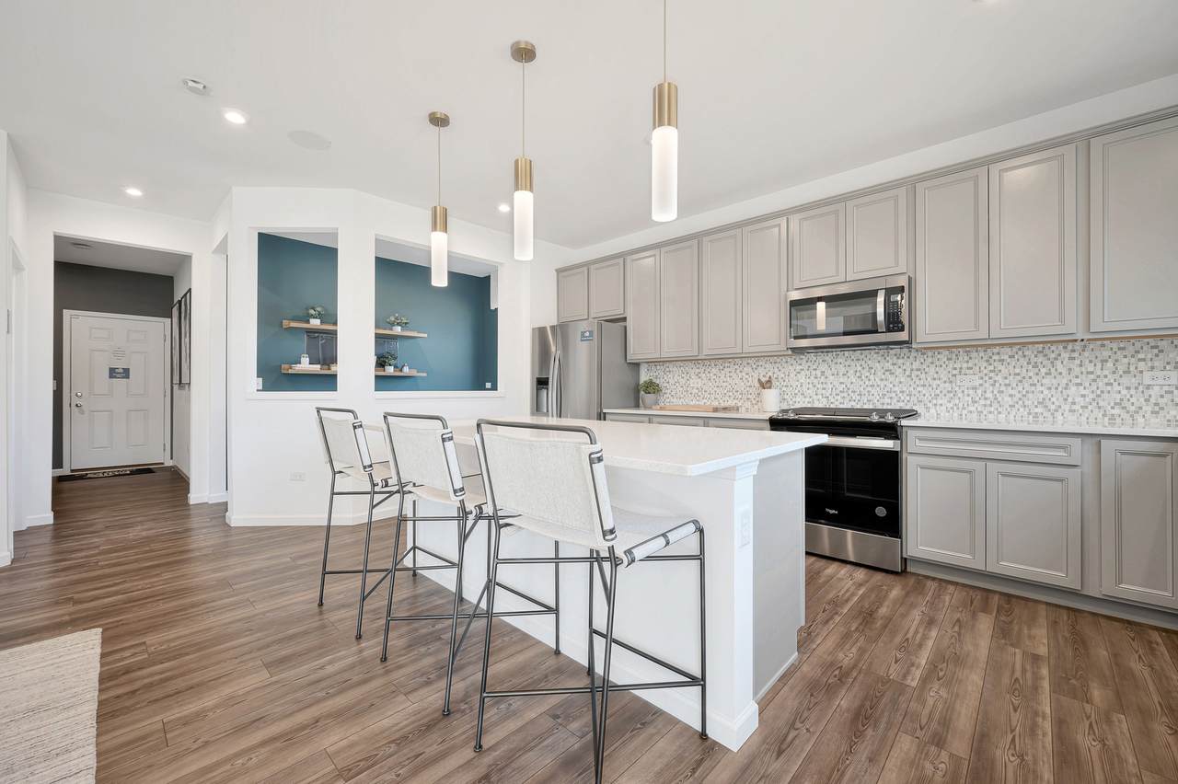
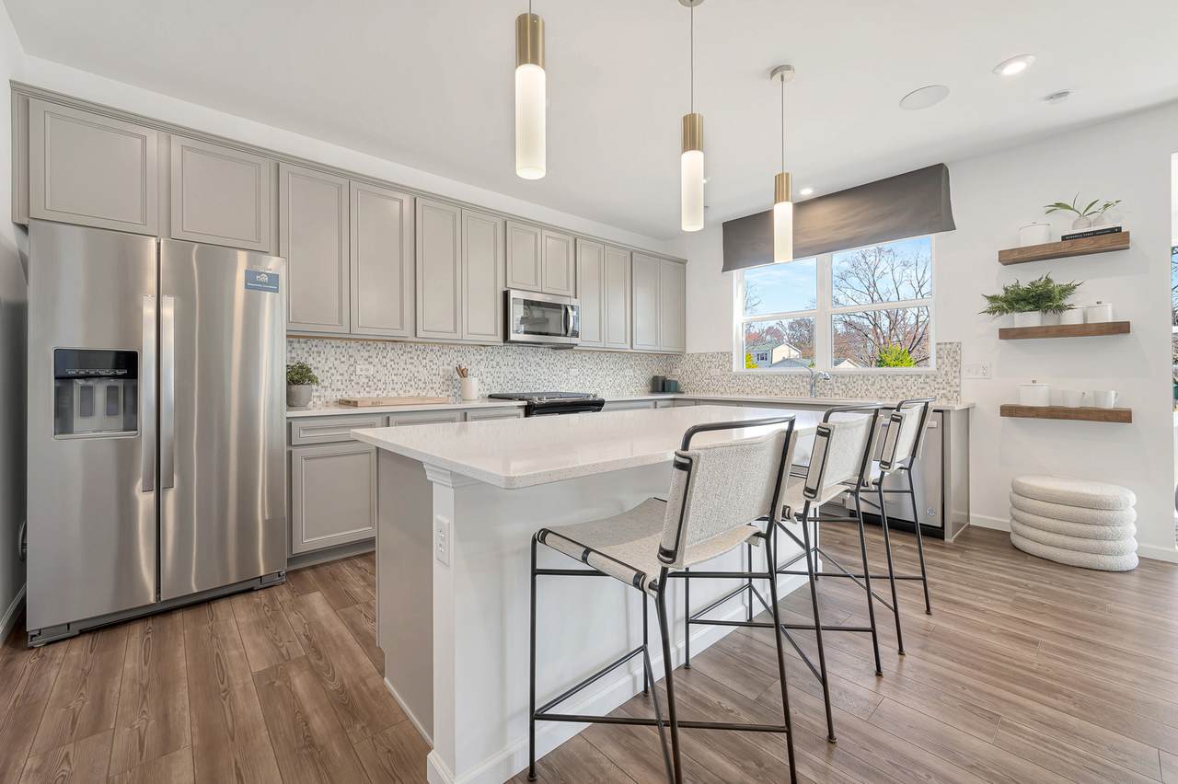
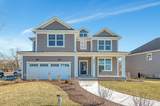
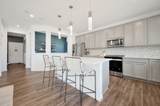
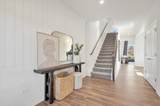
Welcome home to Gleneagles in Lemont school district! We offer open concept plans for today's lifestyle. READY TO CLOSE! This gorgeous Waverly family home welcomes you with beautiful finishes and great options throughout. You have a full unfinished basement with bath plumbing rough-in. There is luxury vinyl plank flooring in all rooms except for the deep carpeted bedrooms. You have a separate formal dining room for special occasions. Your chef's kitchen is complete with built-in SS Whirlpool appliances and large island. Relax in your primary bedroom with luxury ensuite bath featuring double bowl vanity with Quartz counters and separate tiled shower with glass door. Your 2nd floor loft is perfect for family relaxing, and you also have a game room. The 2-car garage has additional storage. Homesite 74 is near the scenic walking trails and bike path. This Waverly includes Smart Home technology, iron rail and spindle stairway and is custom painted throughout. Photos of similar home shown with some options not included in this price. Lots of upgrades in this beautiful home that is ready to close.

Monthly Payment Calculator


© 2026 Midwest Real Estate Data LLC. All rights reserved. IDX information is provided exclusively for consumers' personal, non-commercial use and may not be used for any purpose other than to identify prospective properties consumers may be interested in purchasing. Information is deemed reliable but is not guaranteed accurate by MTP, MRED or Keller Williams Success Realty.

Based on information submitted to the MLS GRID as of 2026-10-14T09:00:04.123 UTC. All data is obtained from various sources and may not have been verified by broker or MLS GRID. Supplied Open House Information is subject to change without notice. All information should be independently reviewed and verified for accuracy. Properties may or may not be listed by the office/agent presenting the information.

Some properties which appear for sale on this website may subsequently have sold and may no longer be available. NOTICE: Many homes contain recording devices, and buyers should be aware they may be recorded during a showing.

Digital Millennium Copyright Act
www.lewkepartners.com/homes/180072757
Print Image

12531 Rossaveal Way Lemont, IL 60439

  • Price: $749,823
  • Status: Pending
  • On Site: Days
  • Updated: 23 min ago
  • MLS #: 12730696
4
Beds
3
Baths
1
½ Baths
N/A
Acres
3,261
SQFT
$230
$/SQFT
2026
Built
Neighborhood:
Gleneagles
County:
Cook
Area:
Lemont
Elementary School:
Oakwood Elementary School
Middle School:
Old Quarry Middle School
High School:
Lemont Twp High School
School District:
113A
Property Description
Welcome home to Gleneagles in Lemont school district! We offer open concept plans for today's lifestyle. READY TO CLOSE! This gorgeous Waverly family home welcomes you with beautiful finishes and great options throughout. You have a full unfinished basement with bath plumbing rough-in. There is luxury vinyl plank flooring in all rooms except for the deep carpeted bedrooms. You have a separate formal dining room for special occasions. Your chef's kitchen is complete with built-in SS Whirlpool appliances and large island. Relax in your primary bedroom with luxury ensuite bath featuring double bowl vanity with Quartz counters and separate tiled shower with glass door. Your 2nd floor loft is perfect for family relaxing, and you also have a game room. The 2-car garage has additional storage. Homesite 74 is near the scenic walking trails and bike path. This Waverly includes Smart Home technology, iron rail and spindle stairway and is custom painted throughout. Photos of similar home shown with some options not included in this price. Lots of upgrades in this beautiful home that is ready to close.
Exterior Features

Is Parking Included In Price Yes Lot Size Less Than .25 Acre Parking Features ConcreteYesGarage OwnedAttachedGarage Parking Total 3 Types 2 Stories Waterfront YN No

Interior Features

Appliances MicrowaveDishwasherDisposalStainless Steel Appliance(s)CooktopOvenRange Hood Approximate Finished Sq Ft 0 Basement Bathrooms YN No Basement Details UnfinishedBath/StubbedFull Bathroom Separate ShowerDouble Sink Bedrooms Below Grade 0 Bedrooms Total 4 Cooling Central Air Dining Room Separate Fireplaces Total 0 Heating Natural Gas Interior Features Walk-In Closet(s) Laundry Features Upper Level Room Type Eating AreaGame RoomGreat RoomLoft Rooms Eating Area (Main) Game Room (Second) Great Room (Main) (N/A) Loft (Second) (N/A) (N/A) (N/A) (N/A) (N/A) Bedroom 2 (Second) Bedroom 3 (Second) Bedroom 4 (Second) Dining Room (Main) Family Room (N/A) Kitchen (Main) Laundry (Second) Living Room (N/A) Master Bedroom (Main) Rooms Total 10 Total Sq Ft 0 Unfinished Sqft 0

Property Features

Age NEW Ready for Occupancy Association Fee 54 Association Fee Frequency Monthly Association Fee Includes Other Built Before1978 YN No Corporate Limits Lemont Disability Access And Or Equipped No General Information School Bus Service Master Association Fee Frequency Not Required Master Association Fee YN No Mls Actual Status Pending New Construction YN Yes Ownership Fee Simple w/ HO Assn. Rebuilt YN No Sewer Public Sewer Special Listing Conditions Home Warranty Tax Year 2025 Township Lemont Type Detached Single Water Source Public

Listing courtesy of © 2026 Midwest Real Estate Data LLC as distributed by MLS GRID.
Listing provided courtesy of Twin Vines Real Estate Svcs: 630-427-5444.


© 2026 Midwest Real Estate Data LLC. All rights reserved. IDX information is provided exclusively for consumers' personal, non-commercial use and may not be used for any purpose other than to identify prospective properties consumers may be interested in purchasing. Information is deemed reliable but is not guaranteed accurate by MTP, MRED or Keller Williams Success Realty.

Based on information submitted to the MLS GRID as of 2026-10-14T09:00:04.123 UTC. All data is obtained from various sources and may not have been verified by broker or MLS GRID. Supplied Open House Information is subject to change without notice. All information should be independently reviewed and verified for accuracy. Properties may or may not be listed by the office/agent presenting the information.

Some properties which appear for sale on this website may subsequently have sold and may no longer be available. NOTICE: Many homes contain recording devices, and buyers should be aware they may be recorded during a showing.

Digital Millennium Copyright Act
 
https://bt-photos.global.ssl.fastly.net/mred/1280_boomver_1_12730696-1.jpg https://bt-photos.global.ssl.fastly.net/mred/1280_boomver_1_12730696-1.jpg https://bt-photos.global.ssl.fastly.net/mred/1280_boomver_1_12730696-1.jpg
Logo
Keller Williams Success Realty
43 E Crystal Lake Ave
Crystal Lake IL, 60014