


Description
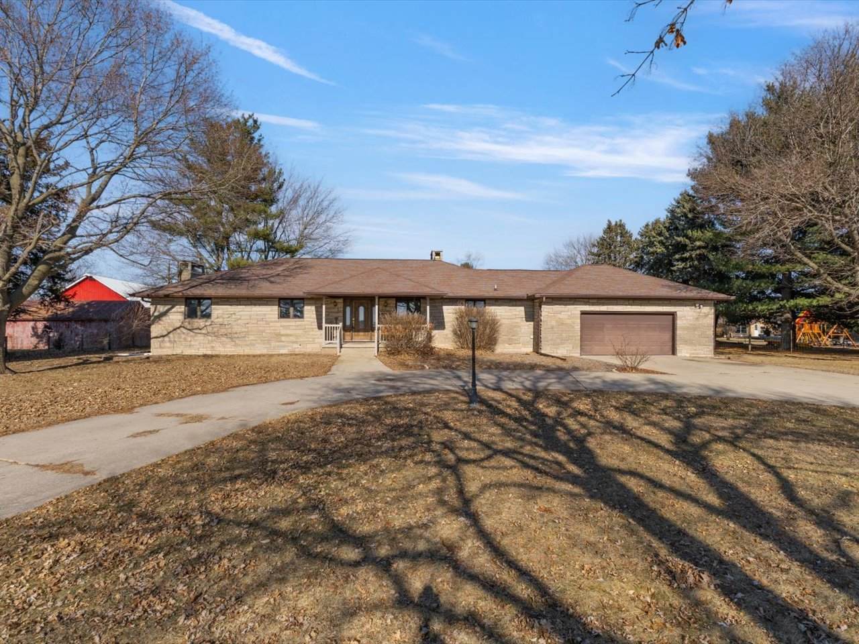
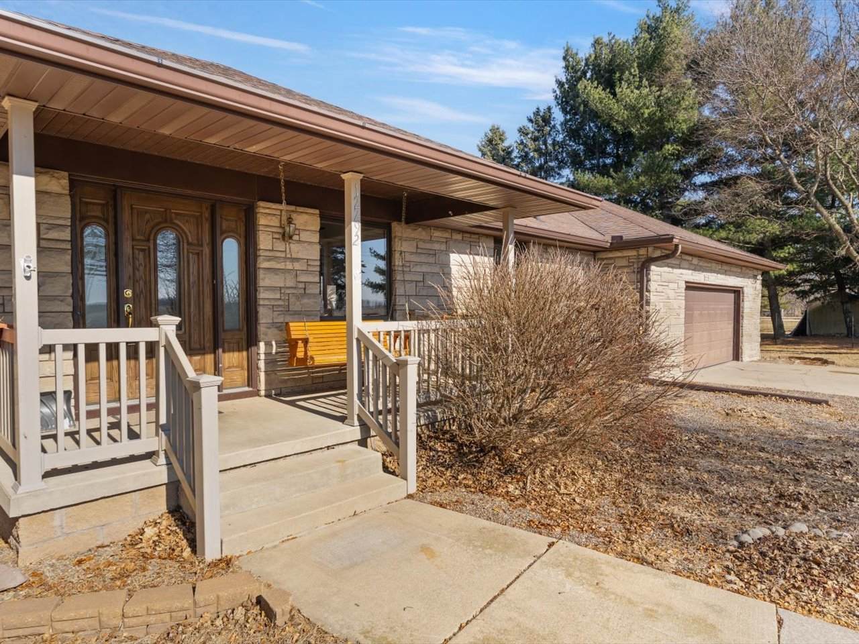
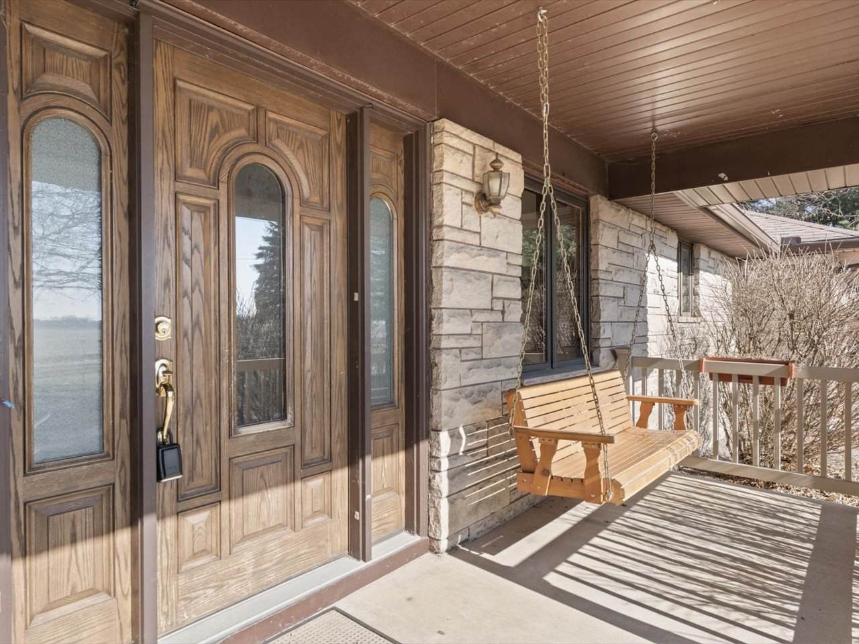
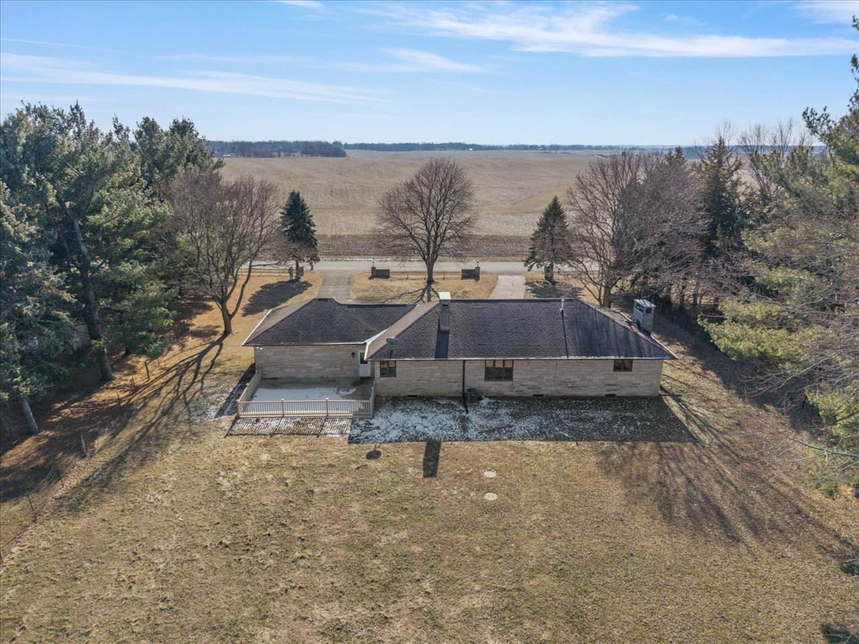
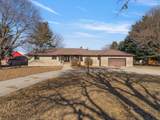
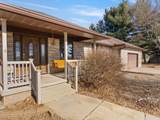
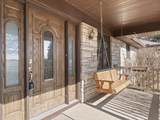
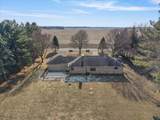
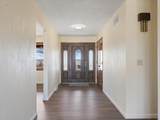
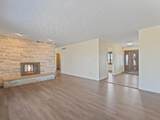
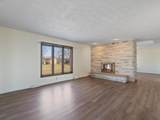
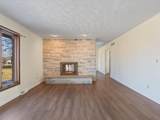
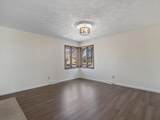
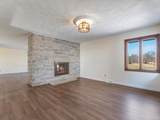
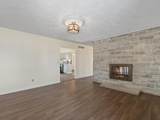
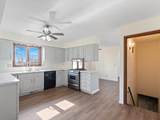
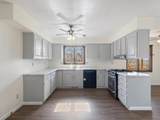
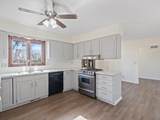
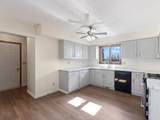
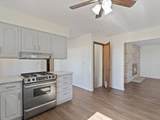
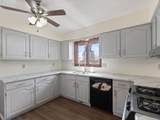
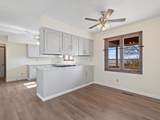
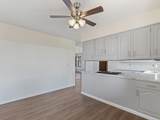
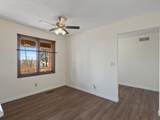
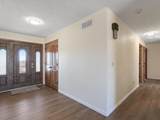
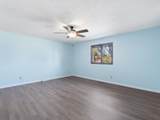
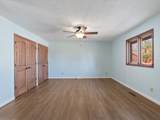
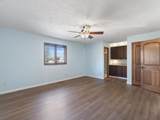
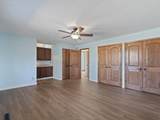
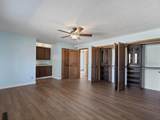
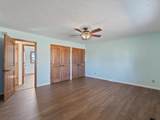
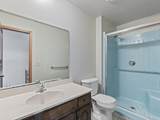
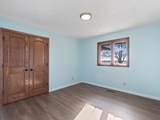
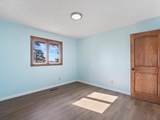
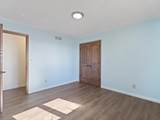
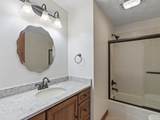
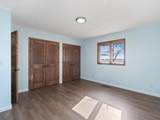
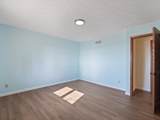
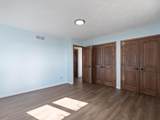
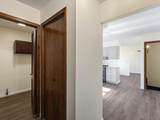
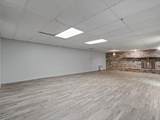
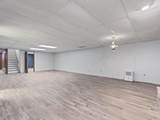
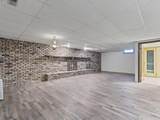
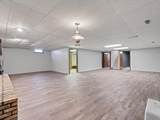
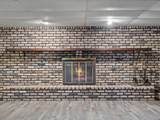
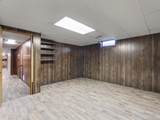
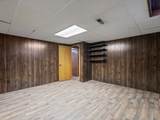
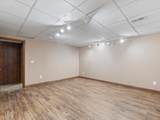
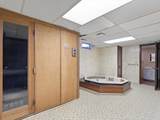
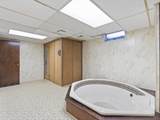
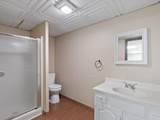
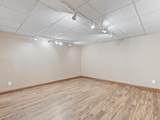
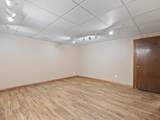
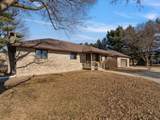
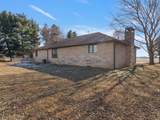
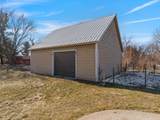
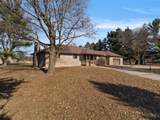
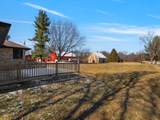
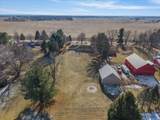
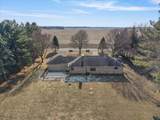
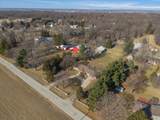
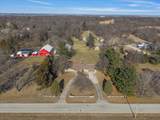
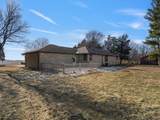
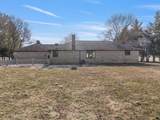
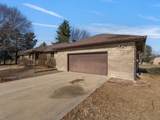
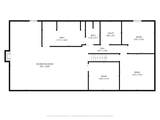
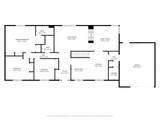
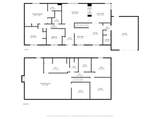
3 Beds + 2 Non-Conforming | 3 Baths | 2,048 Sq. Ft. Main Level (+ Basement) | 1.26 Acres: Serious Seller Ready for Immediate Action! Offering an incredible amount of space for the money, this expansive brick ranch in Hazelwood Estates delivers peaceful country living on a private, level 1.26-acre lot just minutes from town. Exterior assets feature a grand circular driveway, a 2-car heated attached garage, and a standout 36x32 outbuilding/barn with roll-up doors and electric hookup. The freshly updated 2,048 sq. ft. main floor boasts fresh paint, new LVP flooring, an updated U-shaped kitchen (2020), main-floor laundry, and a double-sided wood-burning fireplace linking the formal dining and living rooms. Includes 3 main-floor bedrooms, featuring a primary suite with custom California closets, a dressing area, and a private full ensuite bath. The footprint nearly doubles with a massive finished basement offering an L-shaped family room with a second fireplace, two flexible non-conforming rooms for a home office or guests, extra storage, and a built-in sauna. The lower level is a blank canvas ready for your cosmetic updates to build instant equity. Solid mechanicals include a 2019 furnace/AC, 2012 roof, 2013 septic system, plus a 1-year AHS Home Warranty. Opportunities with this much acreage and outbuilding space move fast-bring your best offer today!
-
4BEDS
-
1.26ACRES
-
3BATHS
-
01/2 BATHS
-
2,048SQFT
-
$181$/SQFT
Description
3 Beds + 2 Non-Conforming | 3 Baths | 2,048 Sq. Ft. Main Level (+ Basement) | 1.26 Acres: Serious Seller Ready for Immediate Action! Offering an incredible amount of space for the money, this expansive brick ranch in Hazelwood Estates delivers peaceful country living on a private, level 1.26-acre lot just minutes from town. Exterior assets feature a grand circular driveway, a 2-car heated attached garage, and a standout 36x32 outbuilding/barn with roll-up doors and electric hookup. The freshly updated 2,048 sq. ft. main floor boasts fresh paint, new LVP flooring, an updated U-shaped kitchen (2020), main-floor laundry, and a double-sided wood-burning fireplace linking the formal dining and living rooms. Includes 3 main-floor bedrooms, featuring a primary suite with custom California closets, a dressing area, and a private full ensuite bath. The footprint nearly doubles with a massive finished basement offering an L-shaped family room with a second fireplace, two flexible non-conforming rooms for a home office or guests, extra storage, and a built-in sauna. The lower level is a blank canvas ready for your cosmetic updates to build instant equity. Solid mechanicals include a 2019 furnace/AC, 2012 roof, 2013 septic system, plus a 1-year AHS Home Warranty. Opportunities with this much acreage and outbuilding space move fast-bring your best offer today!

© 2026 Midwest Real Estate Data LLC. All rights reserved. IDX information is provided exclusively for consumers' personal, non-commercial use and may not be used for any purpose other than to identify prospective properties consumers may be interested in purchasing. Information is deemed reliable but is not guaranteed accurate by MTP, MRED or Keller Williams Success Realty.
Based on information submitted to the MLS GRID as of 2026-10-14T03:33:47.853 UTC. All data is obtained from various sources and may not have been verified by broker or MLS GRID. Supplied Open House Information is subject to change without notice. All information should be independently reviewed and verified for accuracy. Properties may or may not be listed by the office/agent presenting the information.
Some properties which appear for sale on this website may subsequently have sold and may no longer be available. NOTICE: Many homes contain recording devices, and buyers should be aware they may be recorded during a showing.
Digital Millennium Copyright Act
 Listing courtesy of © 2026 Midwest Real Estate Data LLC as distributed by MLS GRID.