







Description
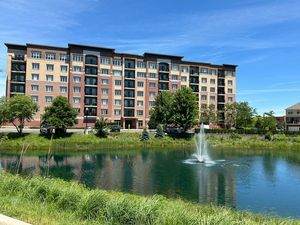
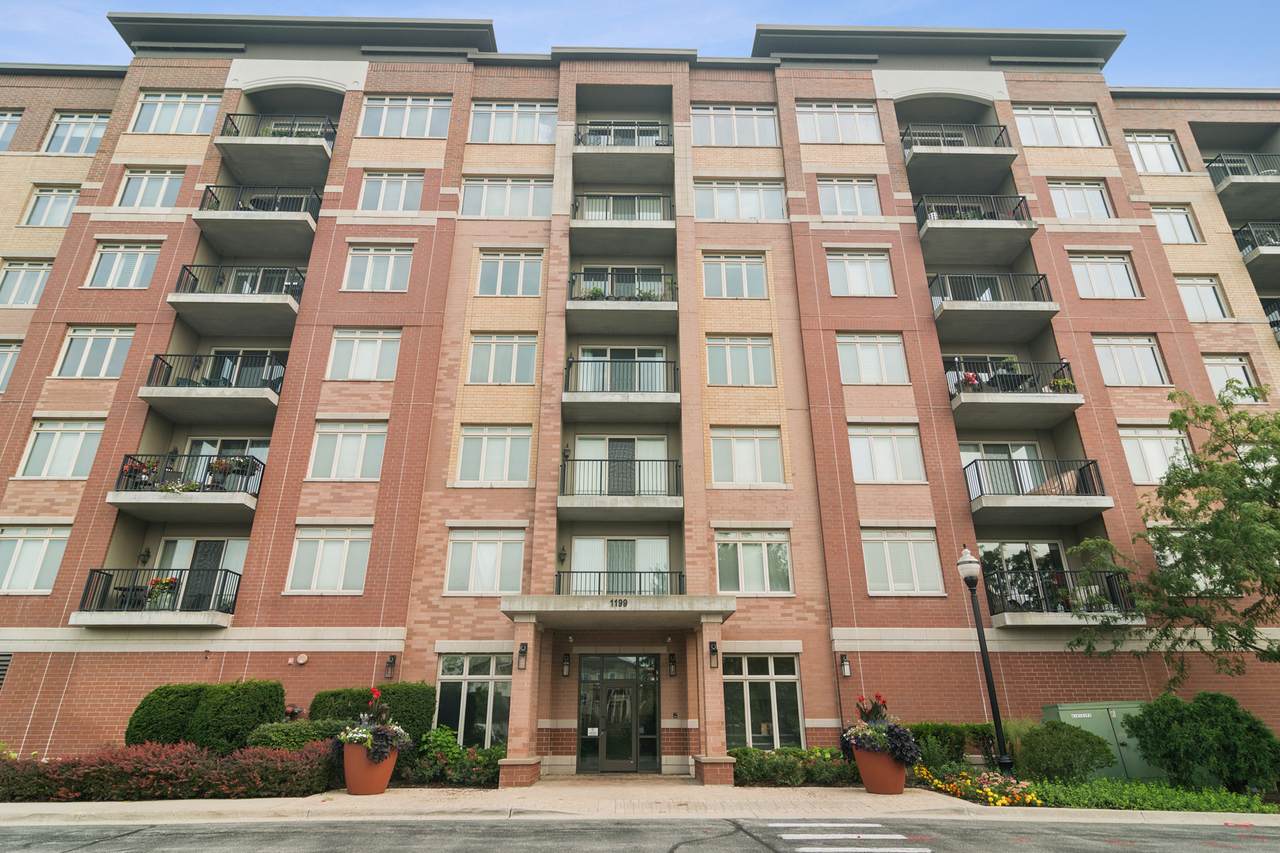
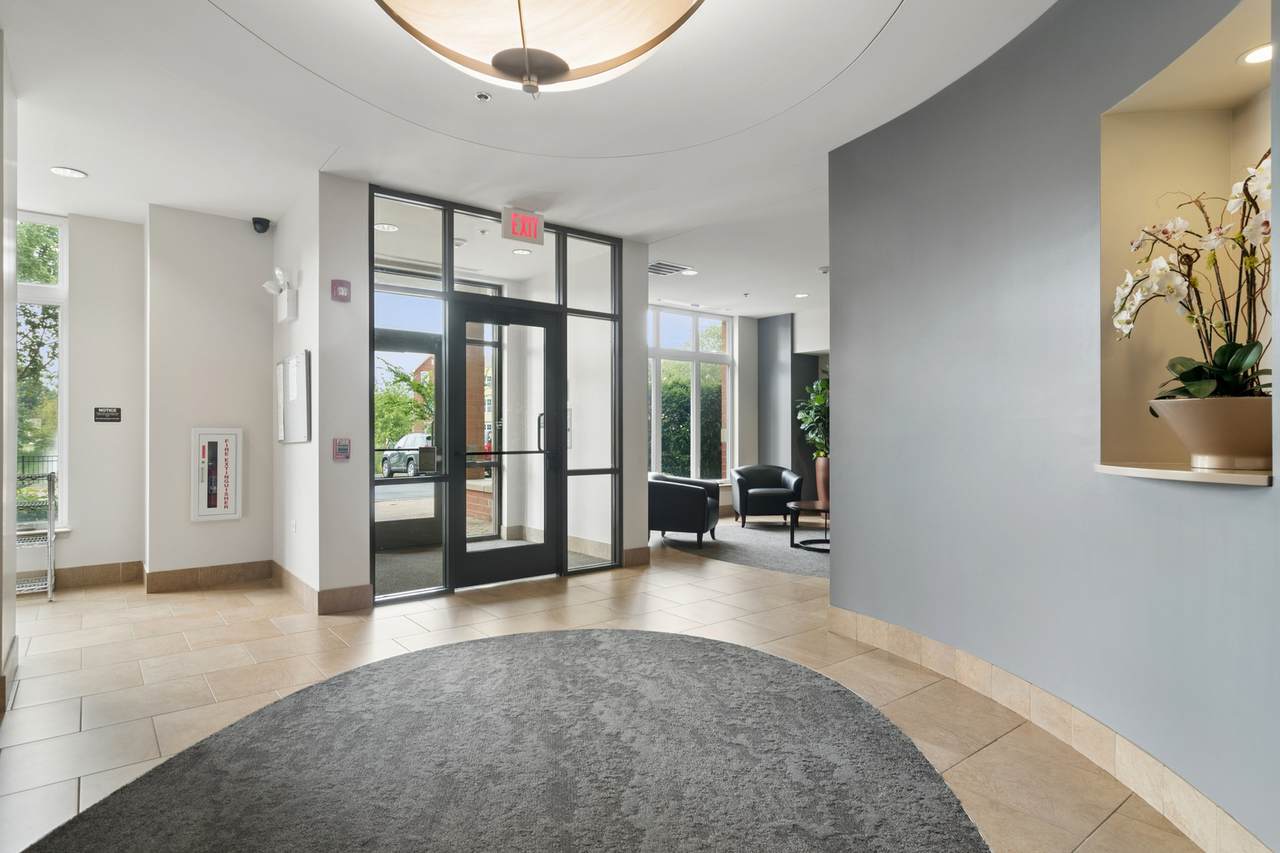
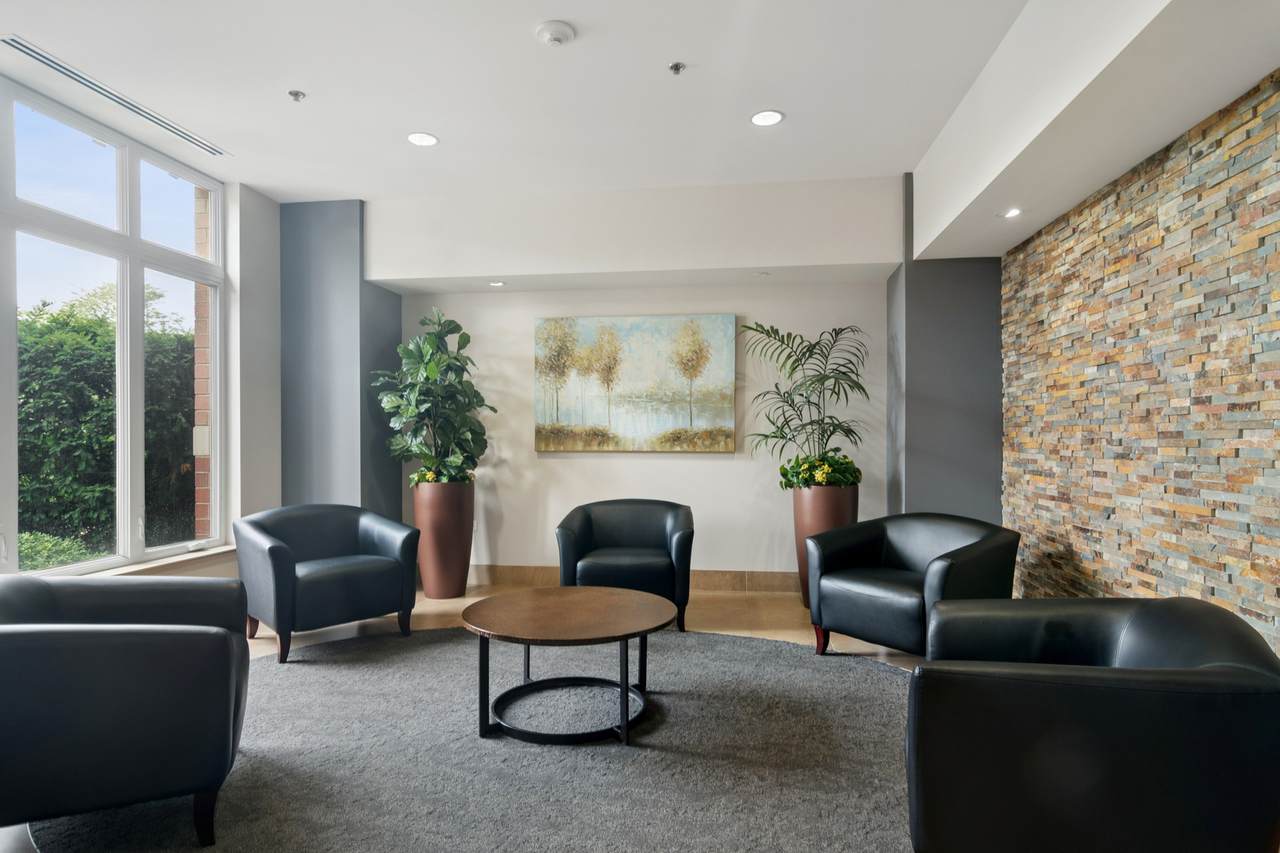
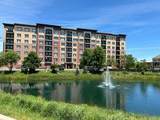
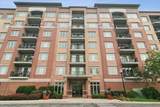
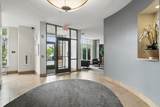
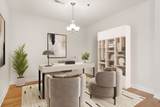
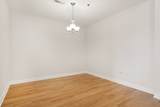
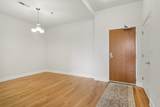
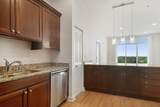
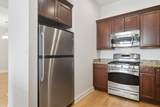
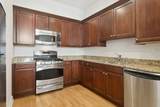
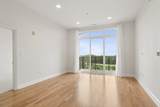
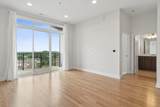
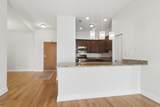
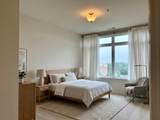
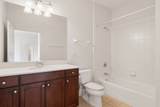
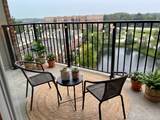
LUXURY PENTHOUSE LIVING | MOVE-IN READY | POND VIEWS | STEVENSON HIGH SCHOOL. Experience effortless, elevated living in this beautifully updated, move-in-ready penthouse, ideally located in the highly sought-after Lincolnshire district 103 and Stevenson High School. Offering the perfect blend of luxury, comfort, and convenience, this exceptional residence features 10-foot ceilings, new hardwood flooring, fresh paint, new carpeting, beautiful pond views, and stunning sunset vistas. The open-concept floor plan is designed for both everyday living and elegant entertaining. The spacious great room seamlessly connects the living area to a beautifully appointed kitchen featuring 42-inch cabinetry, gorgeous granite countertops, stainless steel appliances, a refrigerator, and closet pantry. A dramatic three-panel sliding glass door fills the space with natural light and opens to an oversized private balcony-perfect for morning coffee, outdoor dining, grilling, or simply enjoying the peaceful pond and sunset views. Just off the kitchen, the generous den provides exceptional flexibility and can easily serve as a formal dining room, home office, library, or additional gathering space. The desirable split-bedroom floor plan offers privacy and the feel of two private suites. The private primary suite offers a spacious bedroom, walk-in closet, additional storage and ensuite bath. The second bedroom is equally private and enjoys its own full bath, generous closet space, and new carpeting. Throughout the home, thoughtfully designed storage spaces provide plenty of room to keep everything organized and out of sight. Designed for easy, carefree living, this penthouse offers full-size in-unit laundry, indoor heated parking, wide hallways and doorways, and no stairs to navigate. The penthouse setting provides added privacy, beautiful views, and a peaceful retreat from the everyday. Outdoor enthusiasts will appreciate the miles of scenic trails through the forest preserves along the Des Plaines River, just a short jog or bike ride away. Convenient access to I-94 makes commuting and exploring the surrounding area effortless. This penthouse promises comfort and accessibility. Enjoy the added peace and privacy of a top-floor setting-all within moments of shopping, dining, and the area's top rated schools. Experience elevated living. parking space L21 Schedule your private tour today!
-
2BEDS
-
N/AACRES
-
2BATHS
-
01/2 BATHS
-
1,437SQFT
-
$317$/SQFT
School Information
Description
LUXURY PENTHOUSE LIVING | MOVE-IN READY | POND VIEWS | STEVENSON HIGH SCHOOL. Experience effortless, elevated living in this beautifully updated, move-in-ready penthouse, ideally located in the highly sought-after Lincolnshire district 103 and Stevenson High School. Offering the perfect blend of luxury, comfort, and convenience, this exceptional residence features 10-foot ceilings, new hardwood flooring, fresh paint, new carpeting, beautiful pond views, and stunning sunset vistas. The open-concept floor plan is designed for both everyday living and elegant entertaining. The spacious great room seamlessly connects the living area to a beautifully appointed kitchen featuring 42-inch cabinetry, gorgeous granite countertops, stainless steel appliances, a refrigerator, and closet pantry. A dramatic three-panel sliding glass door fills the space with natural light and opens to an oversized private balcony-perfect for morning coffee, outdoor dining, grilling, or simply enjoying the peaceful pond and sunset views. Just off the kitchen, the generous den provides exceptional flexibility and can easily serve as a formal dining room, home office, library, or additional gathering space. The desirable split-bedroom floor plan offers privacy and the feel of two private suites. The private primary suite offers a spacious bedroom, walk-in closet, additional storage and ensuite bath. The second bedroom is equally private and enjoys its own full bath, generous closet space, and new carpeting. Throughout the home, thoughtfully designed storage spaces provide plenty of room to keep everything organized and out of sight. Designed for easy, carefree living, this penthouse offers full-size in-unit laundry, indoor heated parking, wide hallways and doorways, and no stairs to navigate. The penthouse setting provides added privacy, beautiful views, and a peaceful retreat from the everyday. Outdoor enthusiasts will appreciate the miles of scenic trails through the forest preserves along the Des Plaines River, just a short jog or bike ride away. Convenient access to I-94 makes commuting and exploring the surrounding area effortless. This penthouse promises comfort and accessibility. Enjoy the added peace and privacy of a top-floor setting-all within moments of shopping, dining, and the area's top rated schools. Experience elevated living. parking space L21 Schedule your private tour today!

© 2026 Midwest Real Estate Data LLC. All rights reserved. IDX information is provided exclusively for consumers' personal, non-commercial use and may not be used for any purpose other than to identify prospective properties consumers may be interested in purchasing. Information is deemed reliable but is not guaranteed accurate by MTP, MRED or Keller Williams Success Realty.
Based on information submitted to the MLS GRID as of 2026-11-06T06:59:02.633 UTC. All data is obtained from various sources and may not have been verified by broker or MLS GRID. Supplied Open House Information is subject to change without notice. All information should be independently reviewed and verified for accuracy. Properties may or may not be listed by the office/agent presenting the information.
Some properties which appear for sale on this website may subsequently have sold and may no longer be available. NOTICE: Many homes contain recording devices, and buyers should be aware they may be recorded during a showing.
Digital Millennium Copyright Act
 Listing courtesy of © 2026 Midwest Real Estate Data LLC as distributed by MLS GRID.