











Description
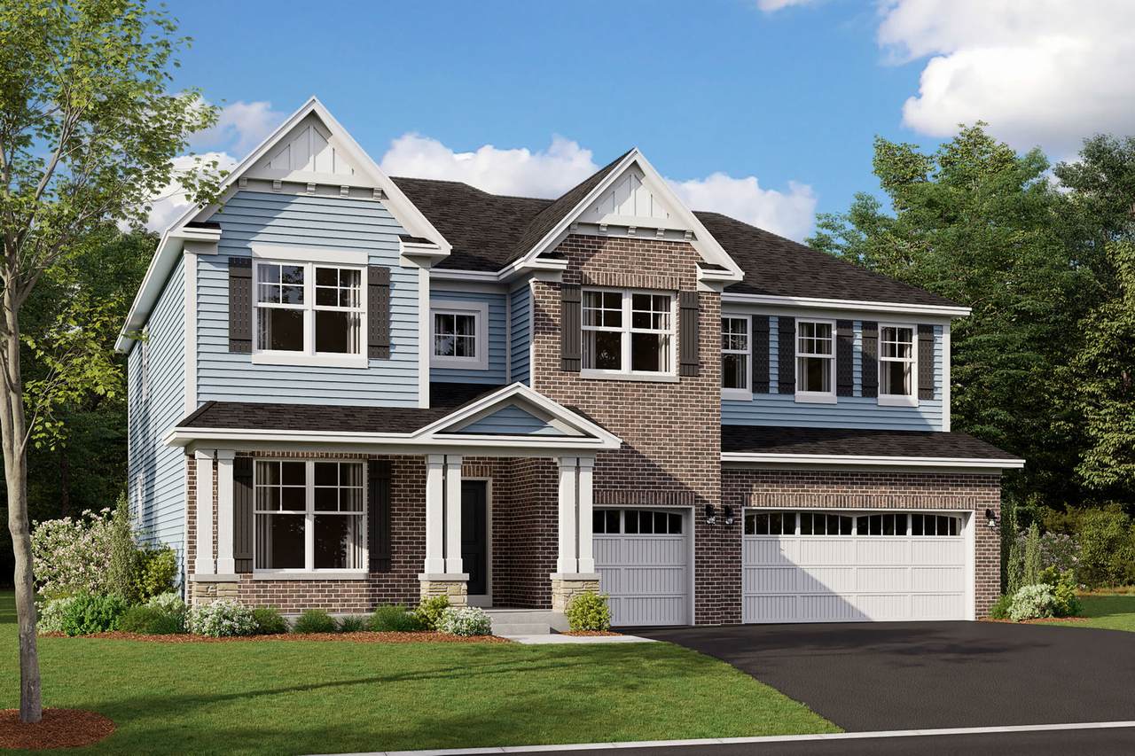
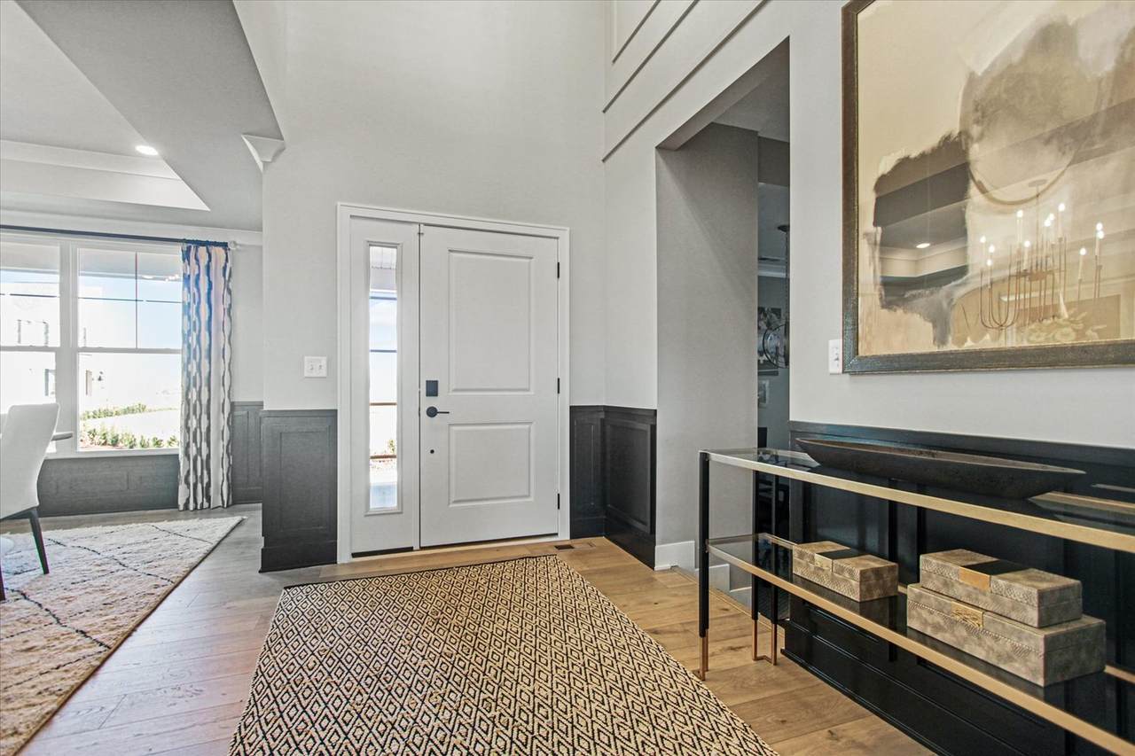
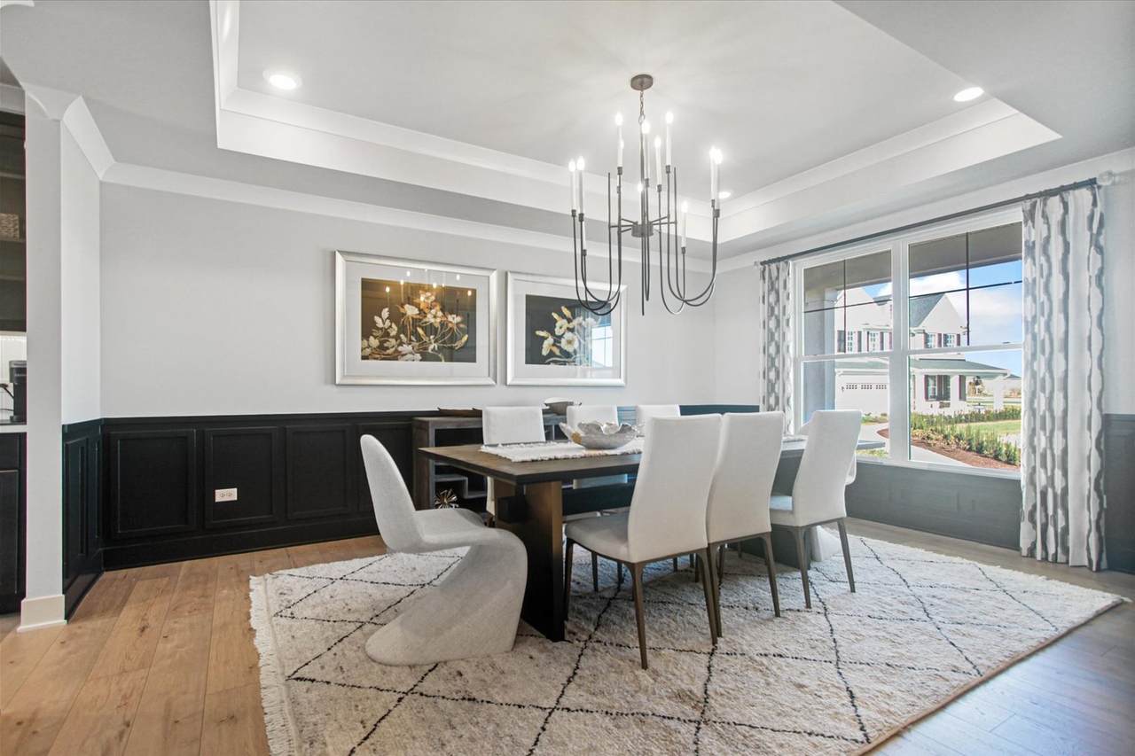
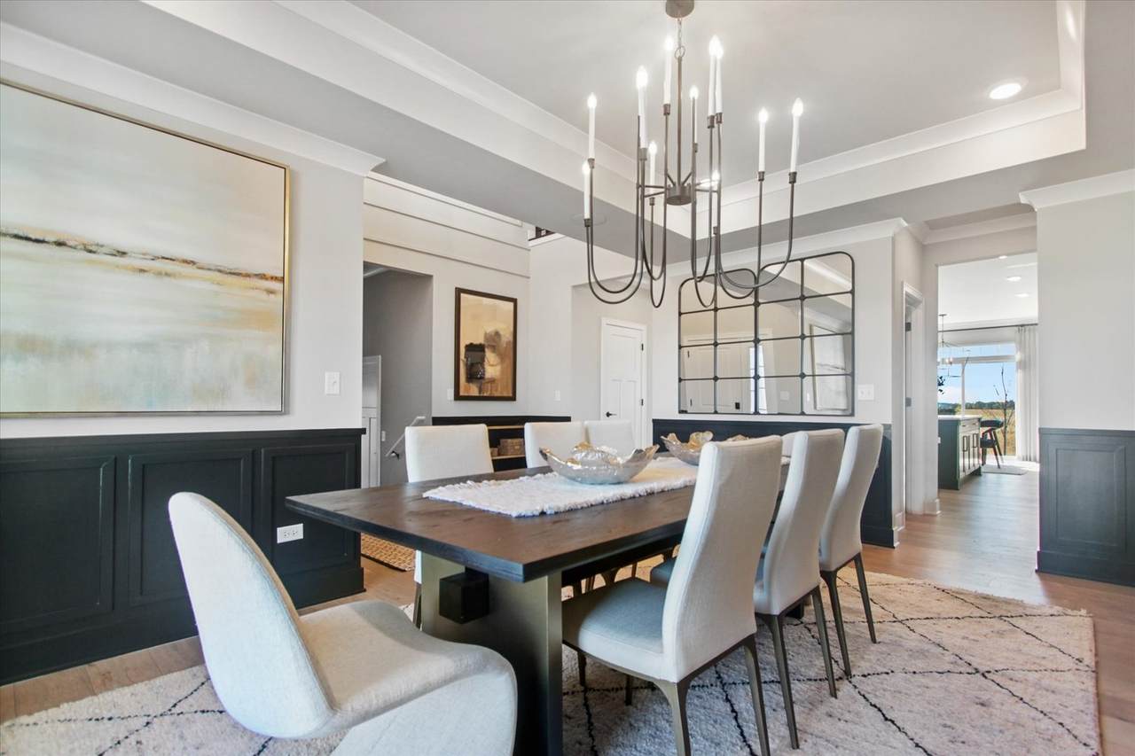
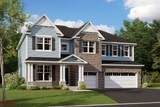
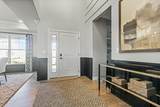
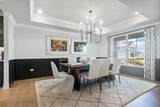
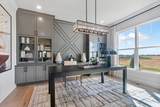
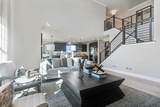
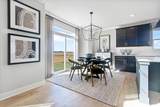
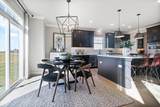
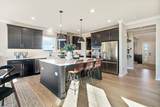
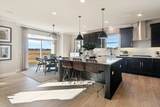
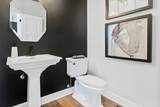
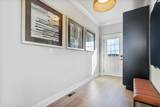
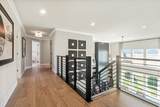
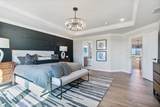
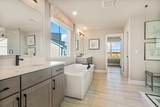
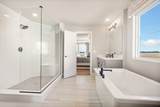
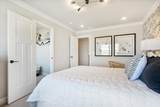
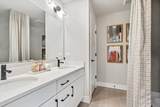
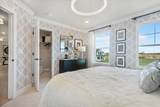
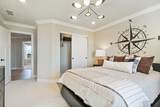
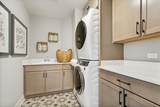
If you're searching for a home with plenty of space and beautiful design touches, this new construction home for sale at 10833 Chadsey Road may be the perfect fit! Our Hudson offers 4 bedrooms, 2.5 bathrooms, a 3-car garage, and 3,145 square feet. Step into the foyer on the first floor where you'll be greeted by soaring 2 story ceilings. Whether you walk through the foyer or the convenient pass-through butler's pantry from the dining room, you'll end up in the open hub on this first floor where the kitchen, breakfast area, and family room await. A large spacious island perfect for everyday use overlooks the 2 story family room with six windows! A den, a powder room, and a convenient mud room next to your garage entry complete the first floor. The upper floor includes a laundry room, 3 secondary bedrooms with oversized closets, and owner's suite, and a full hall bathroom with double sink vanity. The owner's en-suite bathroom comes complete with an oversized tiled shower with seat, a dual sink vanity, and a walk-in closet. Finally, you'll have plenty of room for all your seasonal decor, tools, cleaning supplies, and other storage items in the full basement. *Photos are of a model home, not subject home* Broker must be present at clients first visit to any M/I Homes community. Lot 137
-
4BEDS
-
N/AACRES
-
2BATHS
-
11/2 BATHS
-
3,145SQFT
-
$222$/SQFT
School Information
Description
If you're searching for a home with plenty of space and beautiful design touches, this new construction home for sale at 10833 Chadsey Road may be the perfect fit! Our Hudson offers 4 bedrooms, 2.5 bathrooms, a 3-car garage, and 3,145 square feet. Step into the foyer on the first floor where you'll be greeted by soaring 2 story ceilings. Whether you walk through the foyer or the convenient pass-through butler's pantry from the dining room, you'll end up in the open hub on this first floor where the kitchen, breakfast area, and family room await. A large spacious island perfect for everyday use overlooks the 2 story family room with six windows! A den, a powder room, and a convenient mud room next to your garage entry complete the first floor. The upper floor includes a laundry room, 3 secondary bedrooms with oversized closets, and owner's suite, and a full hall bathroom with double sink vanity. The owner's en-suite bathroom comes complete with an oversized tiled shower with seat, a dual sink vanity, and a walk-in closet. Finally, you'll have plenty of room for all your seasonal decor, tools, cleaning supplies, and other storage items in the full basement. *Photos are of a model home, not subject home* Broker must be present at clients first visit to any M/I Homes community. Lot 137

© 2026 Midwest Real Estate Data LLC. All rights reserved. IDX information is provided exclusively for consumers' personal, non-commercial use and may not be used for any purpose other than to identify prospective properties consumers may be interested in purchasing. Information is deemed reliable but is not guaranteed accurate by MTP, MRED or Keller Williams Success Realty.
Based on information submitted to the MLS GRID as of 2026-10-09T13:26:10.64 UTC. All data is obtained from various sources and may not have been verified by broker or MLS GRID. Supplied Open House Information is subject to change without notice. All information should be independently reviewed and verified for accuracy. Properties may or may not be listed by the office/agent presenting the information.
Some properties which appear for sale on this website may subsequently have sold and may no longer be available. NOTICE: Many homes contain recording devices, and buyers should be aware they may be recorded during a showing.
Digital Millennium Copyright Act
 Listing courtesy of © 2026 Midwest Real Estate Data LLC as distributed by MLS GRID.