


Skip To Content

1071 Deerfield Place

Highland Park, IL 60035
  • $349,000
  • STATUS: Closed
  • MLS #: 12738812
Sold - 10/02/2026
$349,000
SOLD - 10/02/2026
  • 2
    BEDS
  • N/A
    ACRES
  • 2
    BATHS
  • 1
    1/2 BATHS
  • 1,548
    SQFT
  • $225
    $/SQFT
Neighborhood:
Type:
Townhouse
Built:
1980
County:

School Information

Elementary School:
Middle School:
School District:
112

Description

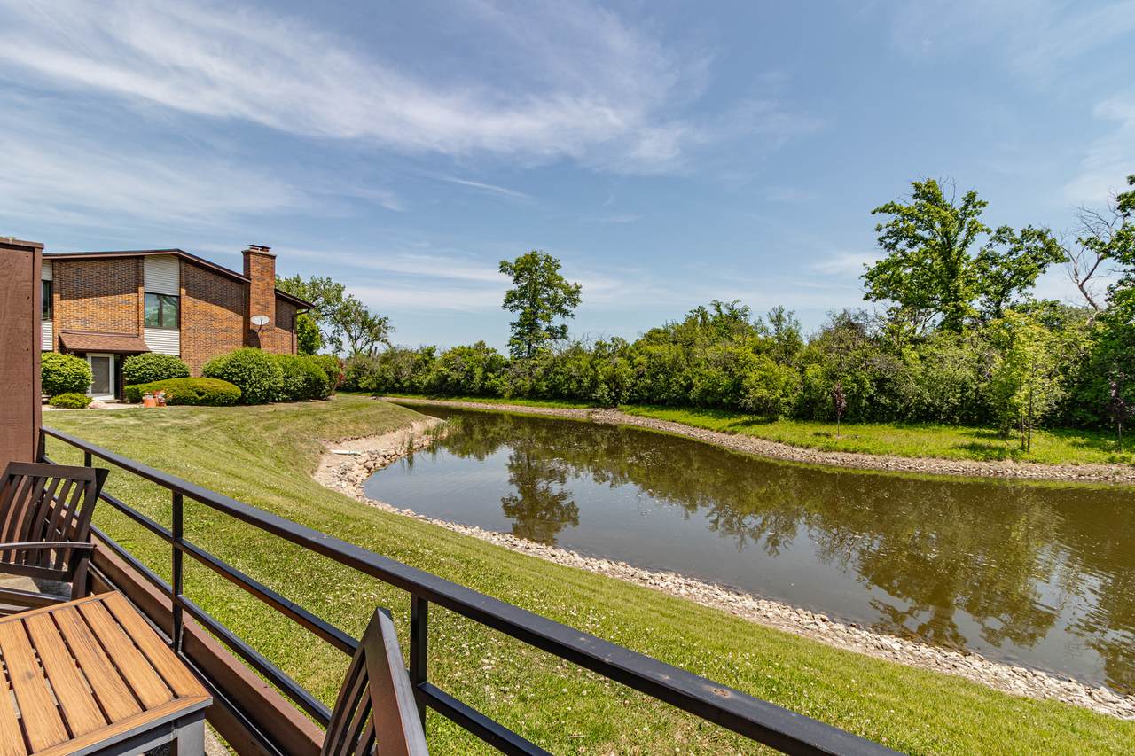
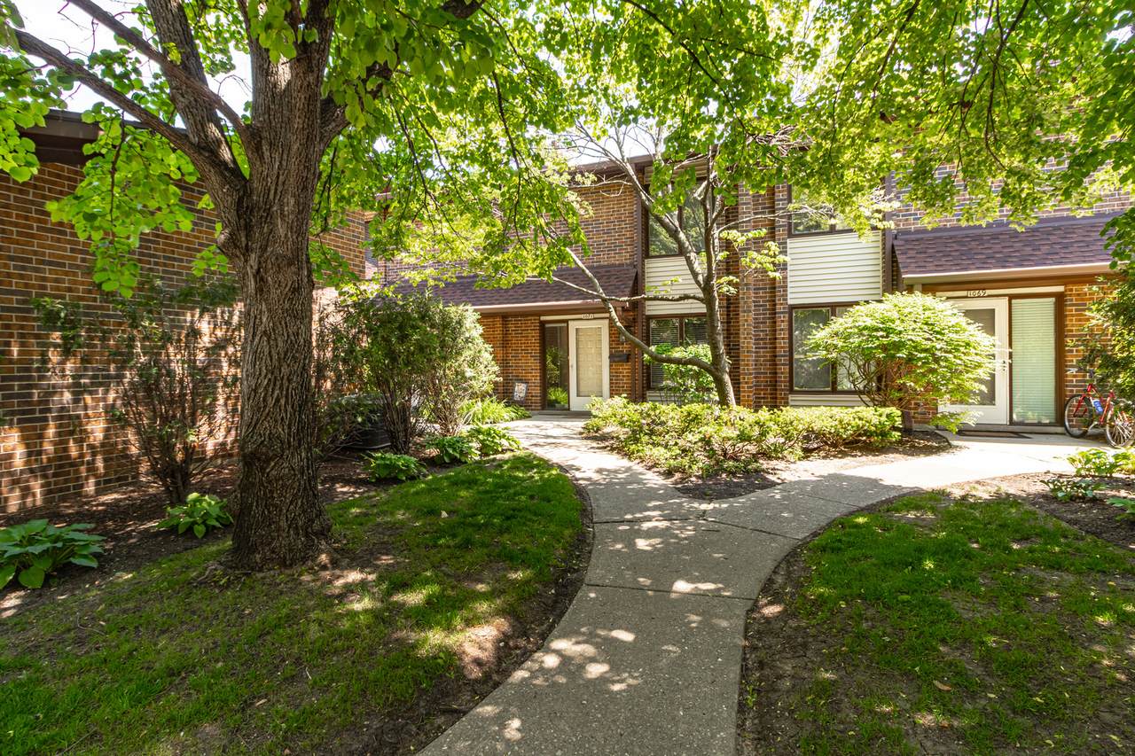
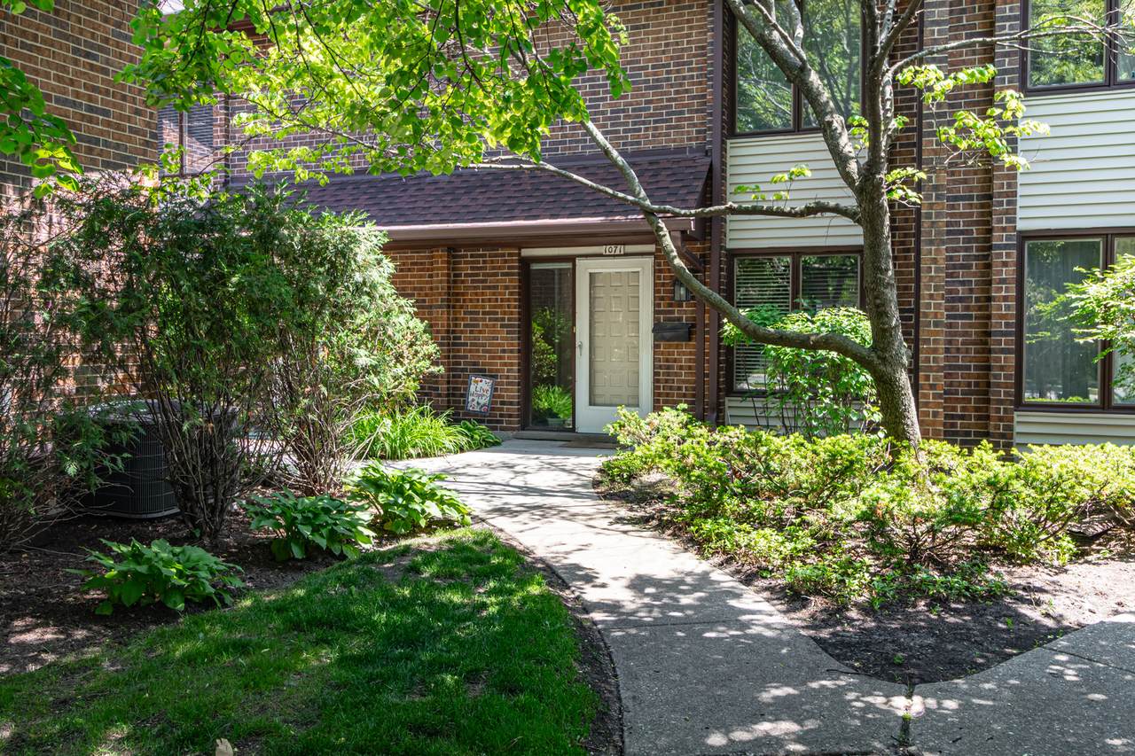
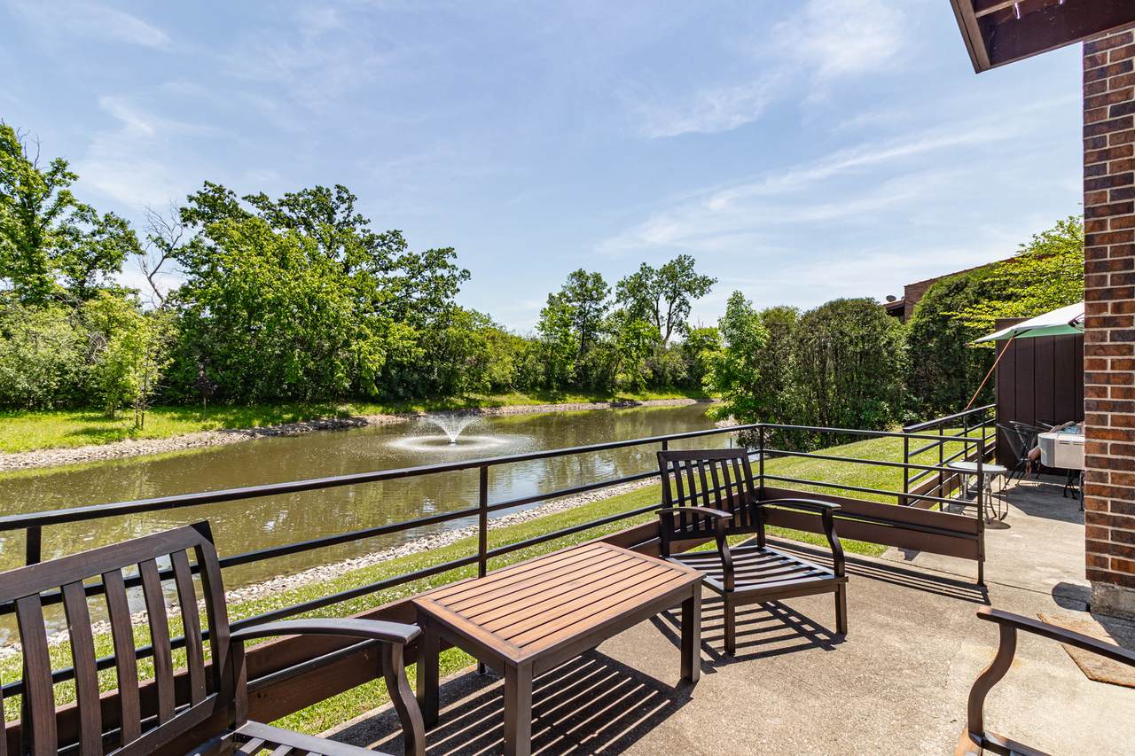
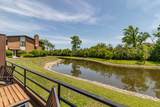
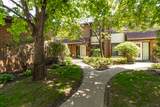
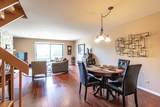
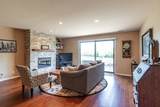
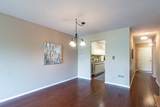
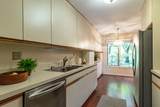
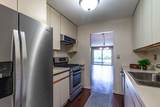
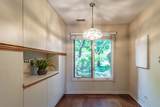
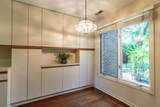
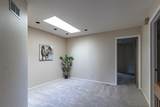
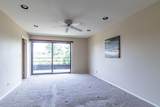
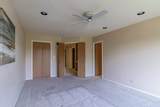
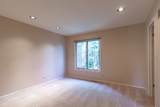
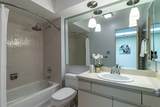
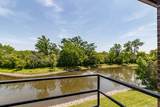
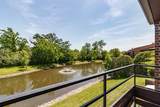
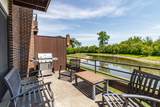
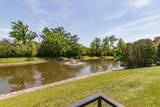
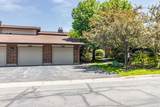
Welcome to this absolutely charming 2-bedroom, 2.1-bath townhome in a highly sought-after Highland Park location w/ beautiful pond views. The living room features a gas-log fireplace, overlooks the pond, and has direct access to a private patio, perfect for relaxing or enjoying your morning coffee. The kitchen offers ample cabinet space, a casual eating area, and a large window overlooking the courtyard. A detached garage is conveniently located just off the kitchen.Upstairs, the spacious primary suite enjoys peaceful pond views. The second bedroom is generously sized, and the loft provides flexible space for a home office, reading area, or den. Additional features include abundant guest parking and a location close to downtown Highland Park, the Metra, parks, pools, shopping, dining, and expressway access. This home offers a great opportunity to update and make it your own while enjoying low-maintenance living in a scenic setting.

Sold by @properties Christie's International Real Estate.

Monthly Payment Calculator


© 2026 Midwest Real Estate Data LLC. All rights reserved. IDX information is provided exclusively for consumers' personal, non-commercial use and may not be used for any purpose other than to identify prospective properties consumers may be interested in purchasing. Information is deemed reliable but is not guaranteed accurate by MTP, MRED or Keller Williams Success Realty.

Based on information submitted to the MLS GRID as of 2026-10-08T23:05:20.02 UTC. All data is obtained from various sources and may not have been verified by broker or MLS GRID. Supplied Open House Information is subject to change without notice. All information should be independently reviewed and verified for accuracy. Properties may or may not be listed by the office/agent presenting the information.

Some properties which appear for sale on this website may subsequently have sold and may no longer be available. NOTICE: Many homes contain recording devices, and buyers should be aware they may be recorded during a showing.

Digital Millennium Copyright Act
www.lewkepartners.com/homes/180345764
Print Image

1071 Deerfield Place Highland Park, IL 60035

  • Price: $368,000
  • Status: Closed
  • On Site: Days
  • Updated: 74 min ago
  • MLS #: 12738812
2
Beds
2
Baths
1
½ Baths
N/A
Acres
1,548
SQFT
$225
$/SQFT
1980
Built
Neighborhood:
Manors
County:
Lake
Area:
Highland Park
Elementary School:
Sherwood Elementary School
Middle School:
Elm Place School
High School:
Highland Park High School
School District:
112
Property Description
Welcome to this absolutely charming 2-bedroom, 2.1-bath townhome in a highly sought-after Highland Park location w/ beautiful pond views. The living room features a gas-log fireplace, overlooks the pond, and has direct access to a private patio, perfect for relaxing or enjoying your morning coffee. The kitchen offers ample cabinet space, a casual eating area, and a large window overlooking the courtyard. A detached garage is conveniently located just off the kitchen.Upstairs, the spacious primary suite enjoys peaceful pond views. The second bedroom is generously sized, and the loft provides flexible space for a home office, reading area, or den. Additional features include abundant guest parking and a location close to downtown Highland Park, the Metra, parks, pools, shopping, dining, and expressway access. This home offers a great opportunity to update and make it your own while enjoying low-maintenance living in a scenic setting.
Exterior Features

Exterior Features Balcony Is Parking Included In Price Yes Lot Features Common GroundsLandscaped Parking Features AsphaltGarage Door OpenerYesGarage OwnedDetachedGarage Parking Total 1 Roof Asphalt Stories Total 2 Waterfront YN Yes

Interior Features

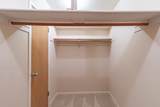
Appliances RangeDishwasherRefrigeratorWasherDryerStainless Steel Appliance(s)Range Hood Approximate Finished Sq Ft 0 Basement Bathrooms YN No Basement Details None Bedrooms Below Grade 0 Bedrooms Total 2 Cooling Central Air Dining Room Combined w/ LivRm Fireplace Features Attached Fireplace Doors/ScreenGas Log Fireplace Location Living Room Fireplaces Total 1 Heating Natural GasForced Air Interior Features Walk-In Closet(s)Open Floorplan Laundry Features Main LevelWasher HookupIn Unit Room Type Eating AreaLoft Rooms Eating Area (Main) Loft (Second) (N/A) (N/A) (N/A) (N/A) (N/A) (N/A) (N/A) (N/A) Bedroom 2 (Second) Bedroom 3 (N/A) Bedroom 4 (N/A) Dining Room (Main) Family Room (N/A) Kitchen (Main) Laundry (Main) Living Room (Main) Master Bedroom (Second) Rooms Total 7 Total Sq Ft 0 Unfinished Sqft 0

Property Features

Age 41-50 Years Association Fee 350 Association Fee Frequency Monthly Association Fee Includes InsuranceExterior MaintenanceLawn CareScavengerSnow Removal Built Before1978 YN No Corporate Limits Highland Park Currently Leased No Disability Access And Or Equipped No Financing Cash General Information School Bus ServiceCommuter BusCommuter TrainInterstate Access Master Association Fee Frequency Not Required Master Association Fee YN No Max Pet Weight 999 Mls Actual Status Closed New Construction YN No Ownership Condo Pets Allowed Cats OKDogs OK Pets Allowed YN Yes Rebuilt YN No Rural No Sewer Public Sewer Short Sale Not Applicable Special Listing Conditions None Tax Annual Amount 7844.7 Tax Year 2025 Total Numberof Unitsin Building 6 Township Moraine Type Attached Single Type Attached Townhouse-2 Story Water Source Lake MichiganPublic

Listing courtesy of © 2026 Midwest Real Estate Data LLC as distributed by MLS GRID.
Listing provided courtesy of RE/MAX Top Performers: 847-295-0800.


© 2026 Midwest Real Estate Data LLC. All rights reserved. IDX information is provided exclusively for consumers' personal, non-commercial use and may not be used for any purpose other than to identify prospective properties consumers may be interested in purchasing. Information is deemed reliable but is not guaranteed accurate by MTP, MRED or Keller Williams Success Realty.

Based on information submitted to the MLS GRID as of 2026-10-08T23:05:20.02 UTC. All data is obtained from various sources and may not have been verified by broker or MLS GRID. Supplied Open House Information is subject to change without notice. All information should be independently reviewed and verified for accuracy. Properties may or may not be listed by the office/agent presenting the information.

Some properties which appear for sale on this website may subsequently have sold and may no longer be available. NOTICE: Many homes contain recording devices, and buyers should be aware they may be recorded during a showing.

Digital Millennium Copyright Act
 
https://bt-photos.global.ssl.fastly.net/mred/1280_boomver_1_12738812-1.jpg https://bt-photos.global.ssl.fastly.net/mred/1280_boomver_1_12738812-1.jpg https://bt-photos.global.ssl.fastly.net/mred/1280_boomver_1_12738812-1.jpg
Logo
Keller Williams Success Realty
43 E Crystal Lake Ave
Crystal Lake IL, 60014