










Description
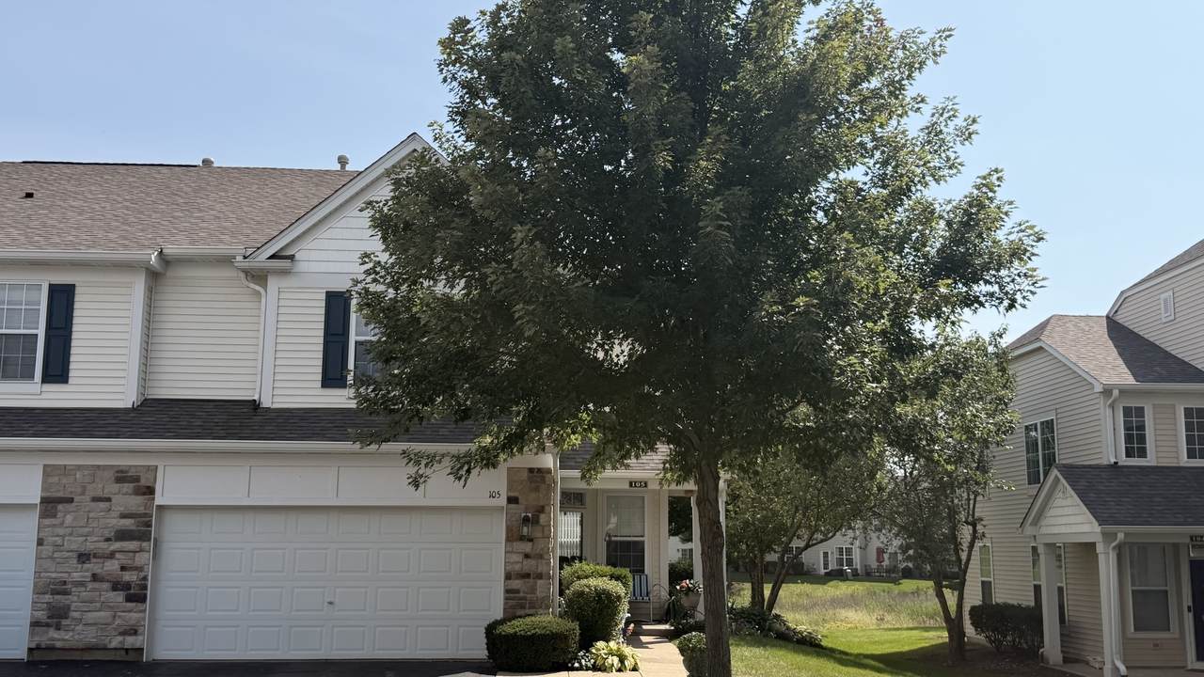
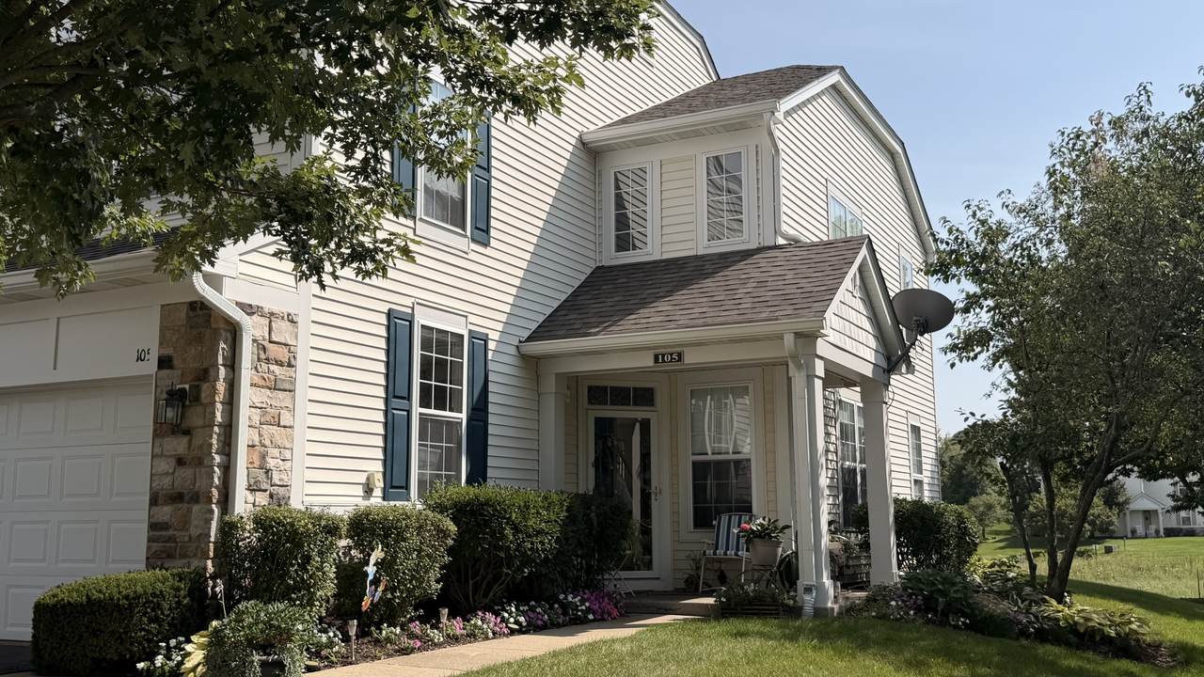
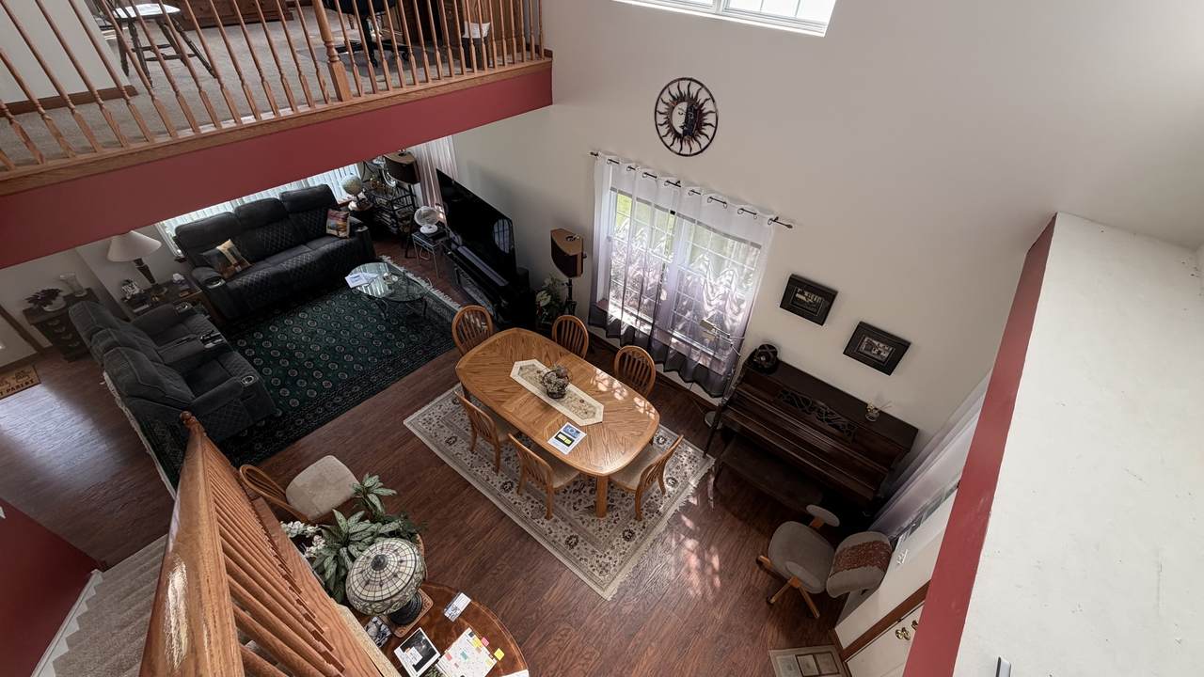
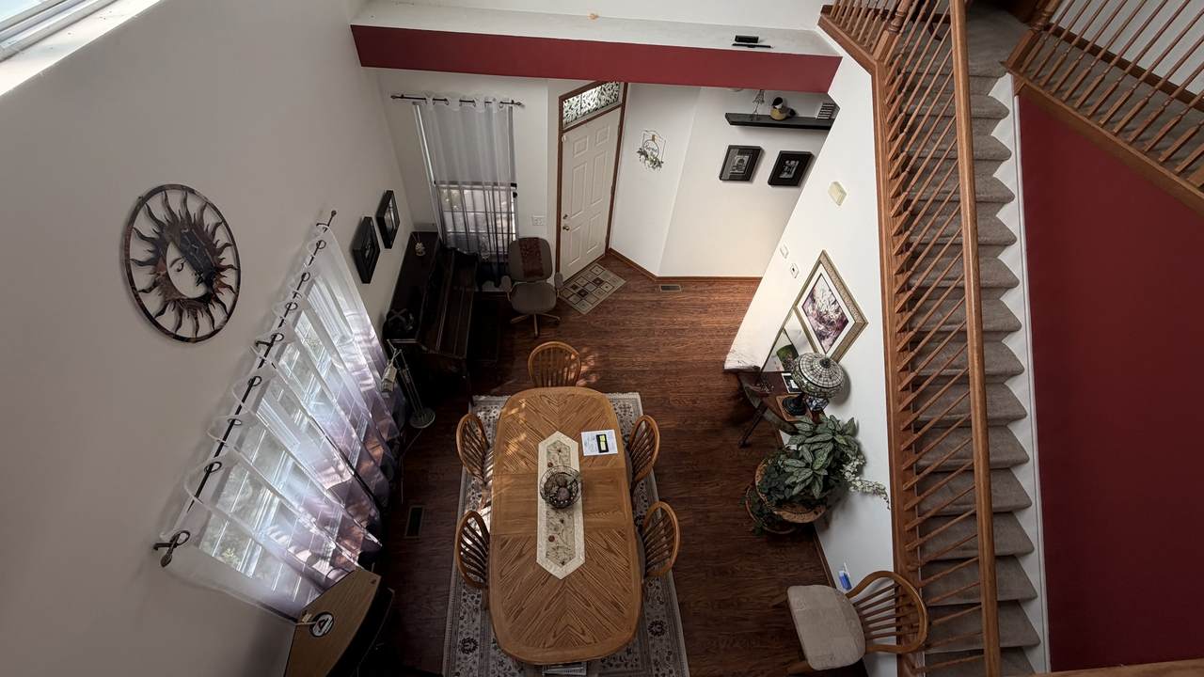
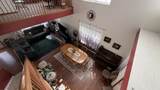
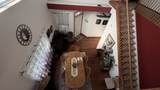
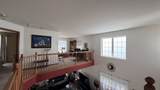
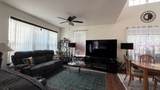
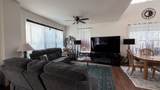
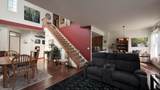
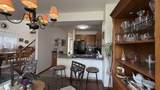
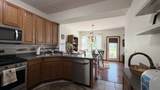
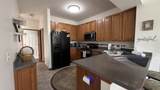
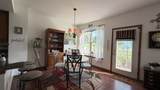
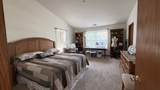
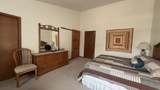
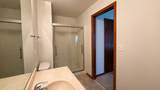
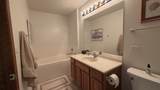
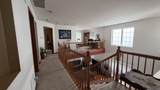
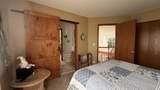
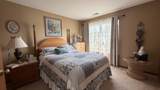
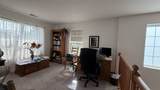
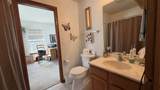
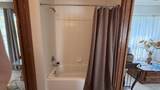
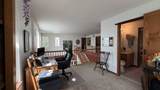
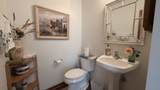
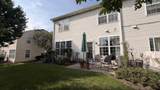
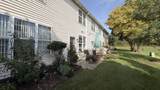
This end-unit townhome lives more like a single-family home, with a tucked-away setting, wetlands behind the property and mature trees and colorful plantings surrounding the unit. The patio takes full advantage of the setting, offering a place to sit outside without staring into another home or garage. Inside, dramatic two-story windows stretch upward with the soaring ceiling, bringing sunlight through the main living space and drawing your eye toward the natural surroundings. Wood laminate flooring runs throughout the first floor, where the living and dining areas connect easily with the kitchen. There you'll find 42" cabinetry, plenty of workspace, a breakfast bar, beverage station, pantry and room for a table. A recent stainless steel sink and faucet join the newer stainless steel dishwasher, microwave and range. Upstairs, newer carpeting leads to a primary suite, second bedroom and loft. The primary features a vaulted ceiling, walk-in closet and private bath with soaking tub, separate shower and barn door entry. The second full bath has a unique Jack-and-Jill-style arrangement connecting both the second bedroom and loft, with barn doors on each side. Both baths also have newer comfort-height toilets. And some of the expensive updates are already done, including newer furnace, A/C, water heater and roof. All of this is close to shopping, dining and everyday conveniences, with the Fox Lake Metra station just 6 minutes away. A townhome with the privacy, views and feel of something much more!
-
2BEDS
-
N/AACRES
-
2BATHS
-
11/2 BATHS
-
1,732SQFT
-
$170$/SQFT
School Information
Description
This end-unit townhome lives more like a single-family home, with a tucked-away setting, wetlands behind the property and mature trees and colorful plantings surrounding the unit. The patio takes full advantage of the setting, offering a place to sit outside without staring into another home or garage. Inside, dramatic two-story windows stretch upward with the soaring ceiling, bringing sunlight through the main living space and drawing your eye toward the natural surroundings. Wood laminate flooring runs throughout the first floor, where the living and dining areas connect easily with the kitchen. There you'll find 42" cabinetry, plenty of workspace, a breakfast bar, beverage station, pantry and room for a table. A recent stainless steel sink and faucet join the newer stainless steel dishwasher, microwave and range. Upstairs, newer carpeting leads to a primary suite, second bedroom and loft. The primary features a vaulted ceiling, walk-in closet and private bath with soaking tub, separate shower and barn door entry. The second full bath has a unique Jack-and-Jill-style arrangement connecting both the second bedroom and loft, with barn doors on each side. Both baths also have newer comfort-height toilets. And some of the expensive updates are already done, including newer furnace, A/C, water heater and roof. All of this is close to shopping, dining and everyday conveniences, with the Fox Lake Metra station just 6 minutes away. A townhome with the privacy, views and feel of something much more!

© 2026 Midwest Real Estate Data LLC. All rights reserved. IDX information is provided exclusively for consumers' personal, non-commercial use and may not be used for any purpose other than to identify prospective properties consumers may be interested in purchasing. Information is deemed reliable but is not guaranteed accurate by MTP, MRED or Keller Williams Success Realty.
Based on information submitted to the MLS GRID as of 2026-10-10T03:06:06.083 UTC. All data is obtained from various sources and may not have been verified by broker or MLS GRID. Supplied Open House Information is subject to change without notice. All information should be independently reviewed and verified for accuracy. Properties may or may not be listed by the office/agent presenting the information.
Some properties which appear for sale on this website may subsequently have sold and may no longer be available. NOTICE: Many homes contain recording devices, and buyers should be aware they may be recorded during a showing.
Digital Millennium Copyright Act
 Listing courtesy of © 2026 Midwest Real Estate Data LLC as distributed by MLS GRID.