














Description
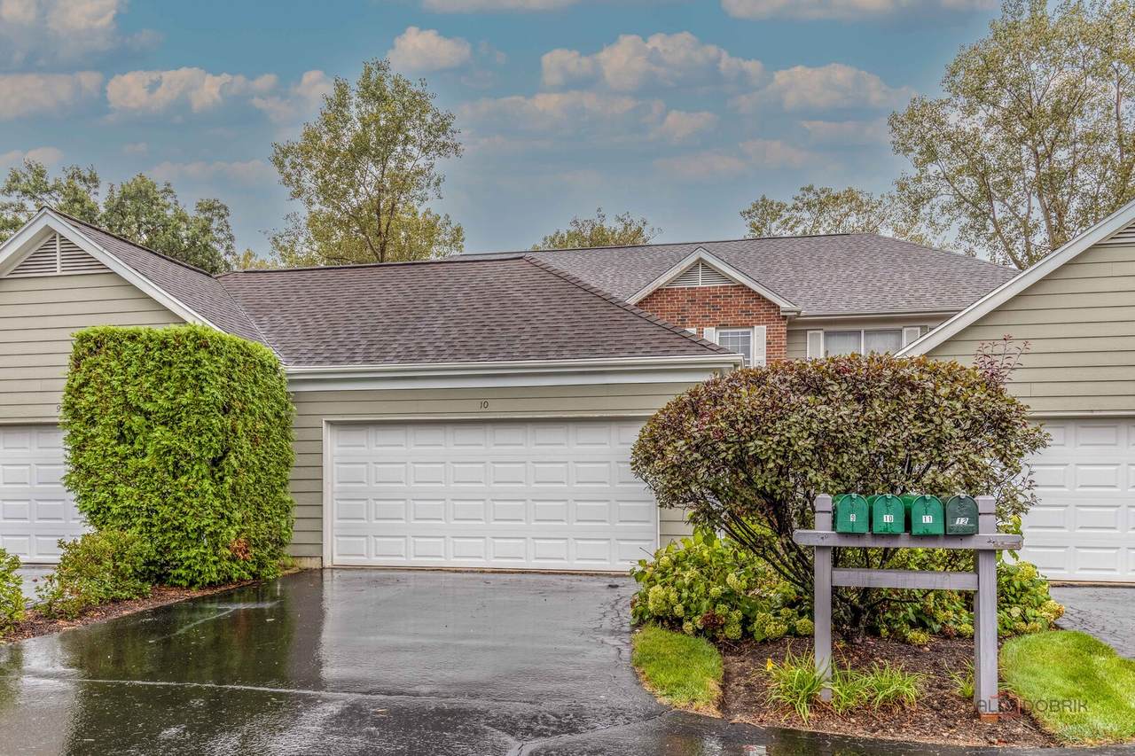
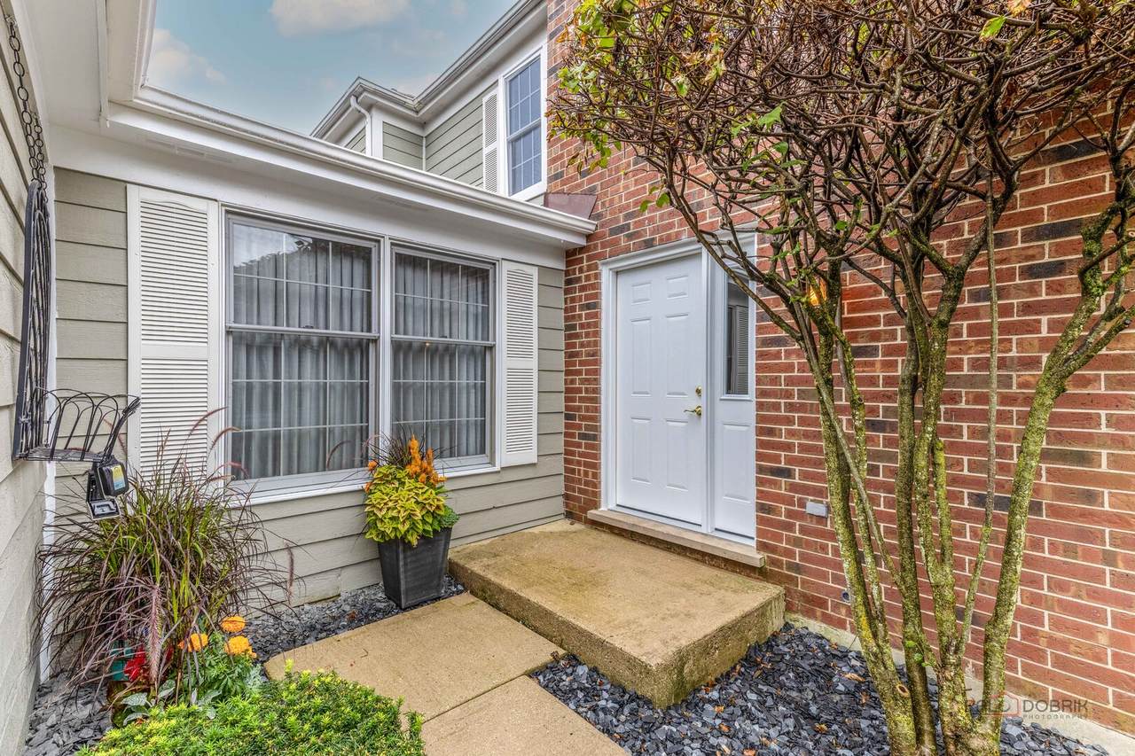
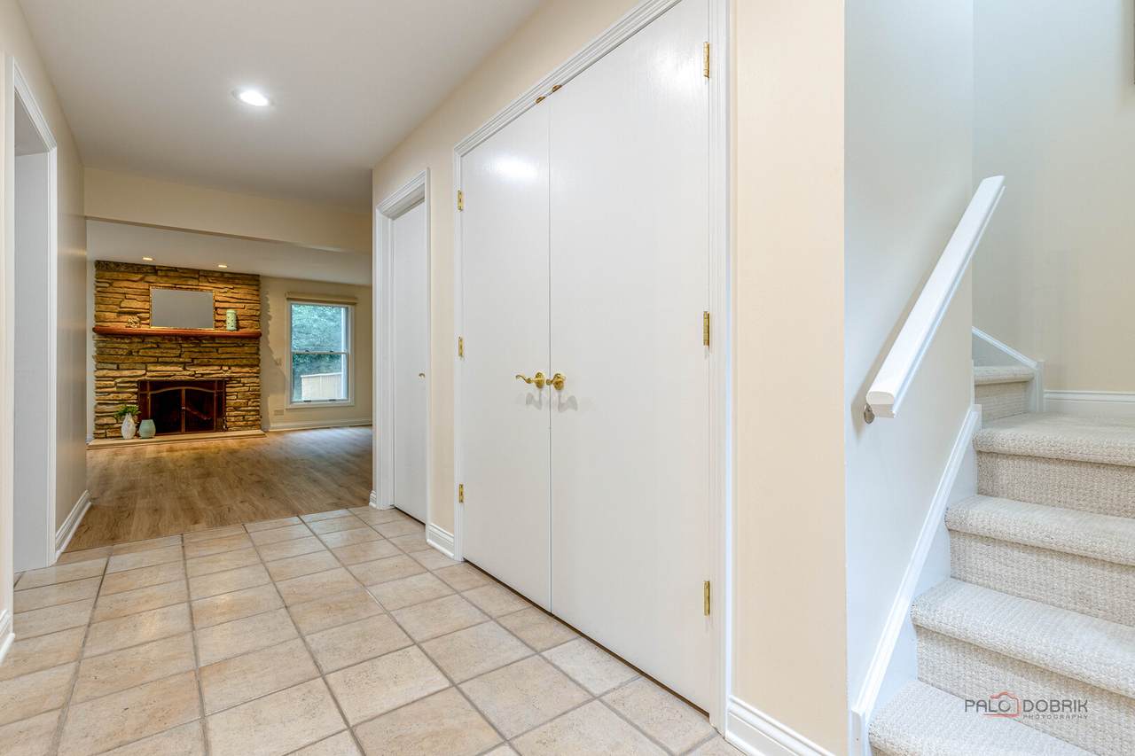
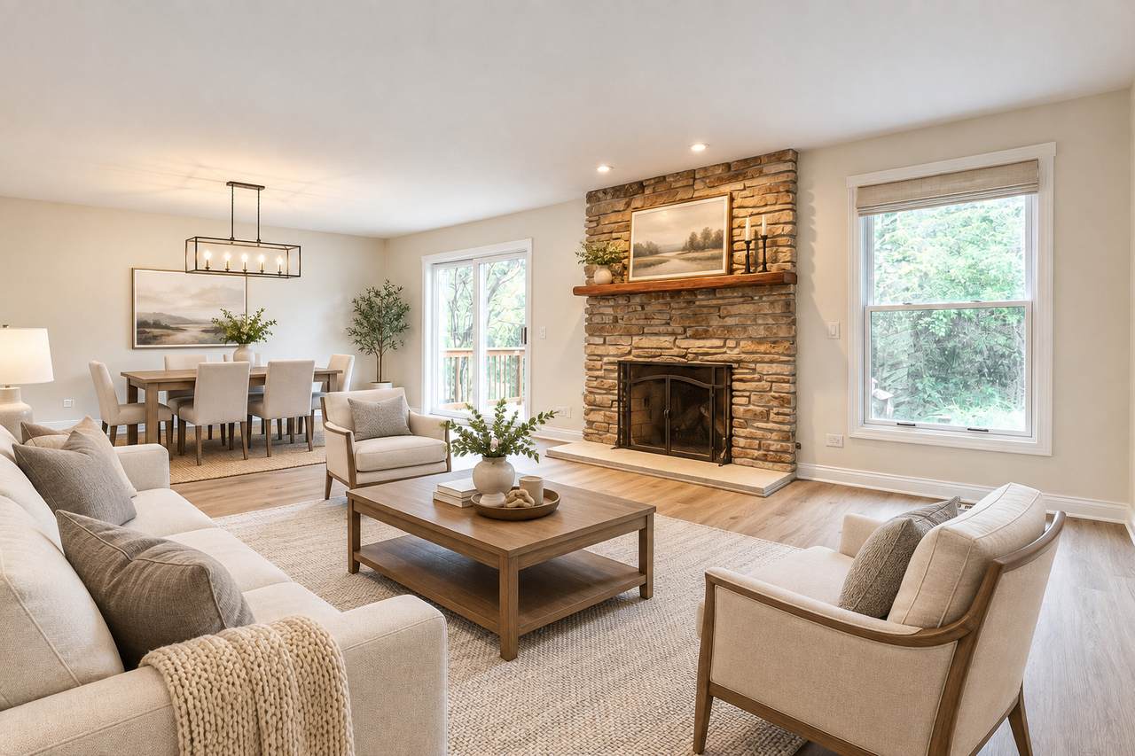
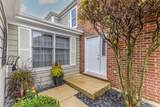
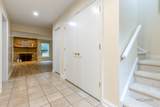
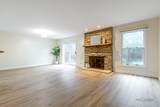
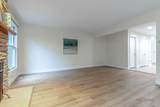
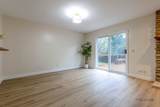
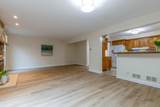
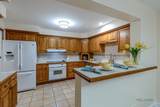
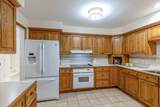
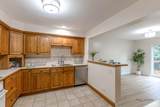
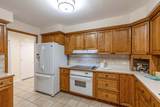
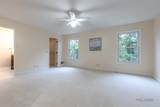
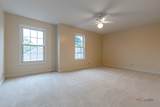
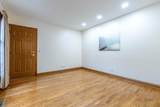
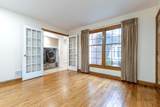
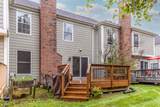
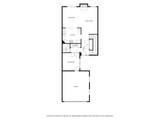
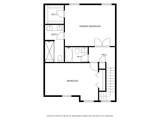
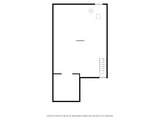
Spectacular 3-bedroom, 2.1-bath townhome in desirable Sutton Place, located within the award-winning Stevenson High School District! Fresh paint throughout the main and second levels, all bathrooms remodeled in 2026, brand-new flooring in the living room and dining room, and brand-new carpet upstairs! The spacious dining room opens to an oversized deck overlooking a scenic wooded conservancy, creating the perfect setting for relaxing or entertaining. The inviting living room, open to the dining area, features a cozy fireplace and is ideal for everyday living and gatherings. The kitchen features a convenient breakfast bar and an abundance of cabinetry, providing excellent storage and workspace. A main-level bedroom that could also be a home office is a rare and highly desirable feature in a townhome, offering the perfect dedicated space for working from home, studying, or managing everyday life. Main-level laundry and a powder room add everyday convenience. Upstairs, the spacious primary suite features a walk-in closet and private ensuite bath with dual-sink vanity and shower with bench. A generously sized second bedroom and additional full bath complete the second level. The full basement offers endless possibilities for a recreation room, game room, playroom, home gym, or a space tailored to your lifestyle, offering the flexibility to create a space that perfectly suits your needs. Attached 2-car garage. Enjoy a fantastic location just steps from Balzar Park, with convenient access to the train, highways, restaurants, shopping, and a short drive to O'Hare Airport. HOA includes roof, siding, and exterior maintenance. Truly move-in ready and beautifully updated!
-
3BEDS
-
N/AACRES
-
2BATHS
-
11/2 BATHS
-
1,770SQFT
-
$267$/SQFT
School Information
Description
Spectacular 3-bedroom, 2.1-bath townhome in desirable Sutton Place, located within the award-winning Stevenson High School District! Fresh paint throughout the main and second levels, all bathrooms remodeled in 2026, brand-new flooring in the living room and dining room, and brand-new carpet upstairs! The spacious dining room opens to an oversized deck overlooking a scenic wooded conservancy, creating the perfect setting for relaxing or entertaining. The inviting living room, open to the dining area, features a cozy fireplace and is ideal for everyday living and gatherings. The kitchen features a convenient breakfast bar and an abundance of cabinetry, providing excellent storage and workspace. A main-level bedroom that could also be a home office is a rare and highly desirable feature in a townhome, offering the perfect dedicated space for working from home, studying, or managing everyday life. Main-level laundry and a powder room add everyday convenience. Upstairs, the spacious primary suite features a walk-in closet and private ensuite bath with dual-sink vanity and shower with bench. A generously sized second bedroom and additional full bath complete the second level. The full basement offers endless possibilities for a recreation room, game room, playroom, home gym, or a space tailored to your lifestyle, offering the flexibility to create a space that perfectly suits your needs. Attached 2-car garage. Enjoy a fantastic location just steps from Balzar Park, with convenient access to the train, highways, restaurants, shopping, and a short drive to O'Hare Airport. HOA includes roof, siding, and exterior maintenance. Truly move-in ready and beautifully updated!

© 2026 Midwest Real Estate Data LLC. All rights reserved. IDX information is provided exclusively for consumers' personal, non-commercial use and may not be used for any purpose other than to identify prospective properties consumers may be interested in purchasing. Information is deemed reliable but is not guaranteed accurate by MTP, MRED or Keller Williams Success Realty.
Based on information submitted to the MLS GRID as of 2026-10-09T13:26:10.64 UTC. All data is obtained from various sources and may not have been verified by broker or MLS GRID. Supplied Open House Information is subject to change without notice. All information should be independently reviewed and verified for accuracy. Properties may or may not be listed by the office/agent presenting the information.
Some properties which appear for sale on this website may subsequently have sold and may no longer be available. NOTICE: Many homes contain recording devices, and buyers should be aware they may be recorded during a showing.
Digital Millennium Copyright Act
 Listing courtesy of © 2026 Midwest Real Estate Data LLC as distributed by MLS GRID.